51 Edith Drive
About This Home
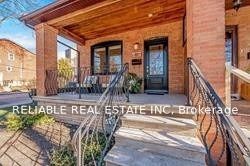
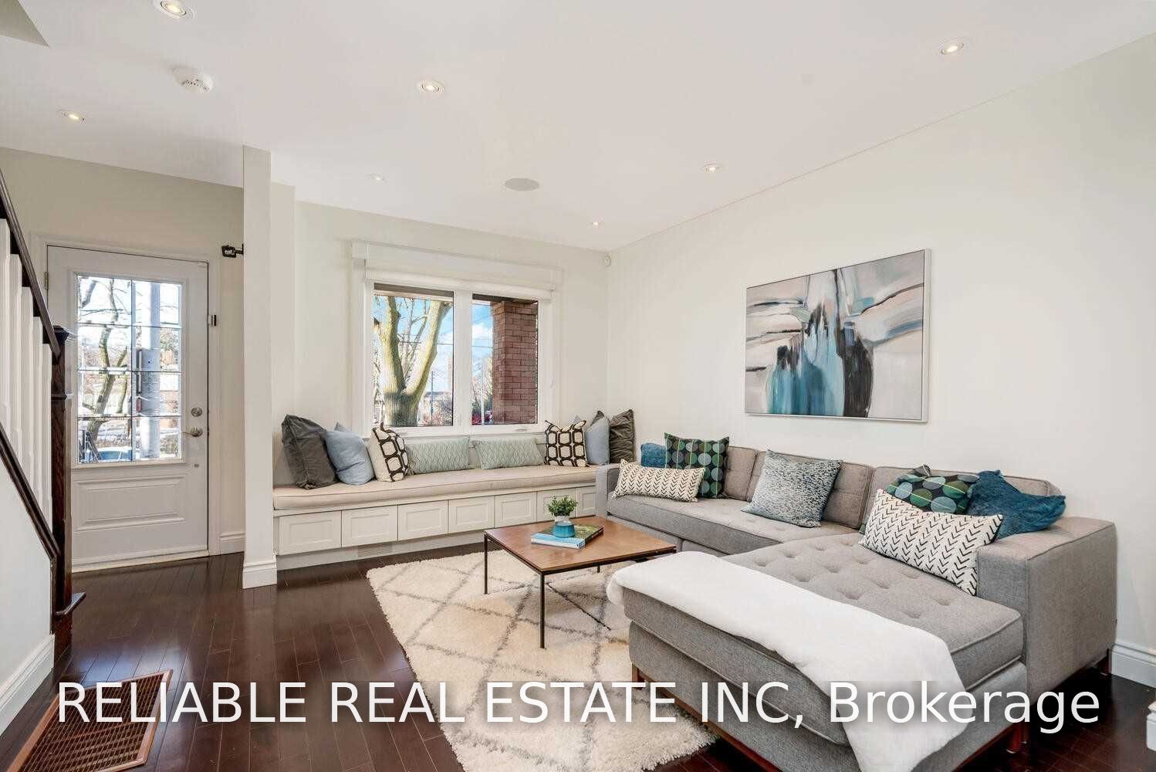
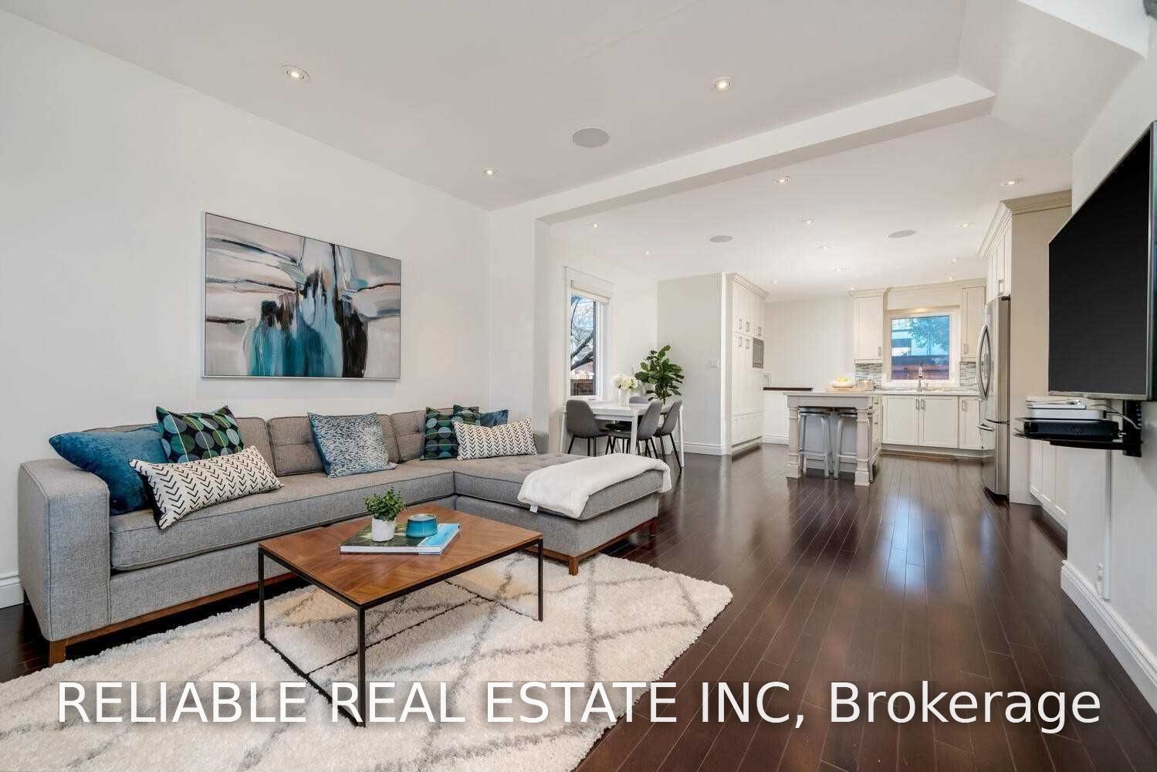
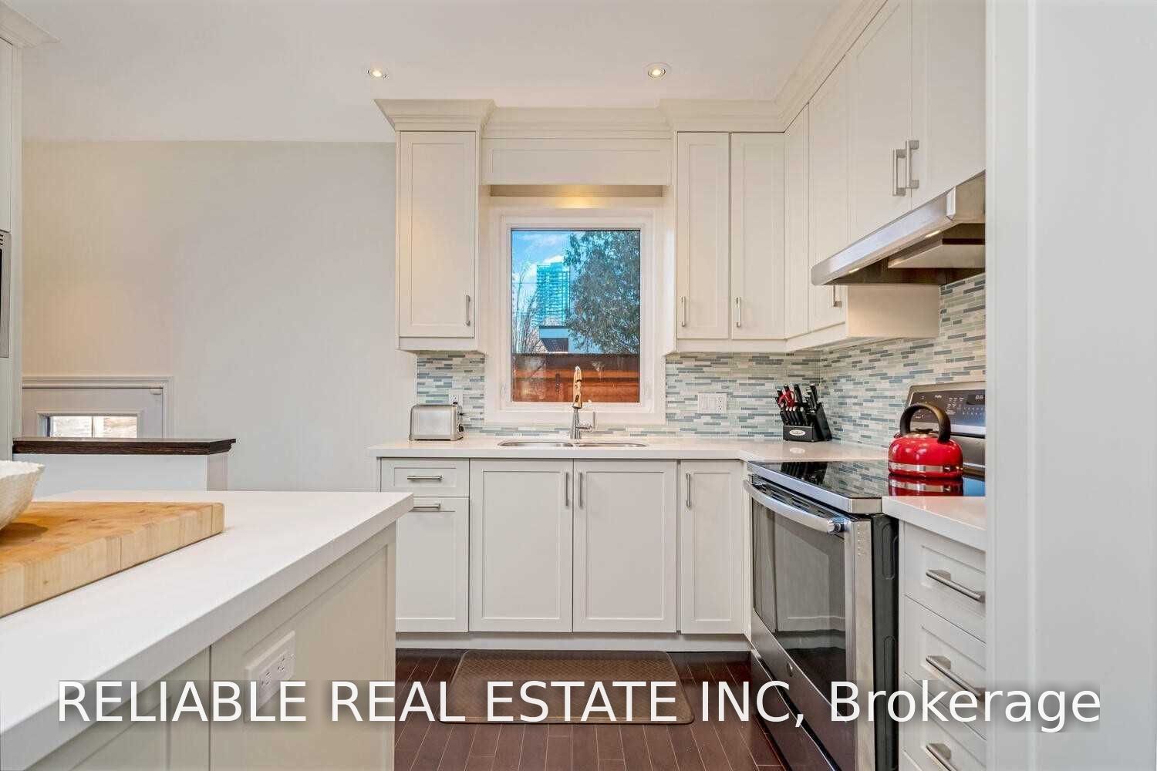
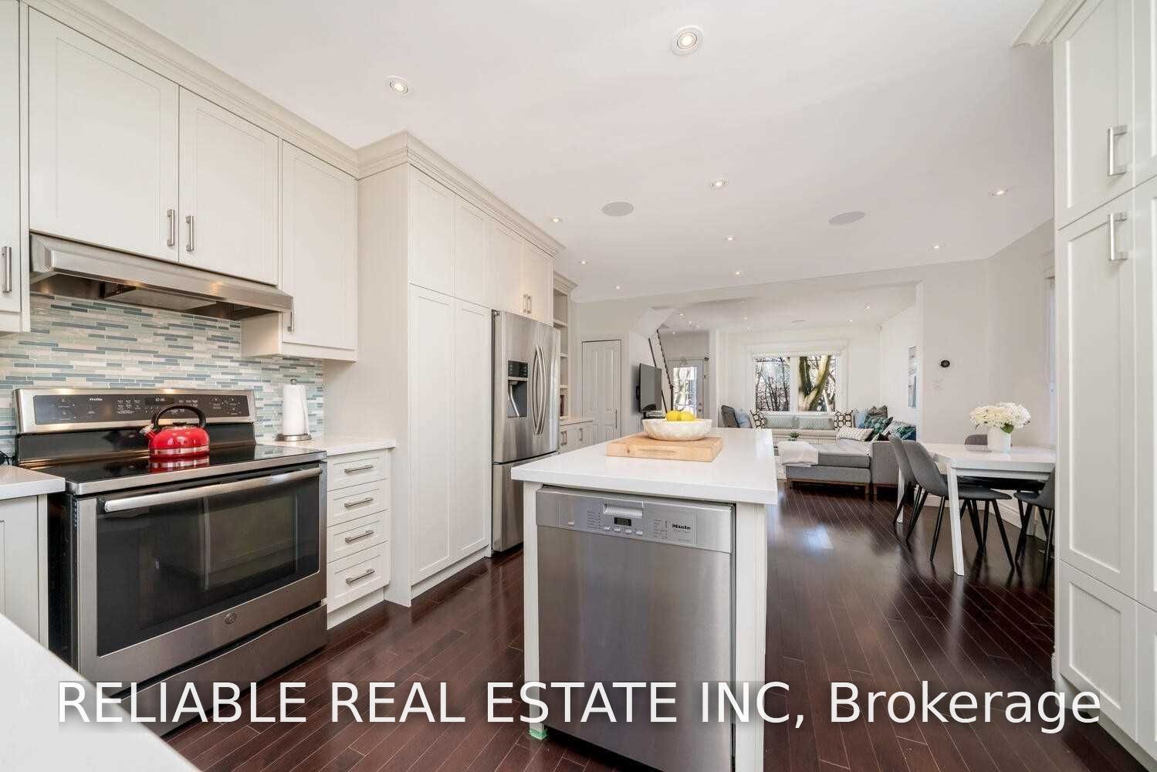
Modern updated Open Concept home located next to Eglinton Park in the Allenby School district. Hardwood floors throughout. Large centre island kitchen with custom cabinetry and B/I appliances. Legal parking for 3 cars with Private drive! 6 minutes walk to Subway station, ultra convenience, steps to Shops, Restaurants, Park and Community centre.
Property Information
Building Details
Features & Amenities
Inclusions & Exclusions
Upgraded appliances incl. Fridge, Induction cooktop, Miele dishwasher, microwaves, washer and dryer. Incl. wall mounted TV, large Garden Shed. Backyard Oasis: Cedar fence, built-in bench, flagstone & Everblade artificial grass.
Location
Similar Properties
View More
Source: Toronto Regional Real Estate Board (TRREB), via PropTx Innovations Inc.
The data relating to real estate on this website comes in part from the MLS® data feed of PropTx Innovations Inc. The information is deemed reliable but is not guaranteed accurate by PropTx.
The information provided herein must only be used by consumers that have a bona fide interest in the purchase, sale or lease of real estate and may not be used for any commercial purpose or any other purpose.
© 2026 PropTx Innovations Inc. All rights reserved. MLS®, REALTOR® and the associated logos are owned or controlled by The Canadian Real Estate Association (CREA).