207 Sutherland Drive
About This Home
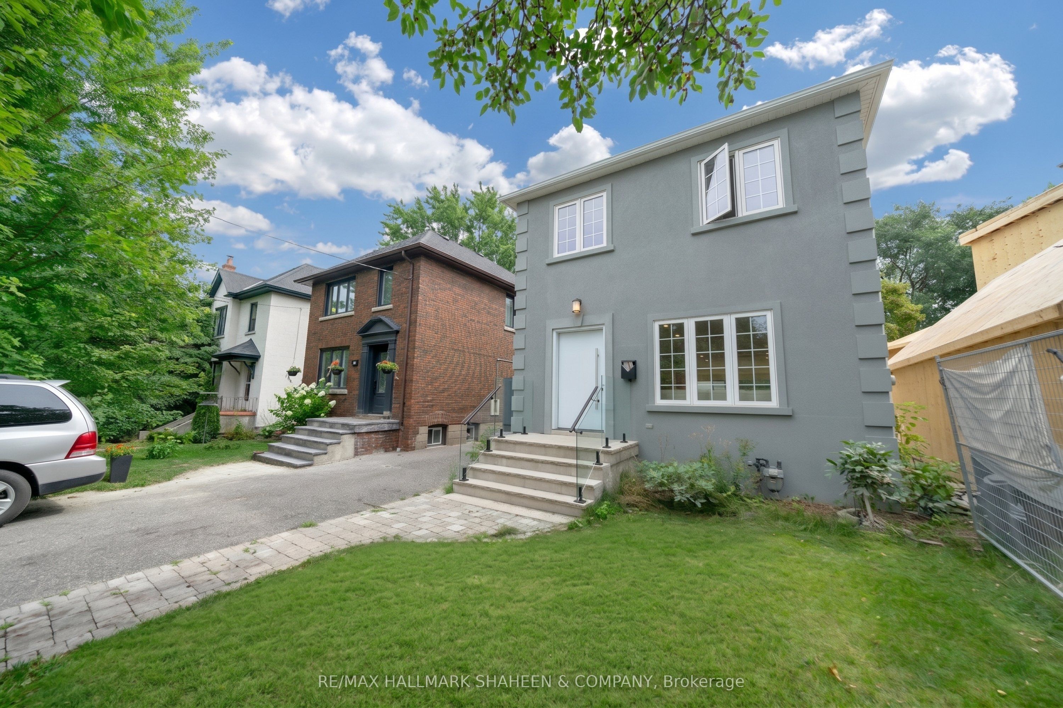
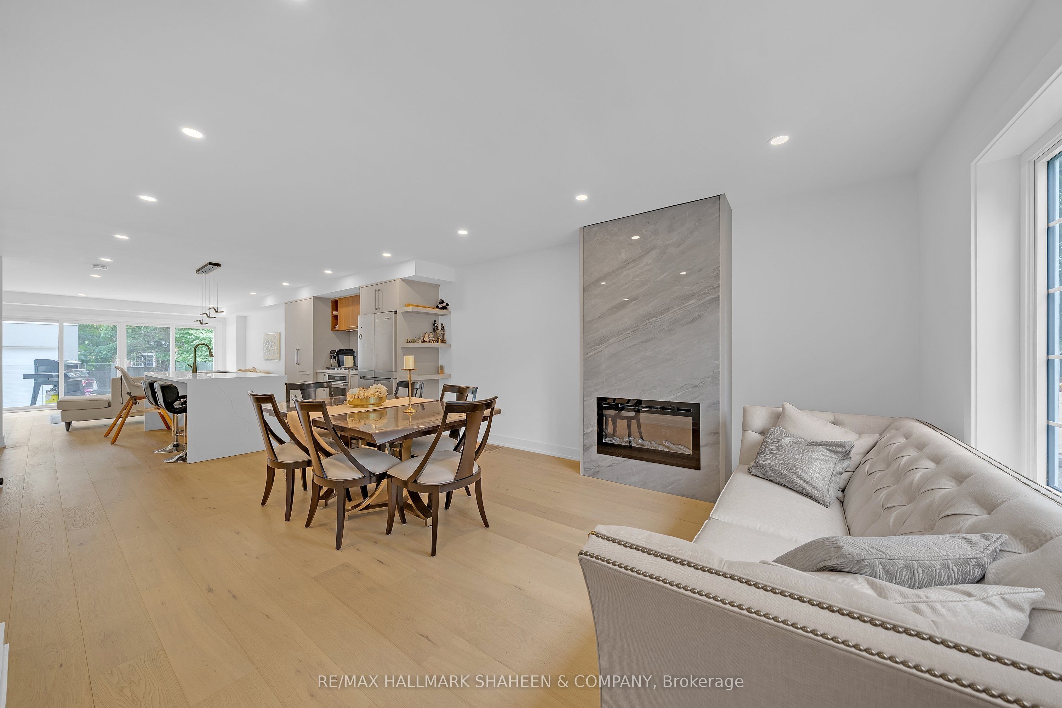
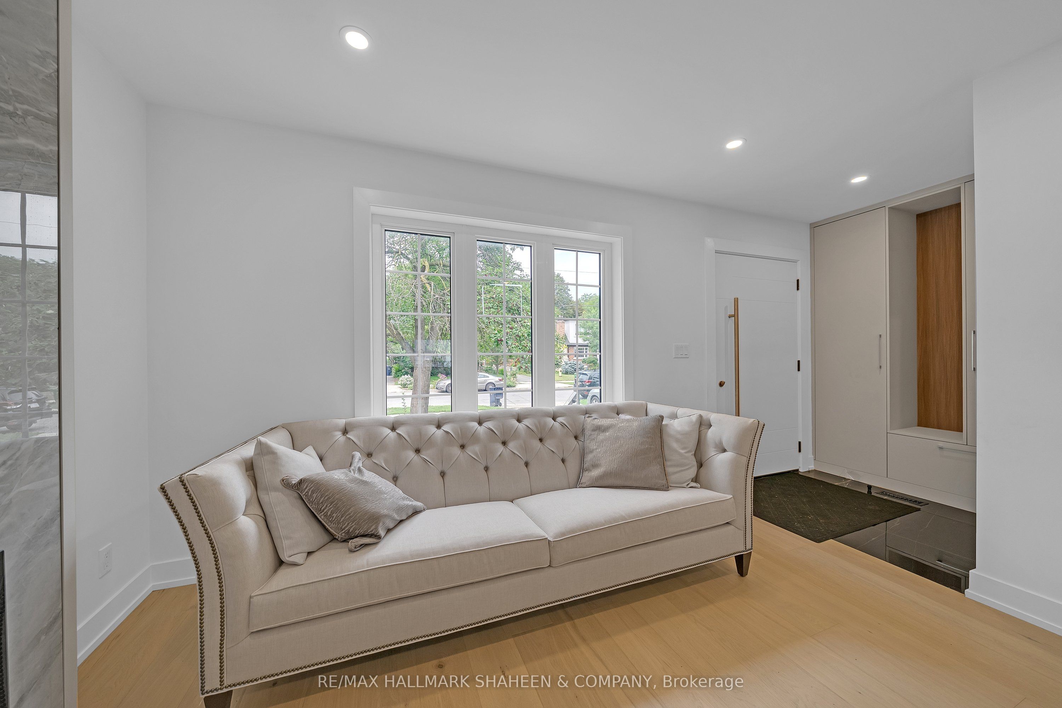
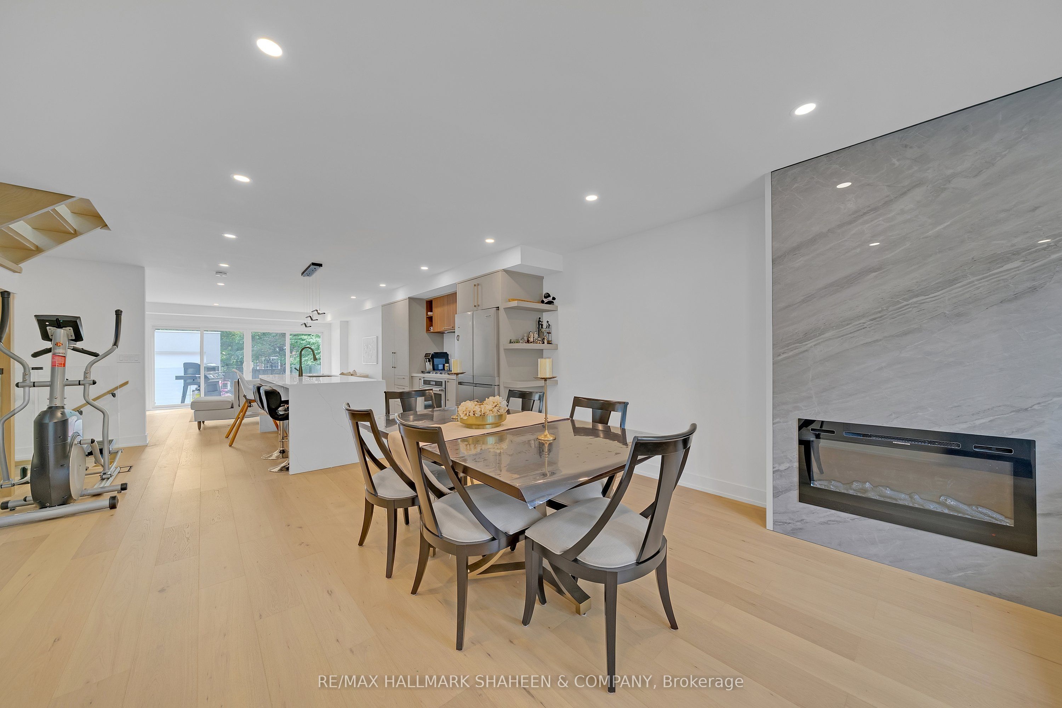
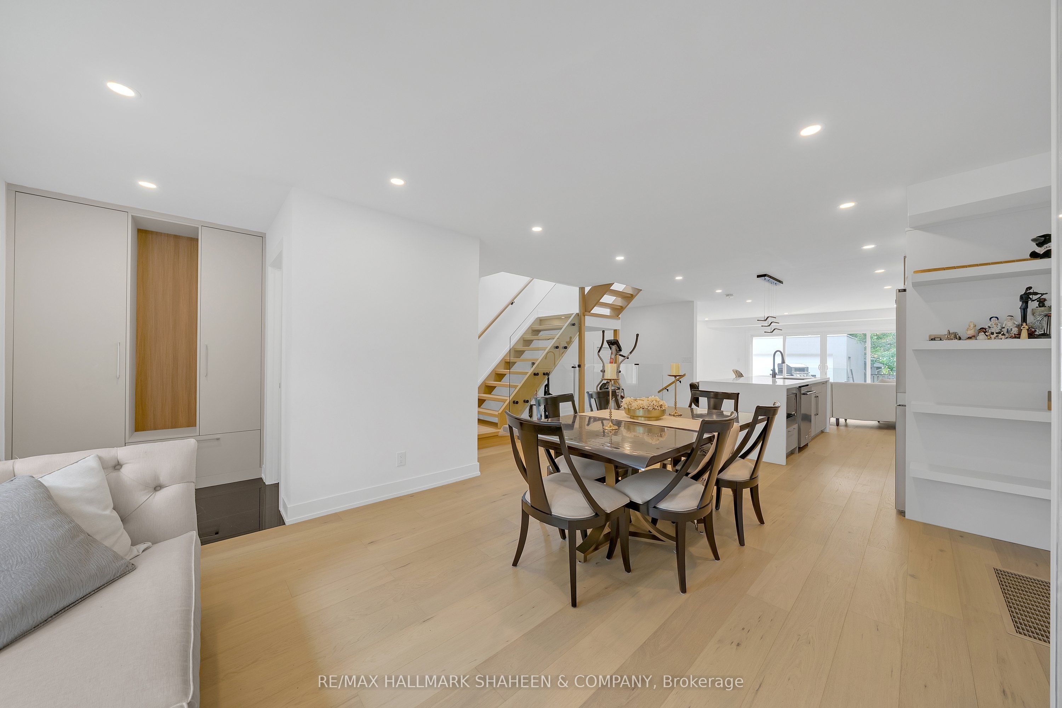
Turnkey family living in the heart of Leaside. Fully renovated from top to bottom, this exceptional residence has been thoughtfully reimagined with a modern yet timeless design, nothing to do but move in and enjoy. Wide plank white oak flooring runs throughout, anchoring the home with warmth and sophistication. The chef's kitchen is centred by a striking double waterfall island, ideal for weeknight dinners, homework hour, and entertaining alike. The main floor is designed for real family life, with a convenient powder room and an effortless flow between principal rooms. The family room opens through double-door sliders to the rear deck, creating seamless indoor-outdoor living and an easy sightline to children playing in the large, fully fenced backyard, complete with multiple seating and dining areas. An oversized garage provides generous storage and parking. Upstairs, the spacious primary retreat is a private sanctuary featuring a spa-inspired ensuite with double vanity and a walk through closet leading to his and hers walk-in closets. Generously sized secondary bedrooms are served by a beautifully finished family bathroom, designed for both style and everyday practicality. Two laundry rooms, one on the upper level, one below add a level of convenience rarely found in a lease offering. A private side entrance leads to a fully finished lower level with its own kitchen, bathroom, bedroom, living area, and recreation space, ideal for extended family, guests, a nanny suite, a live-in caregiver, or a quiet work from home retreat. Set on a coveted Leaside street, moments from top rated schools, parks, the shops and cafés of Bayview Avenue, transit, and major commuter routes. A rare lease opportunity offering this calibre of finish, space, and flexibility, ideal for families and professionals who expect more from a rental home.
Property Information
Building Details
Features & Amenities
Location
Similar Properties
View More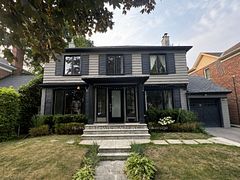
Source: Toronto Regional Real Estate Board (TRREB), via PropTx Innovations Inc.
The data relating to real estate on this website comes in part from the MLS® data feed of PropTx Innovations Inc. The information is deemed reliable but is not guaranteed accurate by PropTx.
The information provided herein must only be used by consumers that have a bona fide interest in the purchase, sale or lease of real estate and may not be used for any commercial purpose or any other purpose.
© 2026 PropTx Innovations Inc. All rights reserved. MLS®, REALTOR® and the associated logos are owned or controlled by The Canadian Real Estate Association (CREA).