#678 W - 135 Lower Sherbourne Street
About This Home
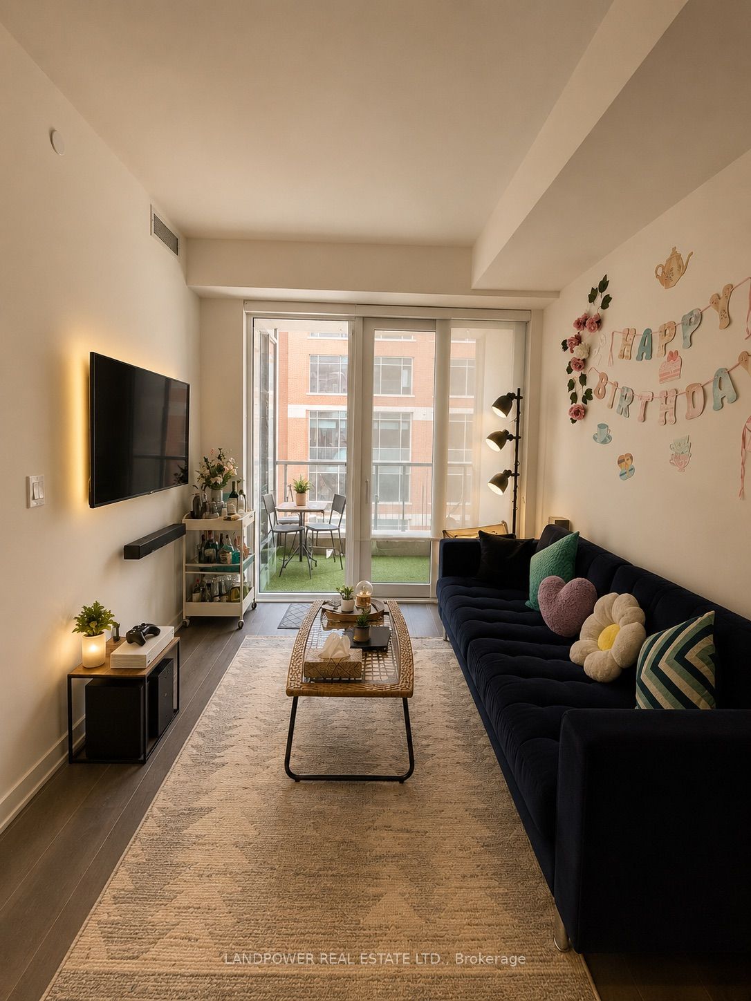
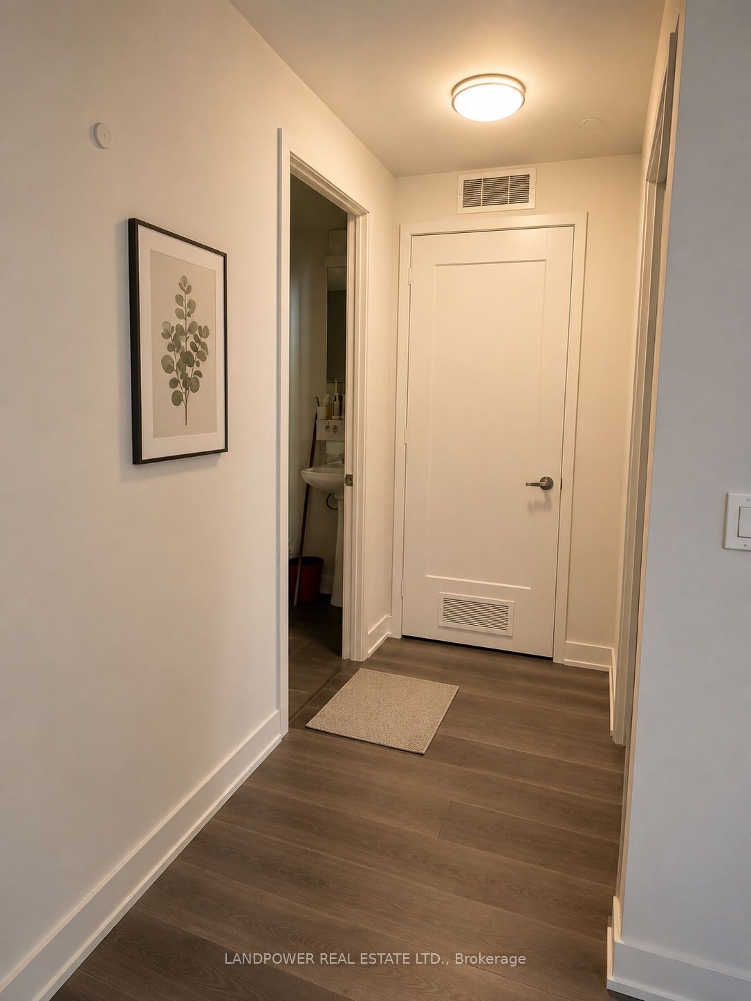
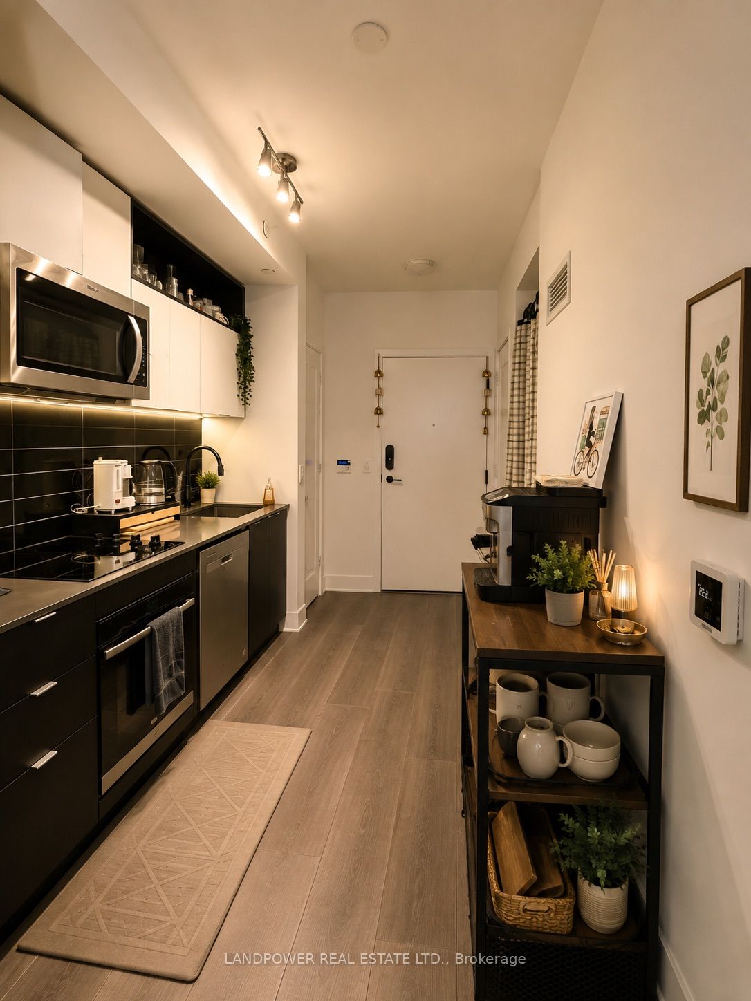
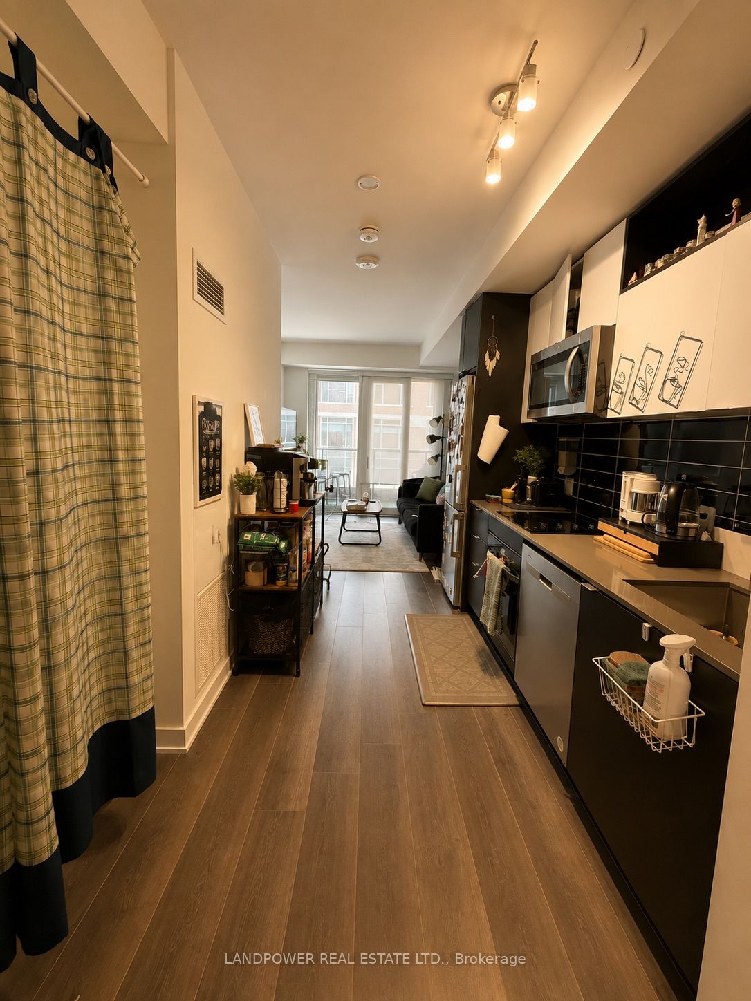
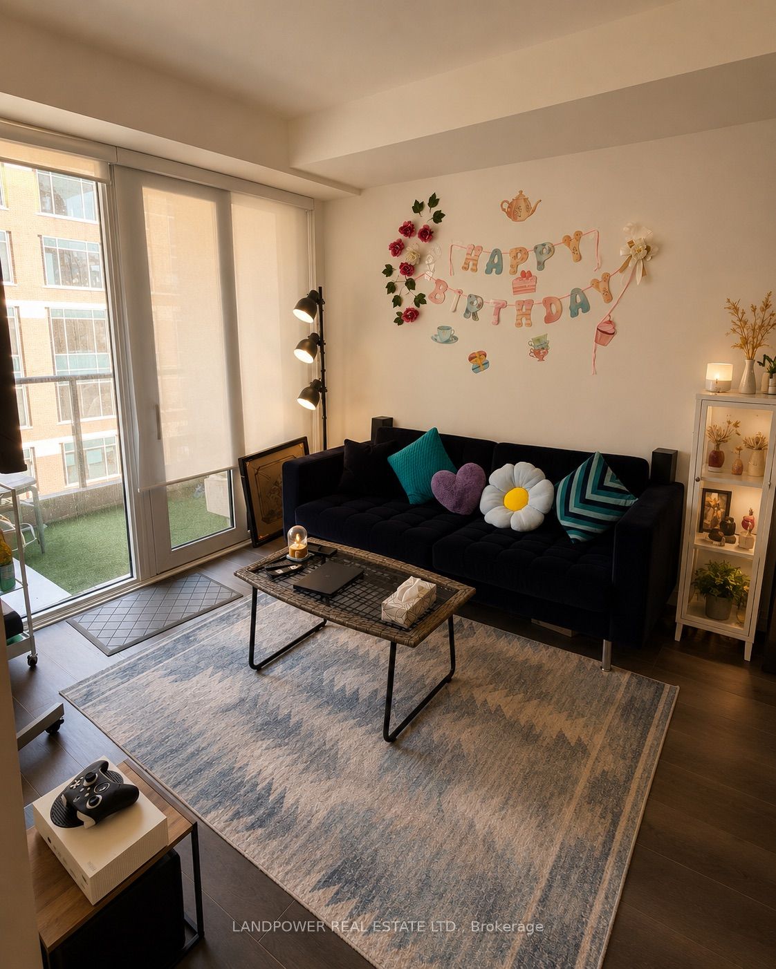
Welcome to Unit 678 at 135 Lower Sherbourne Street - a bright and thoughtfully designed 1+Den, 1-Bath suite offering approximately 550 sq. ft. of functional living space in a highly convenient downtown location. Situated on the 6th floor with a desirable north exposure, this well-kept suite features a modern open-concept layout, contemporary kitchen with sleek cabinetry and integrated appliances, comfortable living area, spacious bedroom, and a versatile den ideal for a home office, study area, or additional storage.Enjoy modern finishes throughout, ensuite laundry, large windows providing plenty of natural light, and a layout that makes excellent use of every square foot. The suite offers the perfect combination of comfort, functionality, and downtown convenience.Ideally located just minutes from the Distillery District, St. Lawrence Market, waterfront, George Brown College, restaurants, cafés, parks, shopping, and everyday essentials. Easy access to TTC, major transit routes, and the Gardiner Expressway makes commuting throughout the city simple.A fantastic opportunity for professionals, couples, or anyone looking to enjoy a vibrant downtown lifestyle in one of Toronto's most convenient neighbourhoods. Move in and enjoy everything the city has to offer!
Property Information
Building Details
Features & Amenities
Financials & Fees
Inclusions & Exclusions
9' High Smooth Ceilings, 7 1/2' Wide Premium Laminate Flooring, Stacked Washer & Dryer, 27-Inch Stainless Steel Appliances, Internet Included.
Location
Similar Properties
View More
Source: Toronto Regional Real Estate Board (TRREB), via PropTx Innovations Inc.
The data relating to real estate on this website comes in part from the MLS® data feed of PropTx Innovations Inc. The information is deemed reliable but is not guaranteed accurate by PropTx.
The information provided herein must only be used by consumers that have a bona fide interest in the purchase, sale or lease of real estate and may not be used for any commercial purpose or any other purpose.
© 2026 PropTx Innovations Inc. All rights reserved. MLS®, REALTOR® and the associated logos are owned or controlled by The Canadian Real Estate Association (CREA).