#2803 - 181 Wynford Drive
About This Home
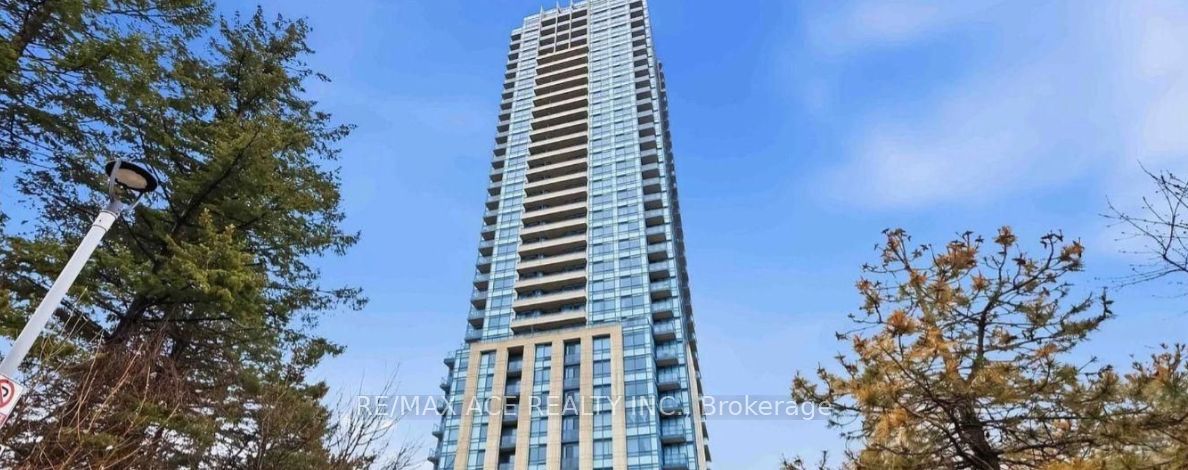
Beautiful Unit with open Balcony. Tridel Award Winning Green Building. Features 9Ft. Ceilings, Direct View Of Ravine And Aga Khan Museum. 24 Hour Security Concierage, Gym, Sauna, Billiards & 9000 Sq Ft Of Lifestyle & Recreational Facility. Additional Amenities Are Available Through Private Residence To Hotel Amenities. Easy Access To Major Highways And 24 Hr. Ttc Services. Surrounded by parks, trails, golf courses, shopping, restaurants, and cultural landmarks like the Aga Khan Museum and Ontario Science Centre, everything you need is at your doorstep. This exceptional home combines luxury, lifestyle, and location offering carefree living at its finest. *** Move In And Enjoy***!
Property Information
Building Details
Features & Amenities
Financials & Fees
Location
Similar Properties
View More
Source: Toronto Regional Real Estate Board (TRREB), via PropTx Innovations Inc.
The data relating to real estate on this website comes in part from the MLS® data feed of PropTx Innovations Inc. The information is deemed reliable but is not guaranteed accurate by PropTx.
The information provided herein must only be used by consumers that have a bona fide interest in the purchase, sale or lease of real estate and may not be used for any commercial purpose or any other purpose.
© 2026 PropTx Innovations Inc. All rights reserved. MLS®, REALTOR® and the associated logos are owned or controlled by The Canadian Real Estate Association (CREA).