#2 - 62 Henry Street
About This Home
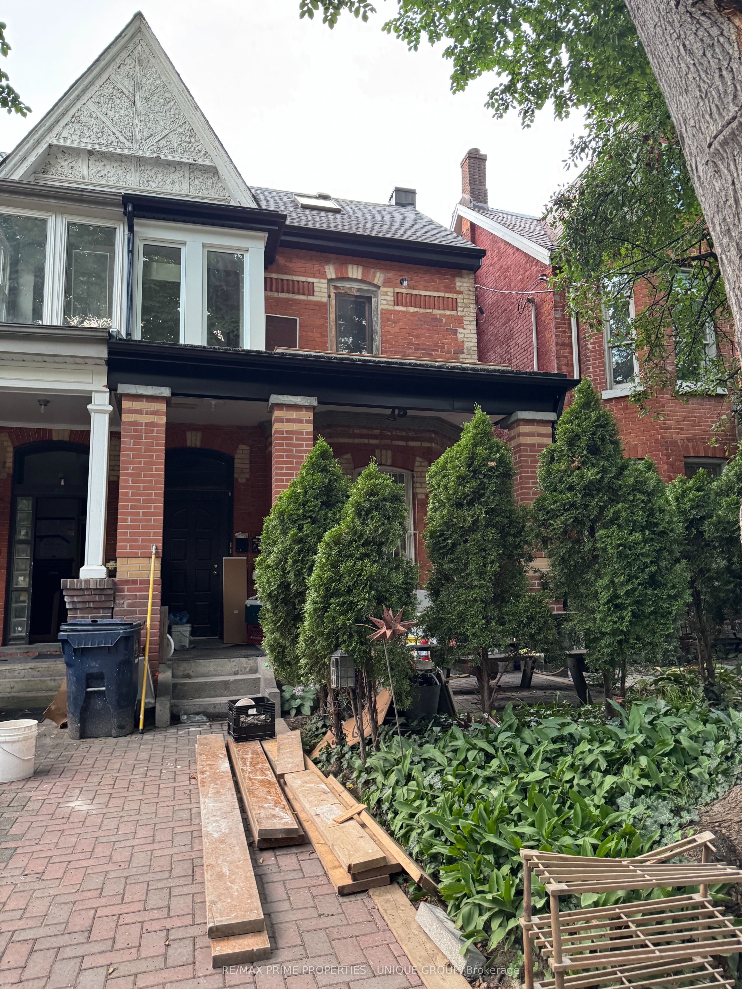
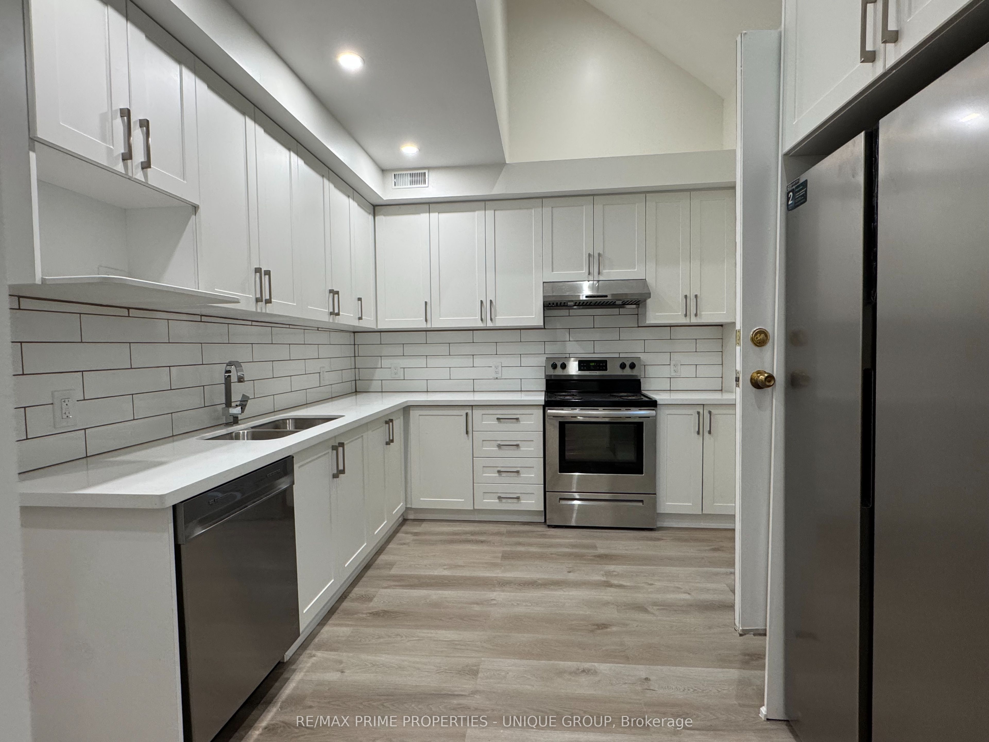
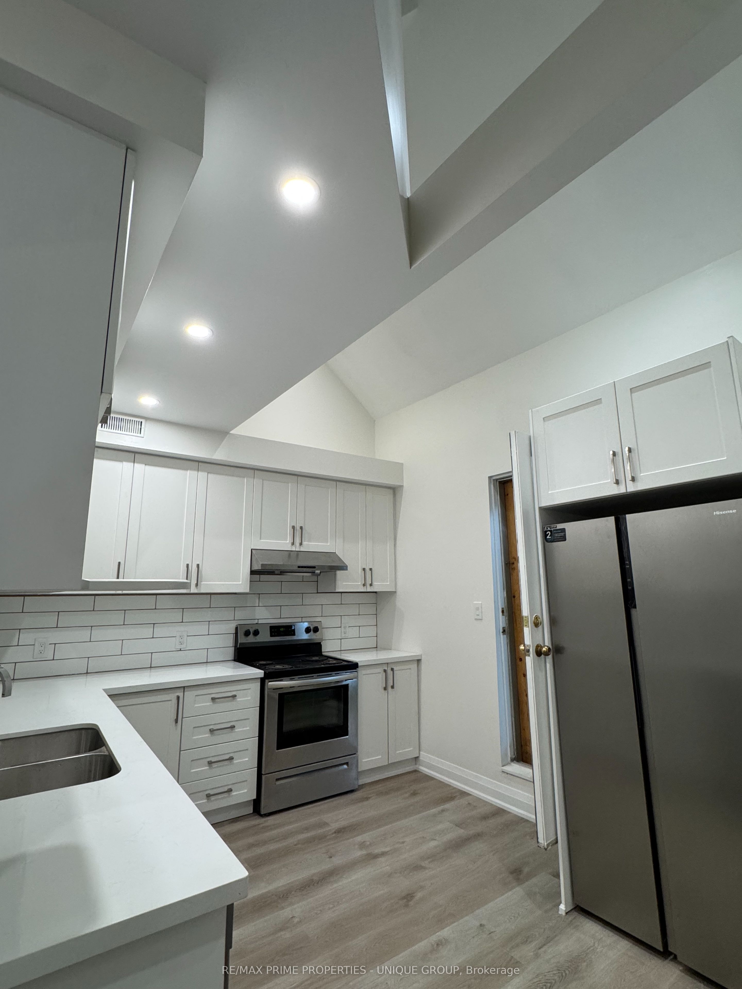
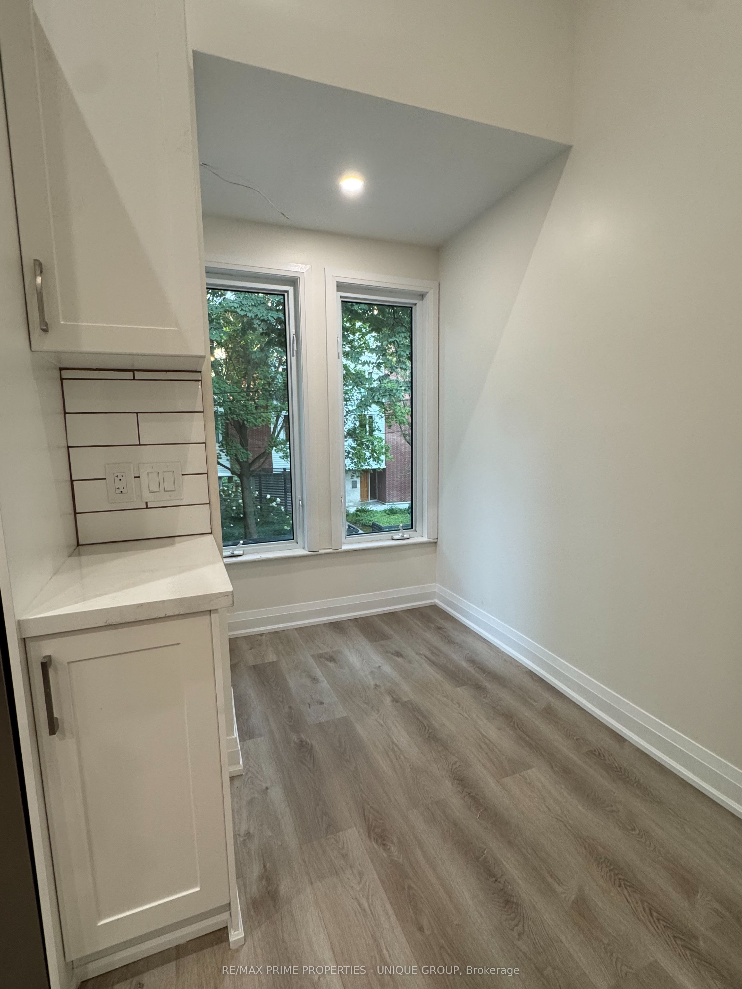
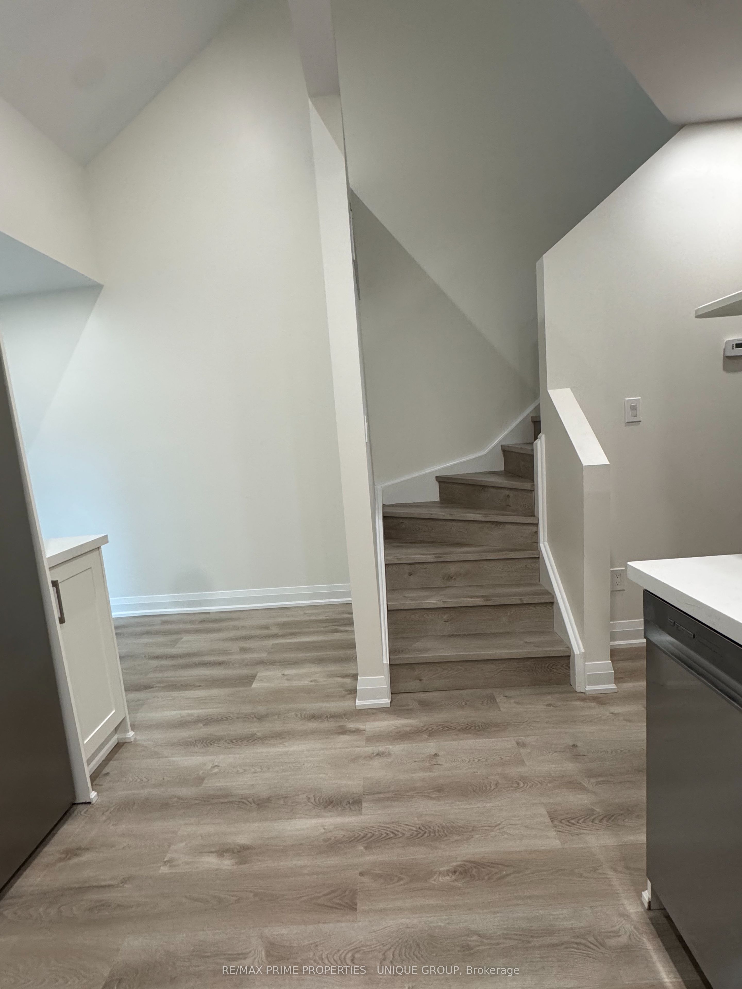
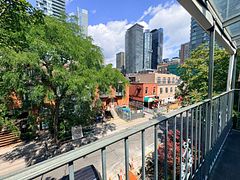
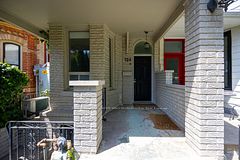
BRAND NEW RENOVATED 3 BDRM/3BTH UNIT ACROSS FROM UofT! This newly just renovated very bright unit has 3 large bedrooms, 3bth, 2 large balconies (one facing east, and the other facing west) is located on a tree-lined quiet street on the 2 nd and 3 rd floor of a renovated Victorian house minutes to: OCAD, TMU, TEACHING HOSPITALS, GOV'T OFFICES, FINANCIAL DISTRICT, 2 SUBWAY LINES, STREETCARS, 7 LARGE SUPERMARKETS, SHOPPING, CHINATOWN, BALDWIN VILLAGE, KENSINGTON MARKET, PARKS, LIBRARIES, EATON CENTRE, AND LOTS OF CULTURAL CENTRES AND ATTRACTIONS.2 nd Fl: 1 bdrm with ensuite bath; large kitchen to walk out balcony; dining area3 rd Fl: 2 bdrms with 2 large ensuite bath; 2 skylights, lots of windows; large balcony Rooms will be furnished.BALDWIN VILLAGE: Minutes to vibrant Baldwin Village which is a cozy little street lined with patios, coffee shops, eclectic mix of international restaurants (including Michelin Recommended Koh Lipe),sandwich shops, etc with a bohemian atmosphereTRANSIT: 3-5 min walk to Queens Park or St. Patrick Subway station; 3 streetcar lines, SUPERMARKETS: 7 large supermarkets all within a short 5-15 min walk-Metro, 2 T&T, Farmboy, Freshco, Loblaws, No Frills, Lucky Moose SCHOOLS: UofT across the street; OCAD 3min walk; TGH,MSH, PMH, Sick Kids, Toronto Rehab all within a 5 min walkKENSINGTON MKT, CHINATOWN: A short 5-10 min walk to Chinatown and Kensington Mkt for all your fresh fruits, veggies, baked goods, coffee shops, cheese shops, etc.Walk score: 10/10Utilities extra. Wifi included. Laundry in the building.
Property Information
Building Details
Features & Amenities
Location
Similar Properties
View More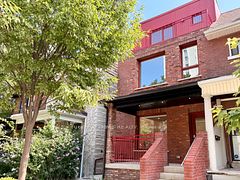
Source: Toronto Regional Real Estate Board (TRREB), via PropTx Innovations Inc.
The data relating to real estate on this website comes in part from the MLS® data feed of PropTx Innovations Inc. The information is deemed reliable but is not guaranteed accurate by PropTx.
The information provided herein must only be used by consumers that have a bona fide interest in the purchase, sale or lease of real estate and may not be used for any commercial purpose or any other purpose.
© 2026 PropTx Innovations Inc. All rights reserved. MLS®, REALTOR® and the associated logos are owned or controlled by The Canadian Real Estate Association (CREA).