515 Melrose Avenue
About This Home
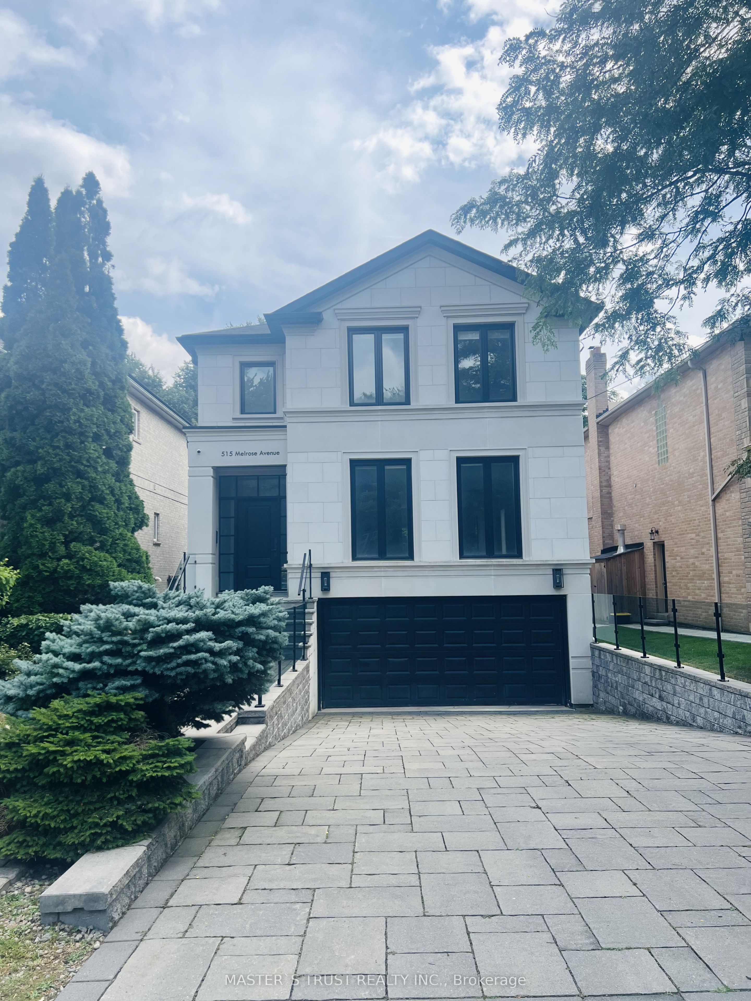
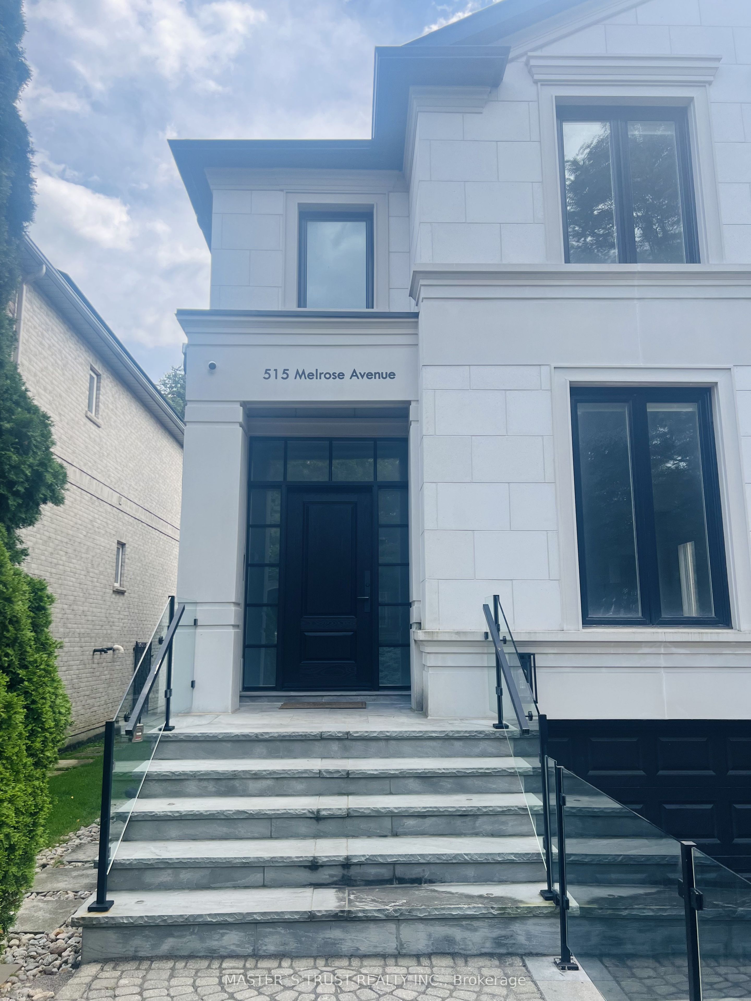
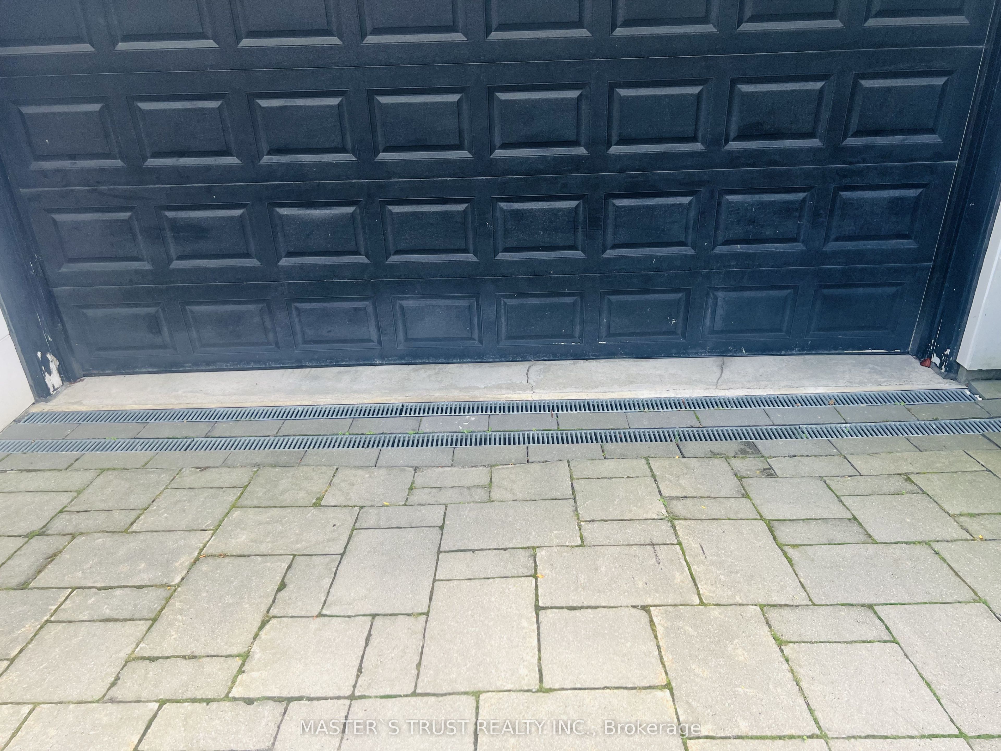
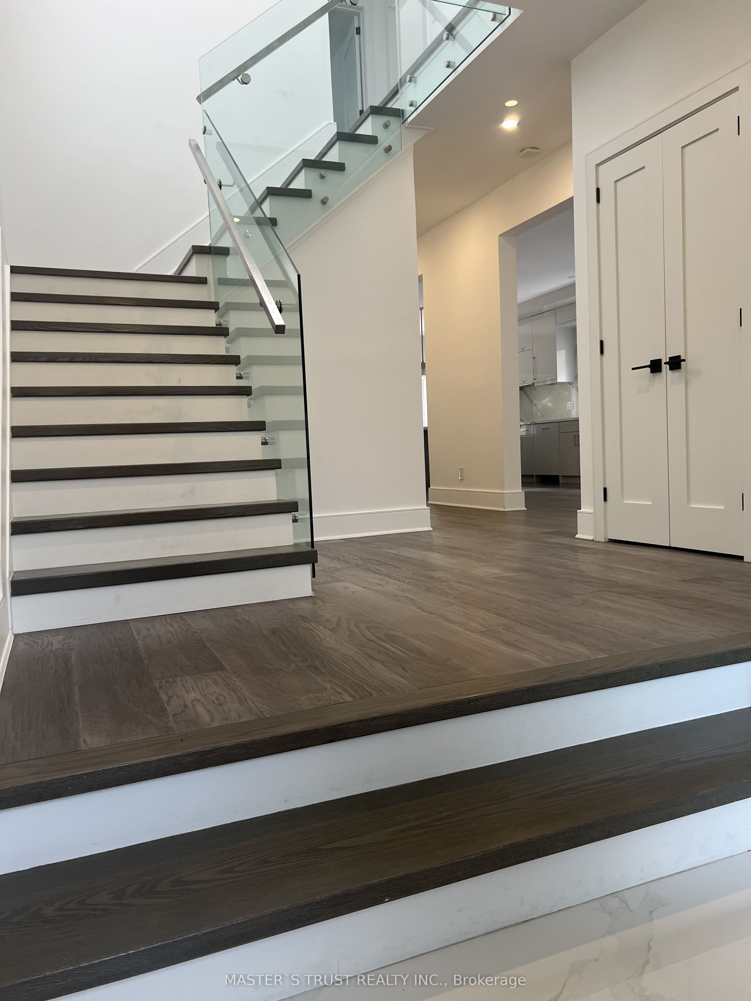
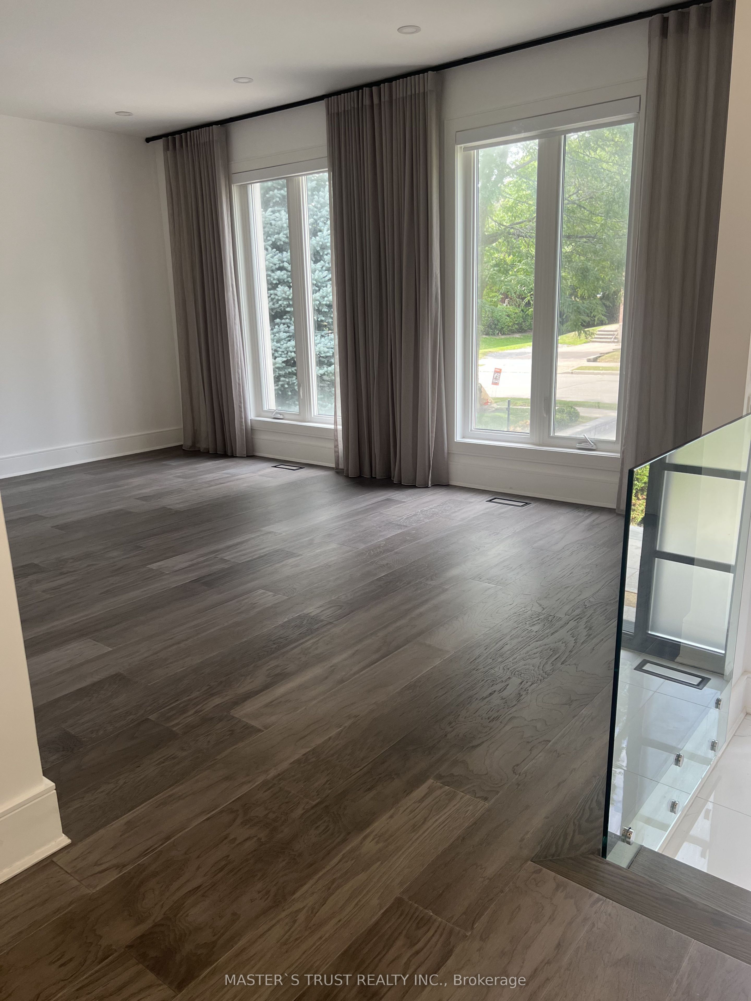
Welcome to this modern detached residence in the heart of Bedford Park, ideally located near Toronto's prestigious private schools, shops, restaurants, banks, major highways, and convenient routes to downtown.Offering approximately 3,250 sq. ft. of living space, the home features a clean, modern aesthetic with a well-planned layout that balances style, practicality, and storage. The second floor offers 4 spacious bedrooms and a Miele-equipped laundry room. The main level features a sleek kitchen with premium Miele and Bosch appliances, a high-end stone kitchen island and Dornbracht faucet, complemented by bright living and dining spaces, built-in storage, and a walkout to the landscaped backyard.The finished basement adds flexibility with 2 additional bedrooms, a second kitchen, its own laundry room, a separate entrance, and walkout to the backyard-ideal for extended family or guests.Extensively updated in 2021, including a new driveway, double French drain system, exterior waterproofing, and extensive interior and exterior improvements. The property also features well-maintained landscaping and thoughtfully utilized outdoor space.A move-in-ready Bedford Park home offering modern finishes, generous living space, and practical features for everyday family living.
Property Information
Building Details
Features & Amenities
Financials & Fees
Inclusions & Exclusions
Built-in Bosch Fridge, Miele Electric Cooktop, Wall Oven & Micro, Bosch Dishwasher, Miele Washer & Dryer, Custom Window roller blinds, video surveillance cameras
The Linen Window Drapes on main floor living room and family room, also in Master bedroom; The chandeliers in the main entrance, the dining room and in Master Bedroom.
Location
Similar Properties
View More

Source: Toronto Regional Real Estate Board (TRREB), via PropTx Innovations Inc.
The data relating to real estate on this website comes in part from the MLS® data feed of PropTx Innovations Inc. The information is deemed reliable but is not guaranteed accurate by PropTx.
The information provided herein must only be used by consumers that have a bona fide interest in the purchase, sale or lease of real estate and may not be used for any commercial purpose or any other purpose.
© 2026 PropTx Innovations Inc. All rights reserved. MLS®, REALTOR® and the associated logos are owned or controlled by The Canadian Real Estate Association (CREA).