1197 Dovercourt Road


About This Home
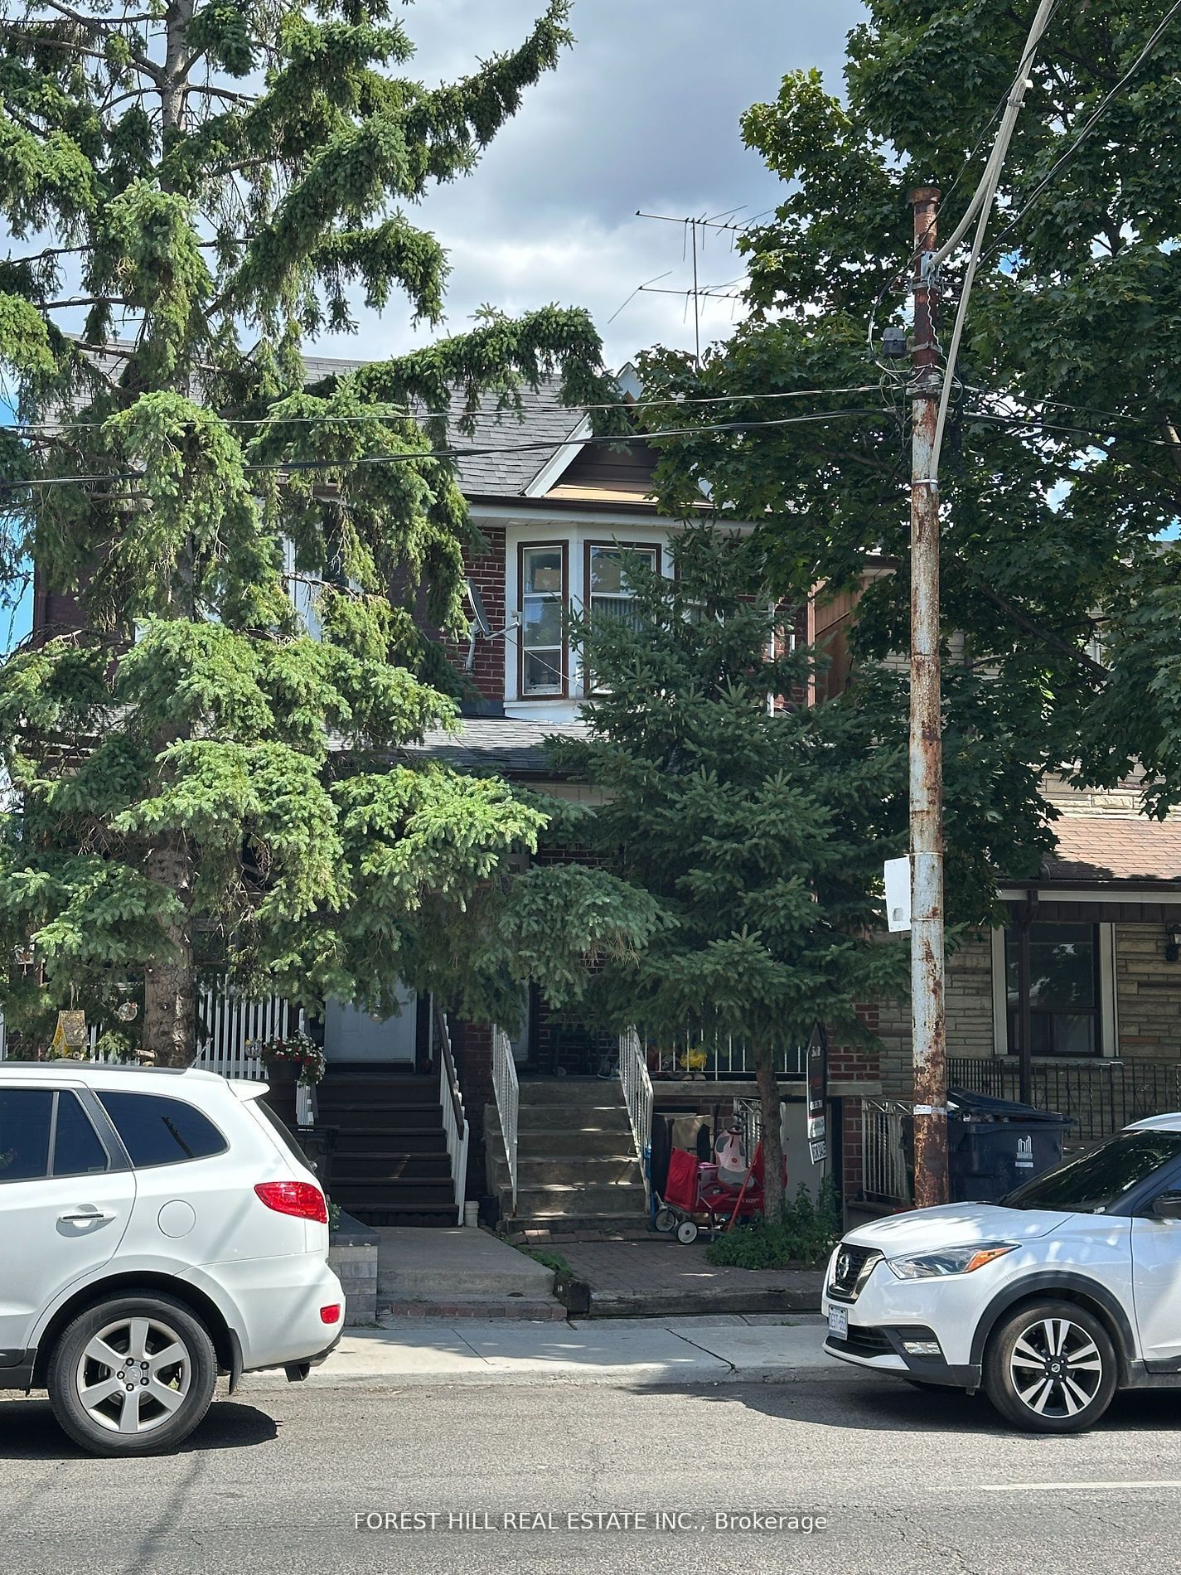
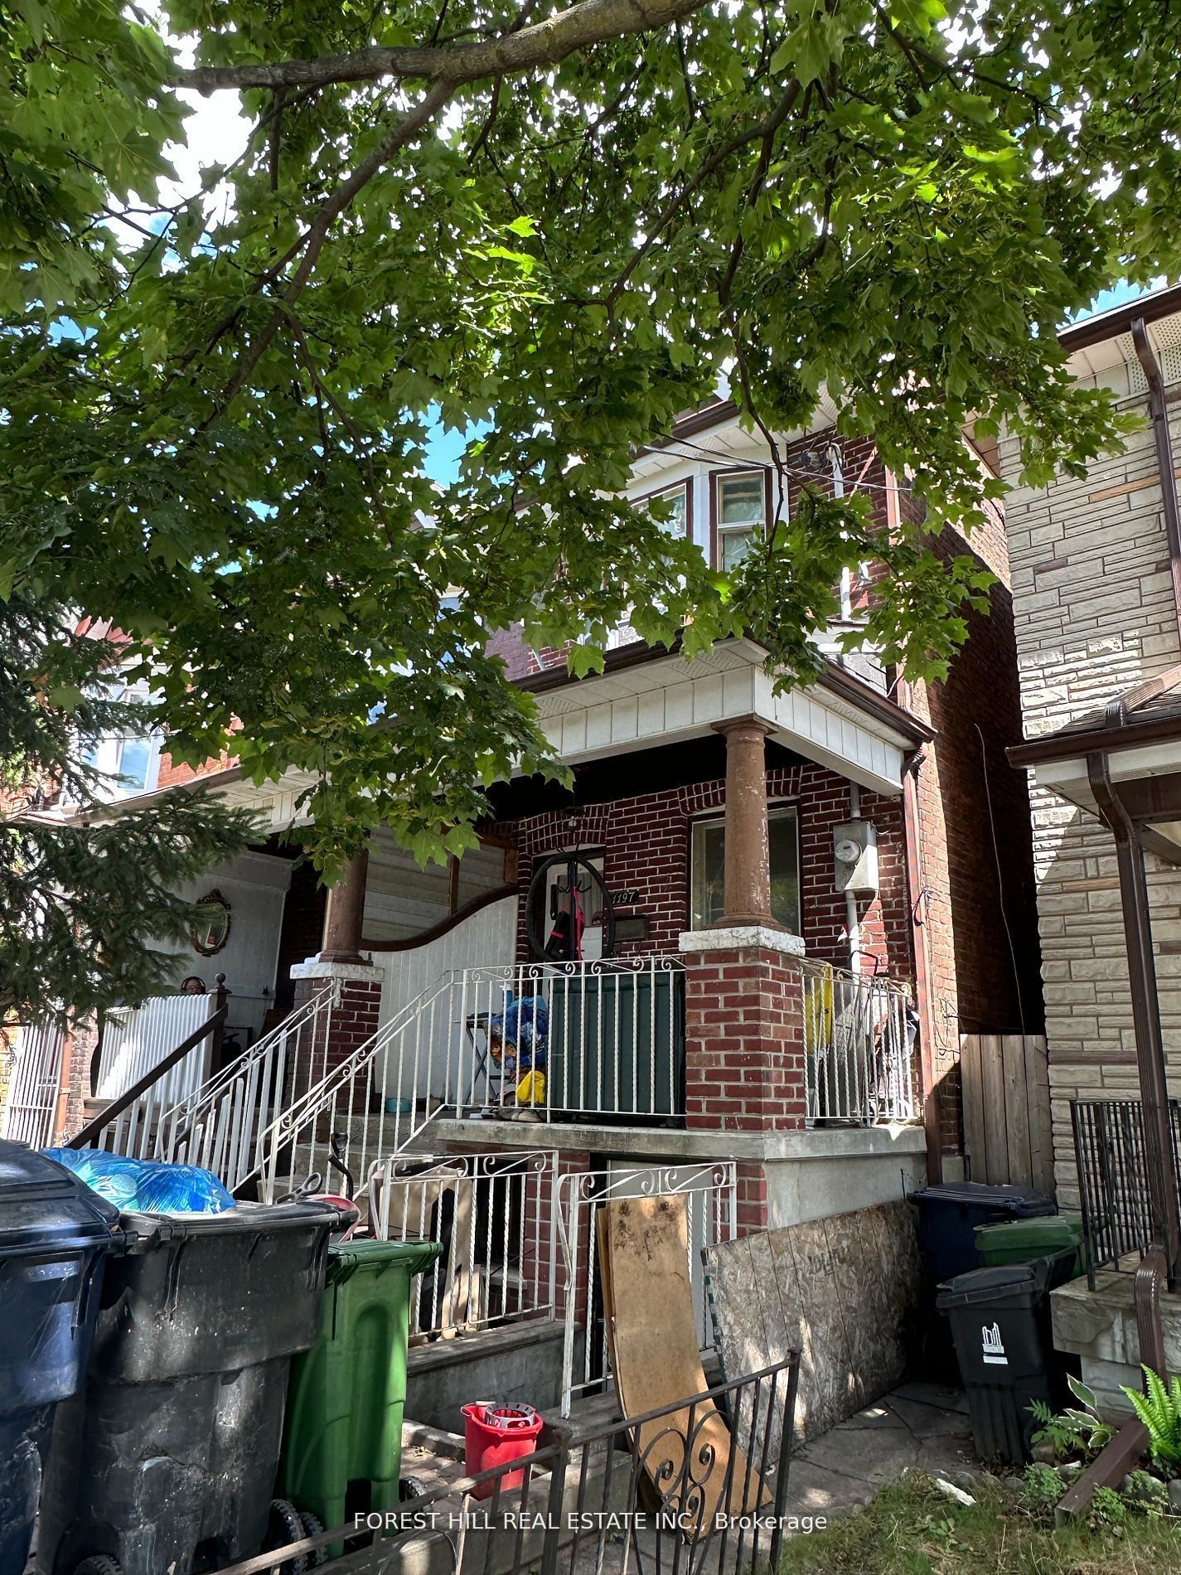
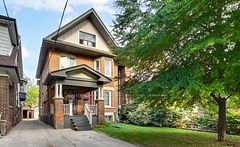
Excellent opportunity with loads of potential on this semi-detached home located in one of Toronto's most desirable neighbourhoods. This property offers 3 kitchens, 3 bathrooms, a 200Amp panel and a detached garage with convenient laneway access. Perfectly suited for investors, renovators, multi-generational living or for familieslooking to create their dream home. Located steps to Geary Avenue's cafés, restaurants, and galleries, with parks, schools, transit, and an easy commute to downtown nearby.
Property Information
Building Details
Features & Amenities
Financials & Fees
Inclusions & Exclusions
3 Fridges, 3 Stoves, Washer & Dryer, Electric Light Fixtures, 200 Amp panel, detached1-car garage.
Location
Similar Properties
View More
Source: Toronto Regional Real Estate Board (TRREB), via PropTx Innovations Inc.
The data relating to real estate on this website comes in part from the MLS® data feed of PropTx Innovations Inc. The information is deemed reliable but is not guaranteed accurate by PropTx.
The information provided herein must only be used by consumers that have a bona fide interest in the purchase, sale or lease of real estate and may not be used for any commercial purpose or any other purpose.
© 2026 PropTx Innovations Inc. All rights reserved. MLS®, REALTOR® and the associated logos are owned or controlled by The Canadian Real Estate Association (CREA).