#511 - 95 McMahon Drive
About This Home
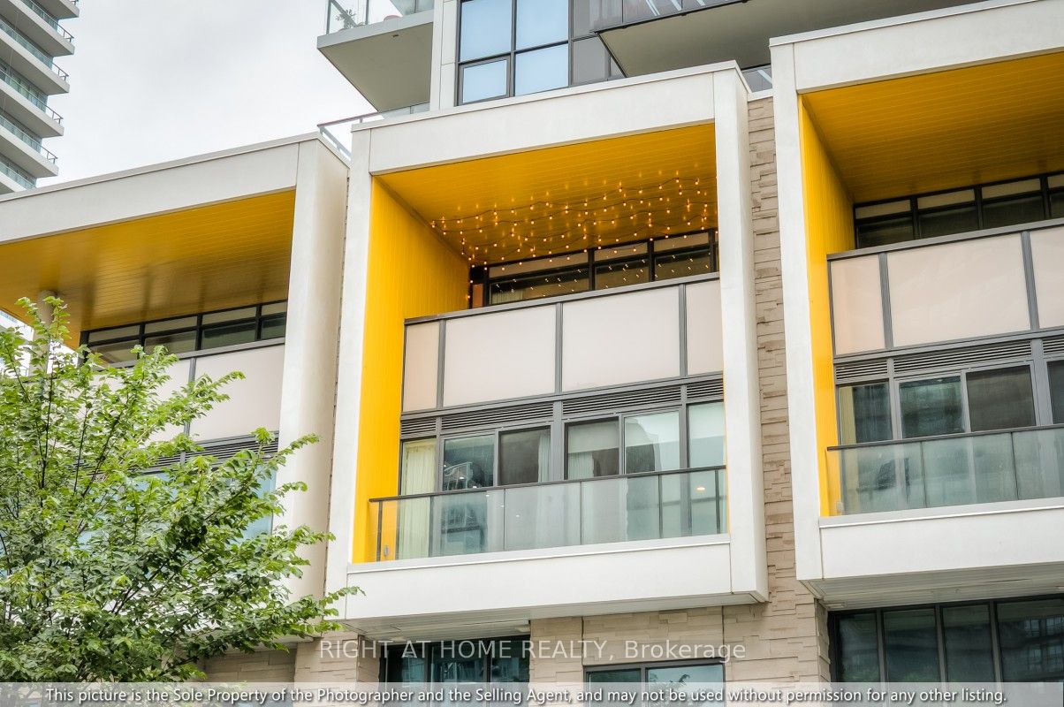
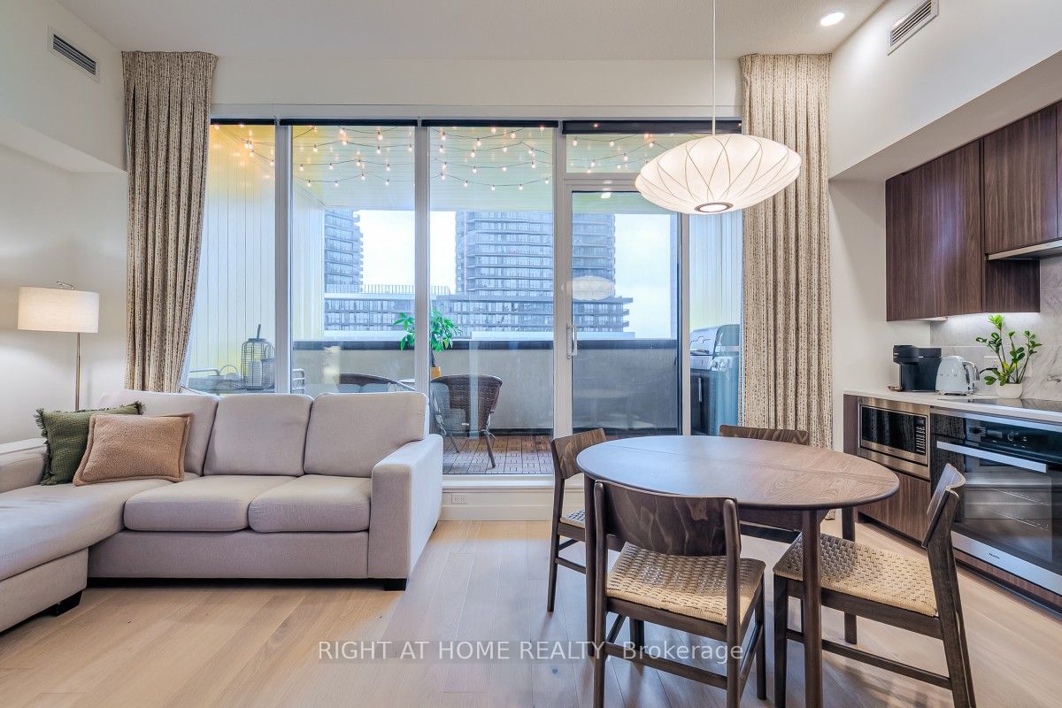
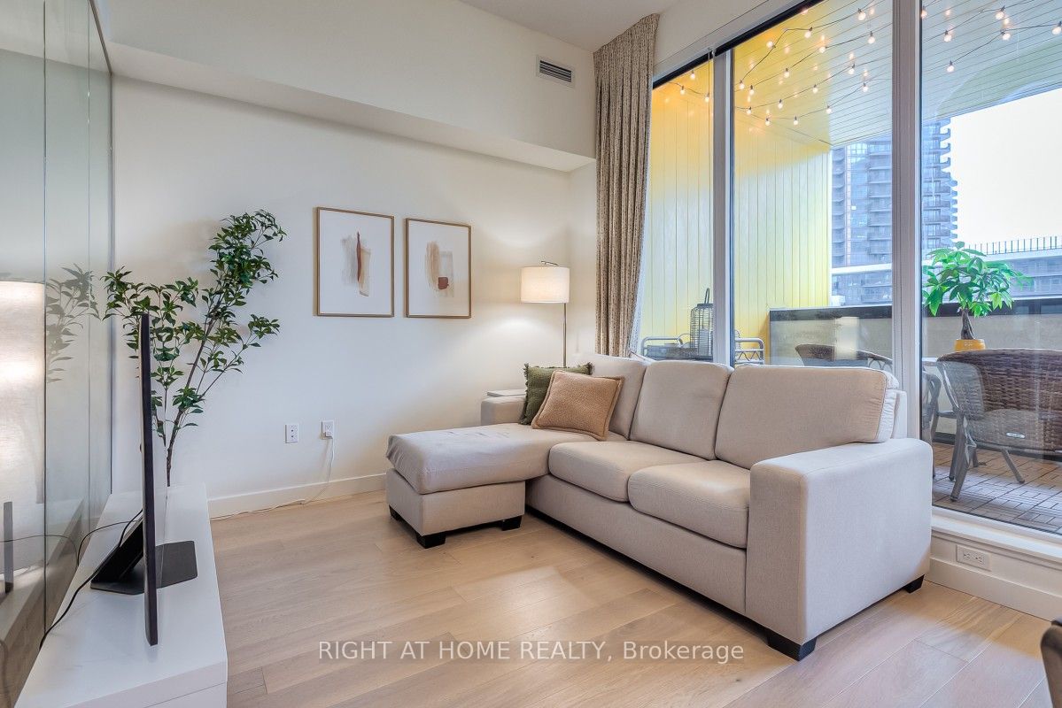
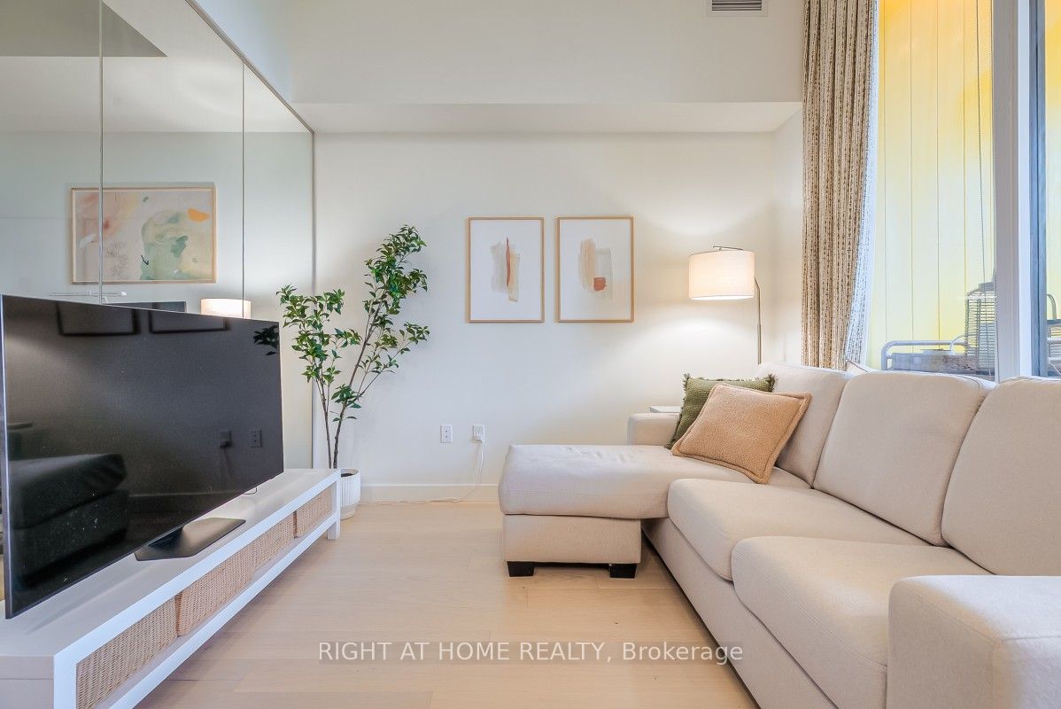
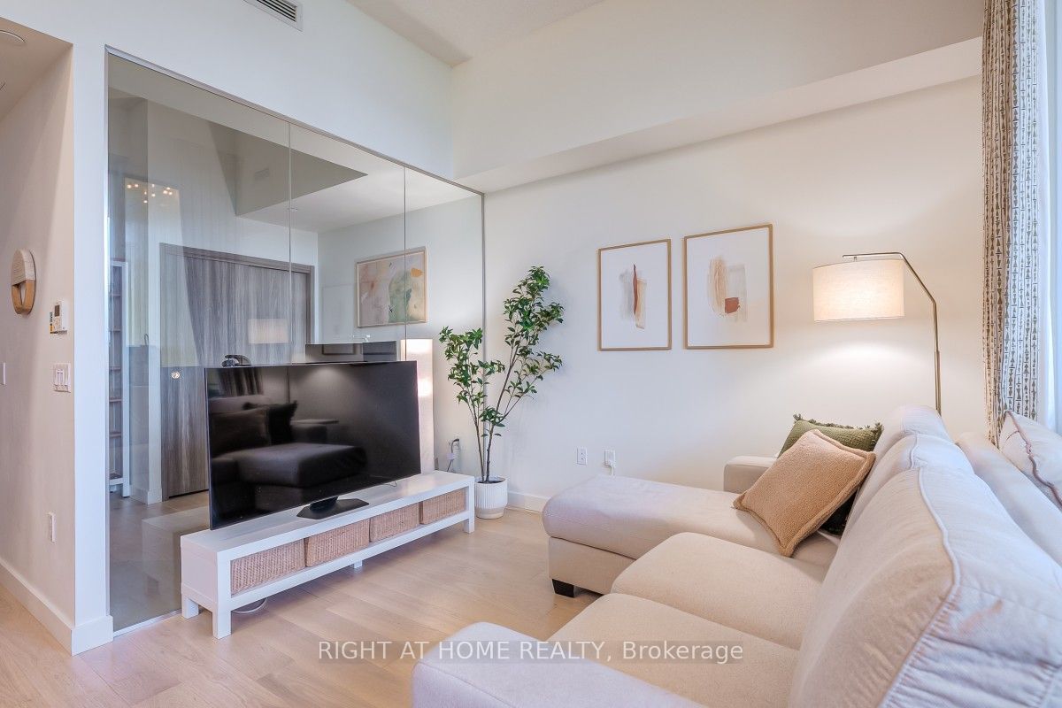
FULLY FURNISHED! - Welcome to Villa 511 at Seasons, a rare two-level, 3-bedroom residence that pairs the space and separation of a townhouse with the security, convenience and resort-style amenities of luxury condo living. Prized for its direct north exposure, the home enjoys immaculate views across the lush greenery of Ethennonnhawahstihnen Park - a refreshing sense of openness away from the highway and neighbouring towers - with upcoming neighbourhood shops and cafes adding even more convenience close to home. Inside, high ceilings, engineered hardwood, expansive windows, custom built-ins and designer drapery throughout create a warm, sophisticated setting. The main level is designed for living and entertaining, with a beautifully finished modern kitchen featuring integrated premium appliances and abundant cabinetry flowing naturally into the dining and living areas. A true third bedroom, custom-furnished as a dedicated executive home office, adds exceptional flexibility. Step onto the deep, covered balcony with gas BBQ line and discover a sheltered extension of the living space - perfect for morning coffee, dinner outdoors or relaxing to the sound of a summer rain. The lower level offers welcome separation and privacy. The spacious primary suite features a walk-in closet and 4-piece ensuite, while the second bedroom includes its own walk-in closet and a custom murphy bed/workstation with extensive built-ins. A second full bath and dedicated laundry complete the level. Everyday life is effortless: tandem parking for two cars with an EV charger is conveniently located near the elevator, while the private locker is on the same floor as the villa, just down the hall. Enjoy Seasons' 80,000 sq. ft. MegaClub and exceptional walkability - minutes to Bessarion and Leslie TTC, Oriole GO, and North York General Hospital, with Bayview Village nearby and quick access to Hwy 401/404/DVP. Turn-key, connected and thoughtfully designed - an exceptional home for your next chapter.
Property Information
Building Details
Features & Amenities
Financials & Fees
Inclusions & Exclusions
Living & Dining: Sofa, dining table with chairs, TV/entertainment setup. Kitchen: All major appliances, cookware, basic cutlery, and kitchen essentials. Primary Bedroom: King-size bed frame and mattress. Second Bedroom: Custom-built Queen-size Murphy bed integrated with an executive desk, wine/beverage fridge. Third Bedroom / Office: Dedicated workspace featuring an ergonomic height-adjustable standing desk and office chair. Outdoor Space: Two private balconies with Natural Gas line hooked up (BBQ allowed). EV Charging: Private Level 2 EV charging station in the tandem parking bay.
Location
Similar Properties
View More
Source: Toronto Regional Real Estate Board (TRREB), via PropTx Innovations Inc.
The data relating to real estate on this website comes in part from the MLS® data feed of PropTx Innovations Inc. The information is deemed reliable but is not guaranteed accurate by PropTx.
The information provided herein must only be used by consumers that have a bona fide interest in the purchase, sale or lease of real estate and may not be used for any commercial purpose or any other purpose.
© 2026 PropTx Innovations Inc. All rights reserved. MLS®, REALTOR® and the associated logos are owned or controlled by The Canadian Real Estate Association (CREA).