#1509 - 18 Graydon Hall Drive
About This Home
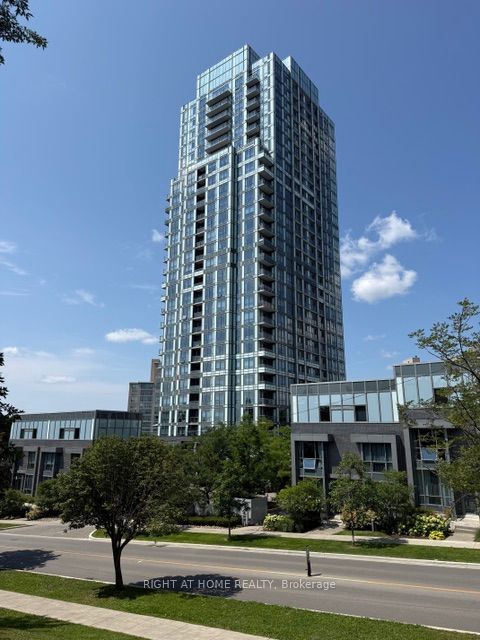
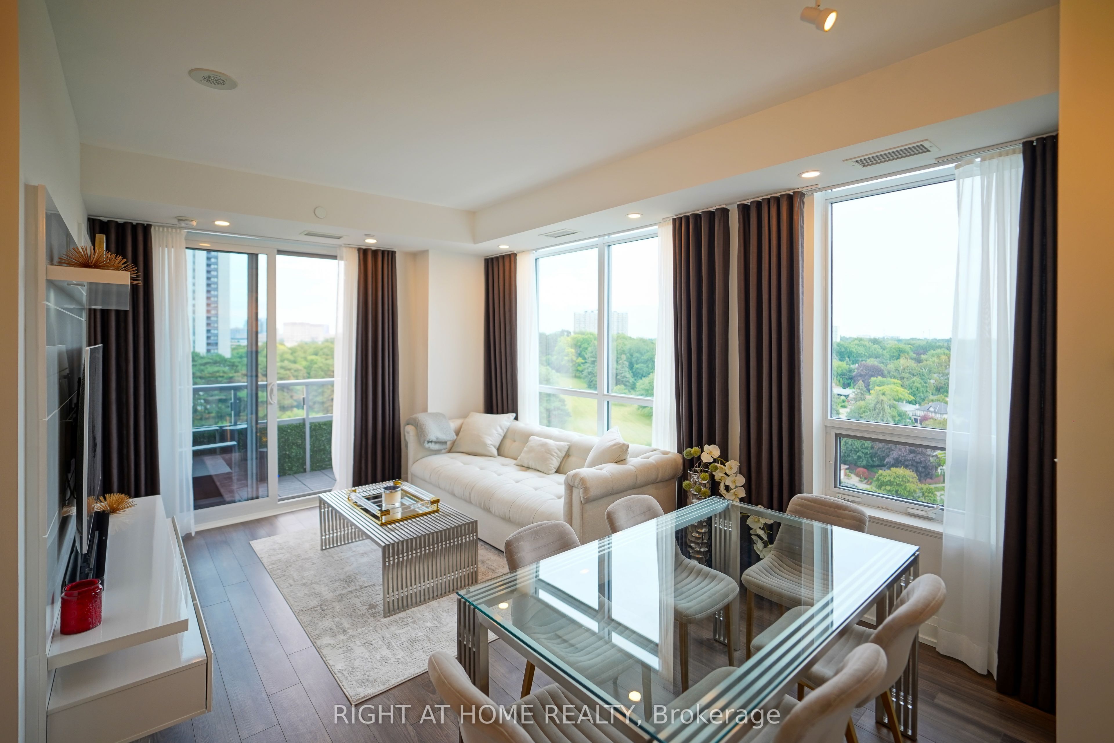
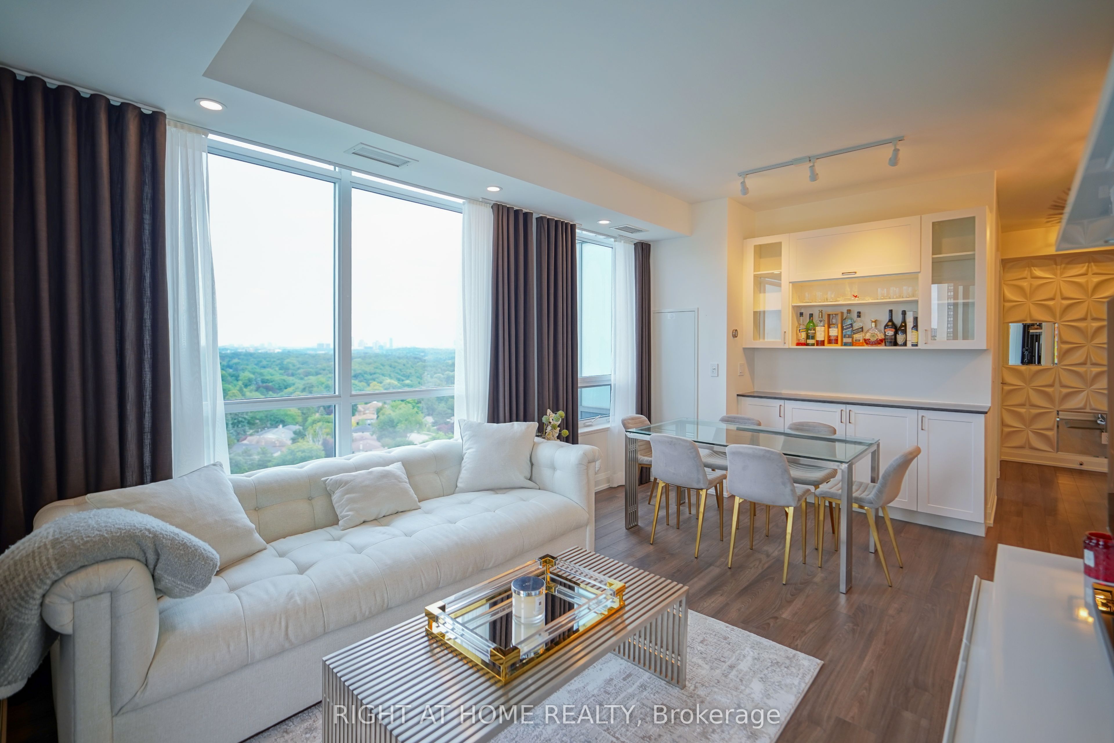
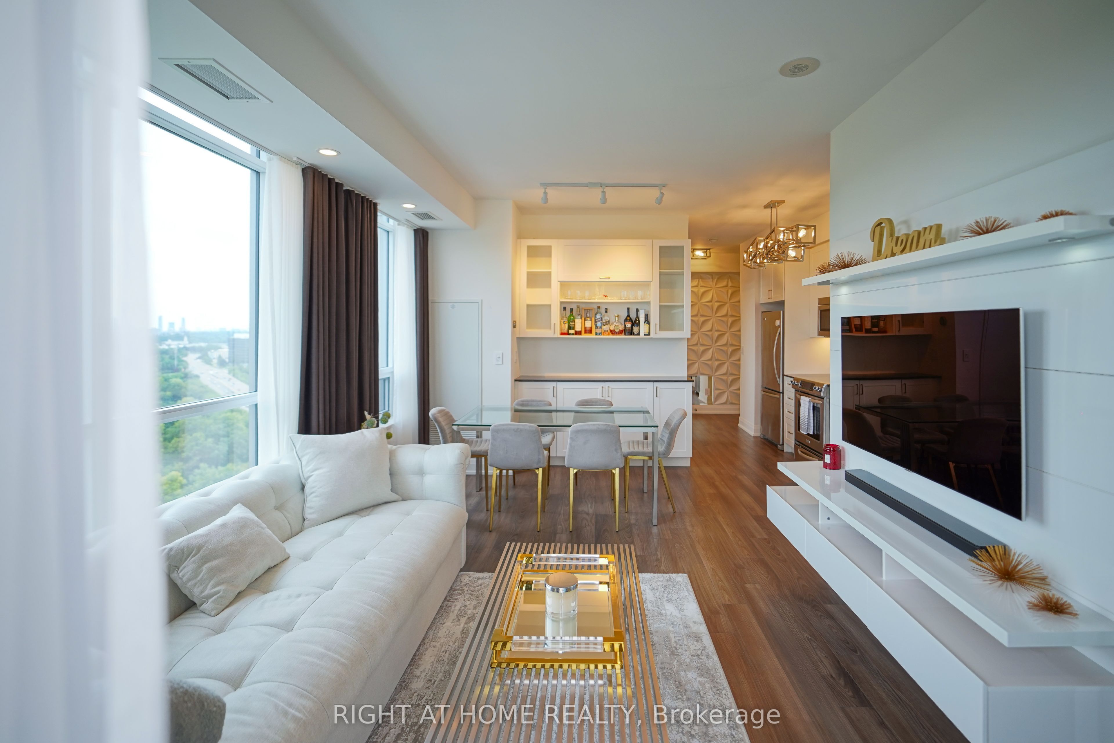
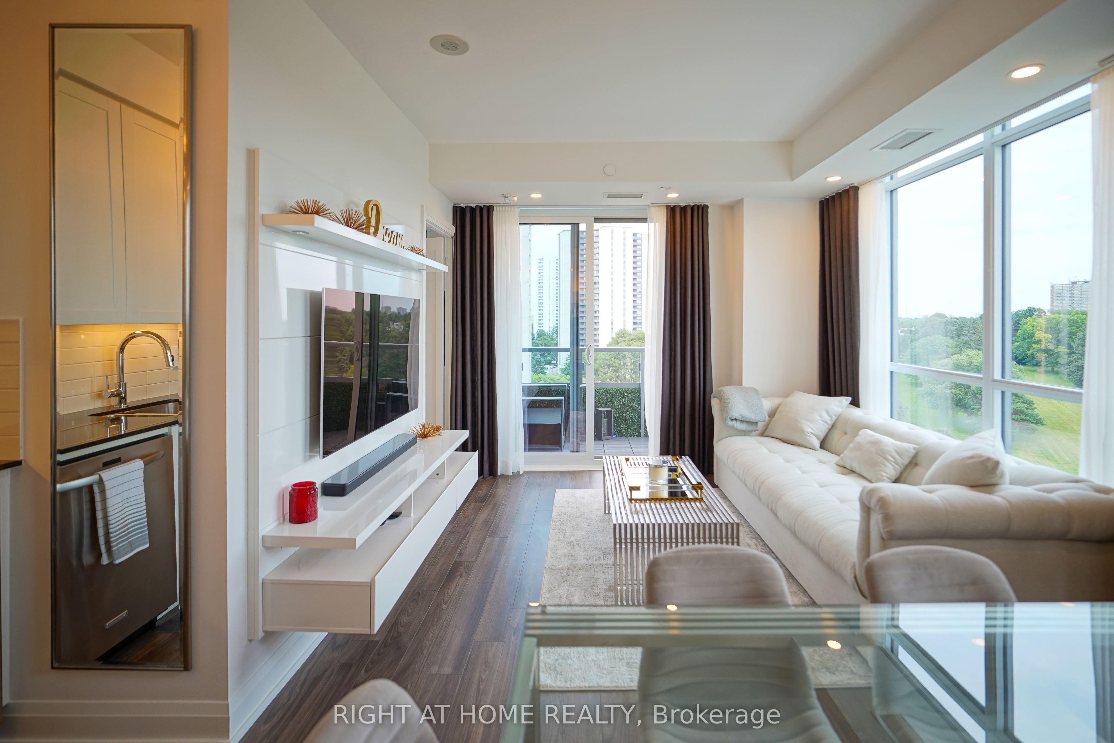
Welcome to 18 Graydon Hall Drive, built by award-winning Tridel. This beautifully upgraded luxury corner suite features 2 bedrooms, 2 full bathrooms, a highly desirable split-bedroom layout, 9-ft ceilings, a private balcony, and expansive floor-to-ceiling windows showcasing spectacular 300-degree views of Donalda Golf Club and surrounding parkland. Thoughtfully upgraded throughout, this exceptional suite features custom drapery, remote-controlled blackout blinds in both bedrooms, an extended kitchen with additional custom cabinetry, granite countertops, and an upgraded oversized sink. Additional highlights include a new Bosch washer and dryer, integrated pot lighting, elegant French doors to the primary bedroom, and custom California Closets at the entrance and in the walk-in closet. Over $40,000 in upgrades. Residents enjoy an impressive selection of amenities, including 24-hour concierge, visitor parking, fitness centre, party room, theatre room, BBQ and lounge area, and guest suite. Ideally located just minutes from Hwy 401, 404/DVP, Fairview Mall, ravine trails, shopping, and grocery stores. A truly exceptional corner suite combining breathtaking views, thoughtful upgrades, luxury finishes, and an unbeatable location!
Property Information
Building Details
Features & Amenities
Financials & Fees
Inclusions & Exclusions
S/S existing Appl: Stove, Fridge, B/I Microwave, B/I Dishwasher. Front Load Bosh Washer & Dryer. All Elfs & Custom Window Coverings, Rogers Internet is Included in Maintenance Fees. 1 Parking Spot at P2 level & 2 Locker Included. Freshly Painted. Upgrades: Kitchen -$4500, lighting/ chandeliers- $10750, new Bosch washer/dryer $3500, California Closets $9800, bathroom upgrades storage with lighting - $2100, custom drapery with blinds - $4500, integrated TV wall with reinforcement of 7 studs - $3000, smart thermostat- $ 700, bedroom upgraded French doors -$2100
All existing furniture, all not fixture items, water fall are open for discussion.
Location
Similar Properties
View More
Source: Toronto Regional Real Estate Board (TRREB), via PropTx Innovations Inc.
The data relating to real estate on this website comes in part from the MLS® data feed of PropTx Innovations Inc. The information is deemed reliable but is not guaranteed accurate by PropTx.
The information provided herein must only be used by consumers that have a bona fide interest in the purchase, sale or lease of real estate and may not be used for any commercial purpose or any other purpose.
© 2026 PropTx Innovations Inc. All rights reserved. MLS®, REALTOR® and the associated logos are owned or controlled by The Canadian Real Estate Association (CREA).