6 Restwell Crescent
About This Home
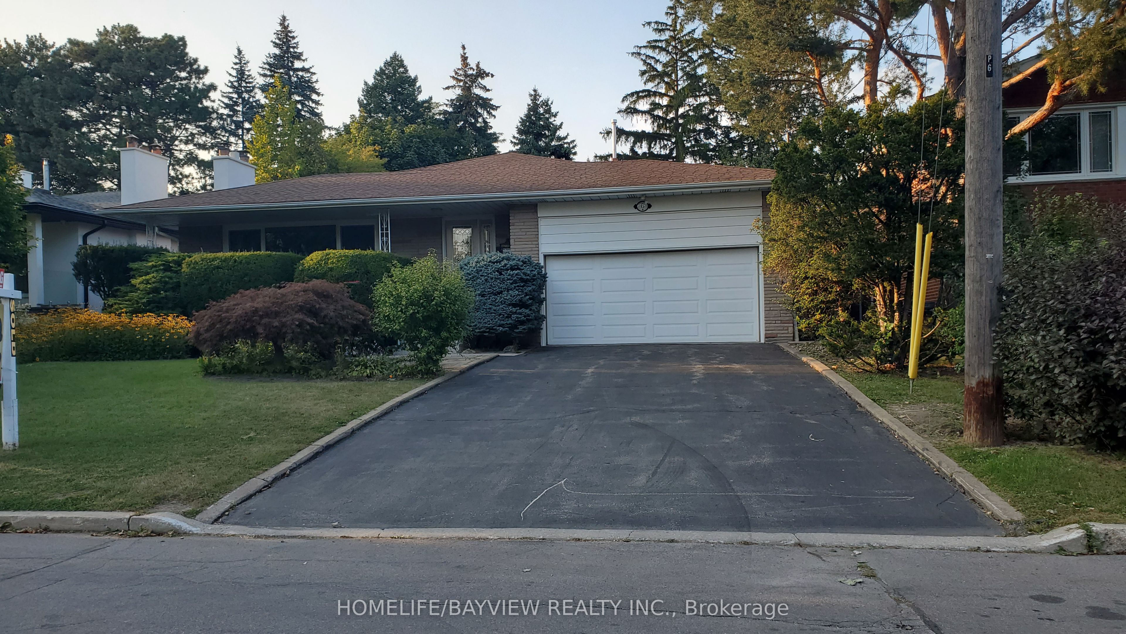
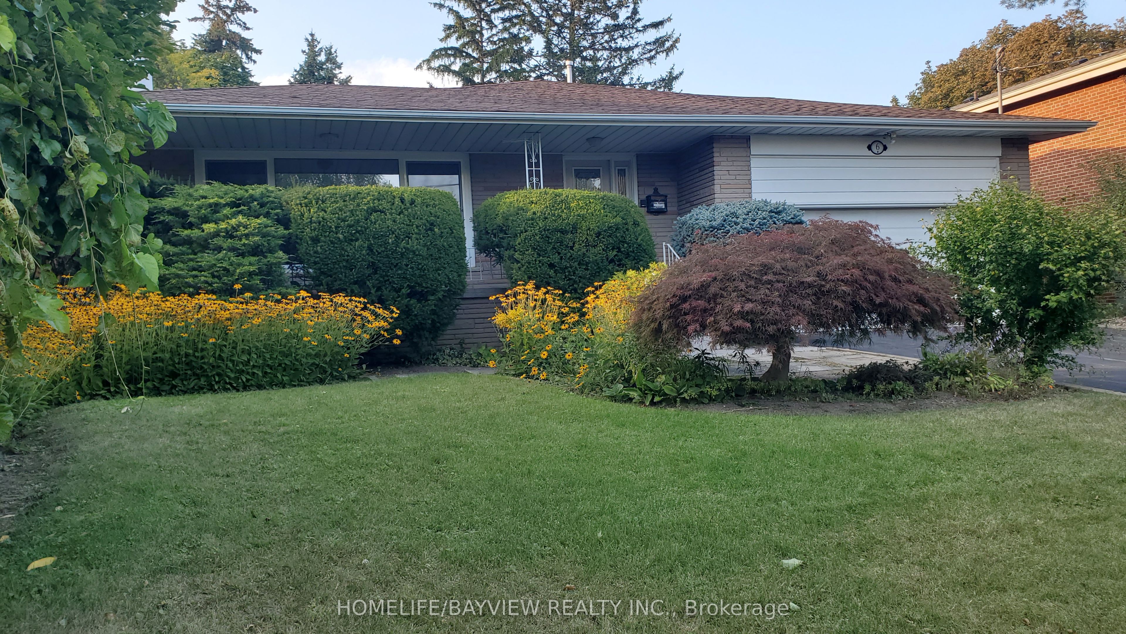
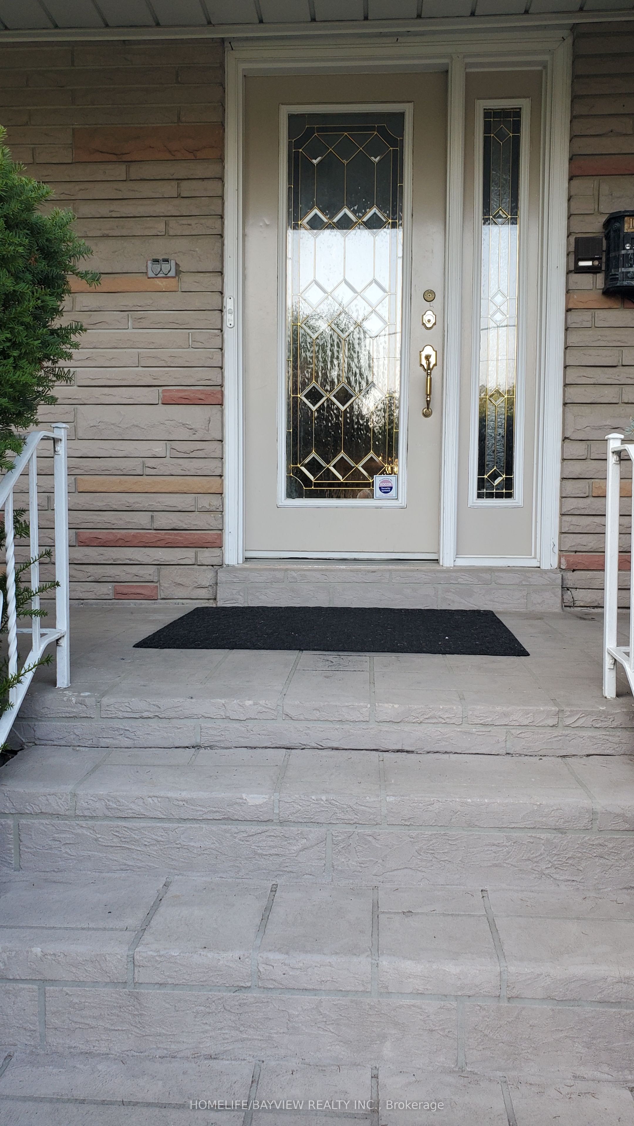
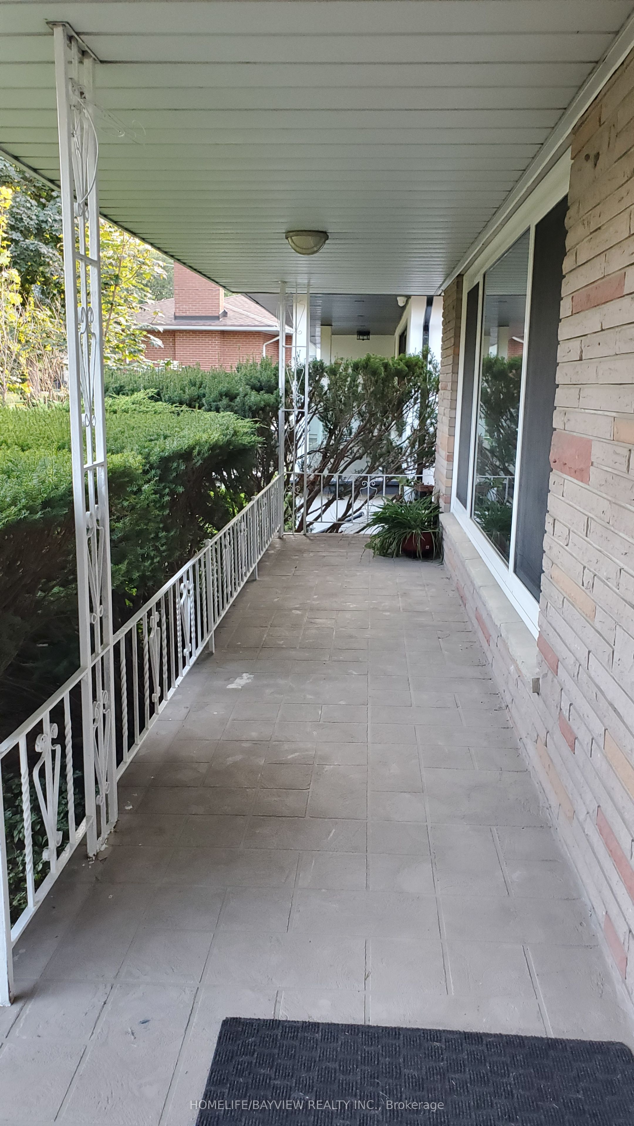
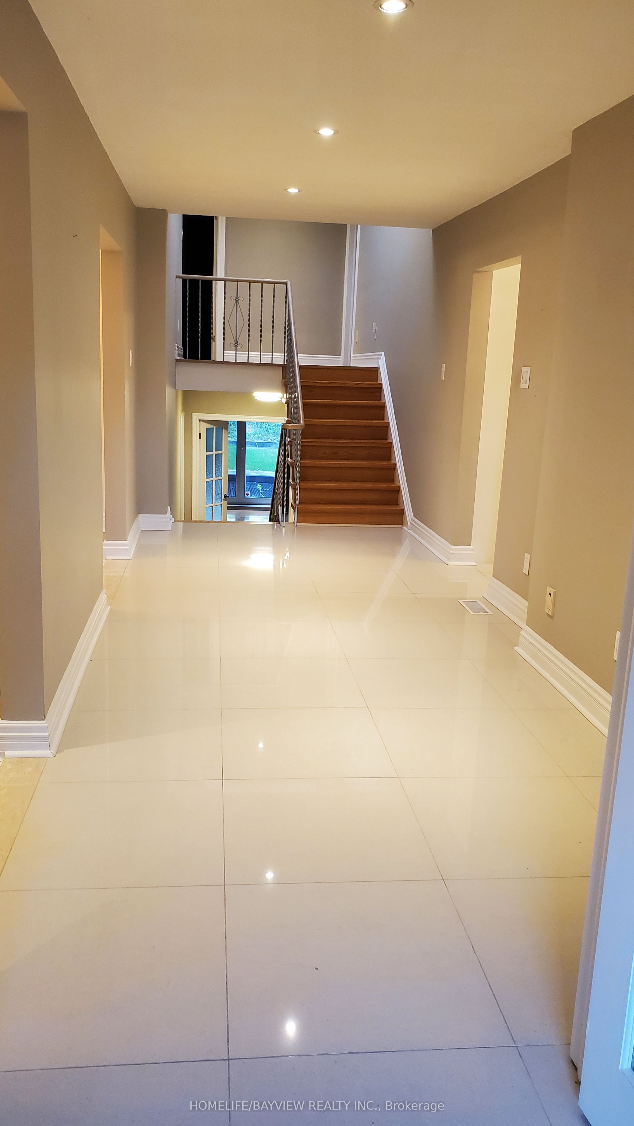
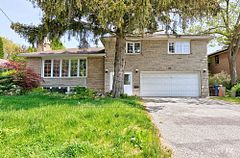
Exceptional Home In The Heart Of Bayview Village! Situated On A Premium 60 x 126 Ft Lot On A Quiet, Family-Friendly Street. This Impeccably Maintained & Extensively Updated 4-Level Backsplit Offers Over 3,000 Sq Ft Of Living Space Above Grade Plus A Spacious Basement. Elegant & Generous Principal Rooms With An Inviting Private Entry Foyer. Beautifully Renovated Gourmet Kitchen Featuring Stainless Steel Appliances & A Bright Eat-In Area. Spacious Primary Bedroom With 3-Pc Ensuite & Walk-In Closet. Sun-Filled Upper Level With Skylight & Lavishly Updated Bathrooms. Multiple Walk-Outs Provide Seamless Access To The Private, Landscaped Backyard Featuring A Glass-Roofed Outdoor Space. Direct Access From The Garage To The Main Level. Exceptional Features Include German-Brand Windows, French Doors, Moulded Ceilings, Built-In Shelving, Hardwood & Laminate Flooring, Panelled Walls & More. Super Clean & Meticulously Maintained Throughout. Steps To Parks, Schools, Ravine, TTC & Easy Access To Major Highways. Close To Bayview Village Shopping Centre & All Amenities. Truly A Wonderful Family Home In One Of Toronto's Most Sought-After Neighbourhoods!
Property Information
Building Details
Features & Amenities
Location
Similar Properties
View More
Source: Toronto Regional Real Estate Board (TRREB), via PropTx Innovations Inc.
The data relating to real estate on this website comes in part from the MLS® data feed of PropTx Innovations Inc. The information is deemed reliable but is not guaranteed accurate by PropTx.
The information provided herein must only be used by consumers that have a bona fide interest in the purchase, sale or lease of real estate and may not be used for any commercial purpose or any other purpose.
© 2026 PropTx Innovations Inc. All rights reserved. MLS®, REALTOR® and the associated logos are owned or controlled by The Canadian Real Estate Association (CREA).