#11 - 98 Redpath Avenue
About This Home
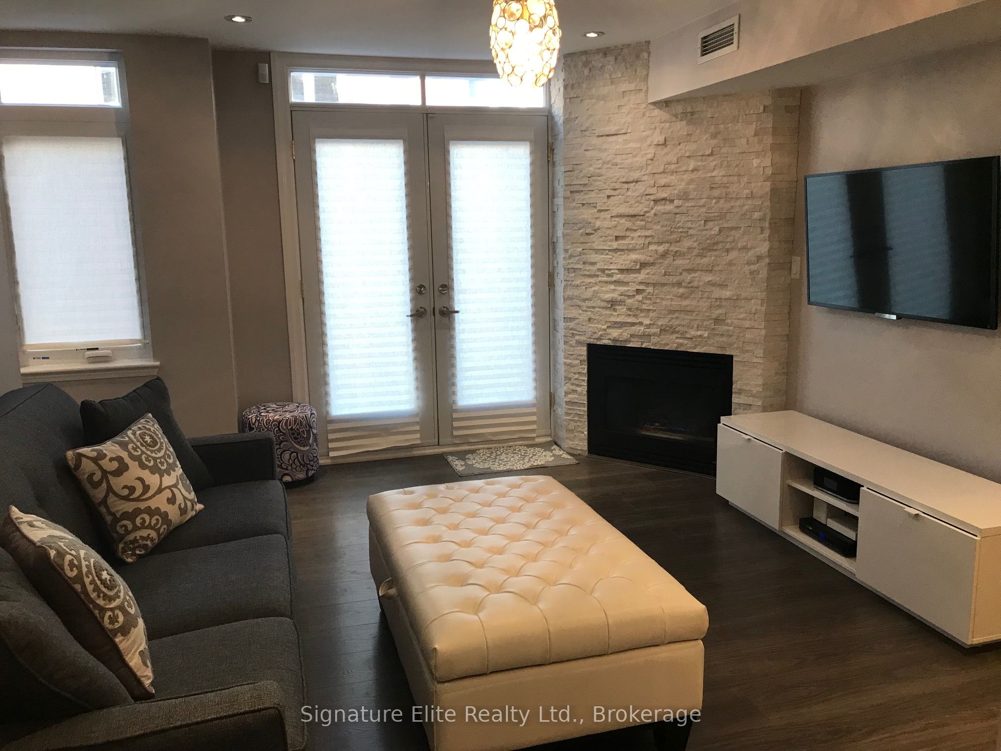
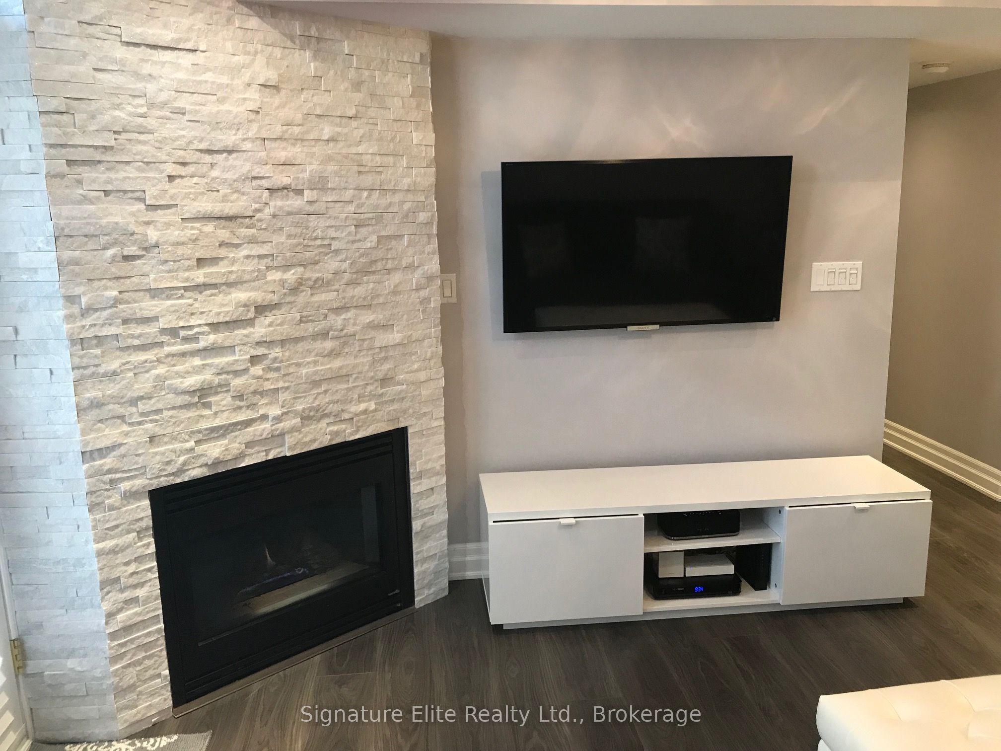
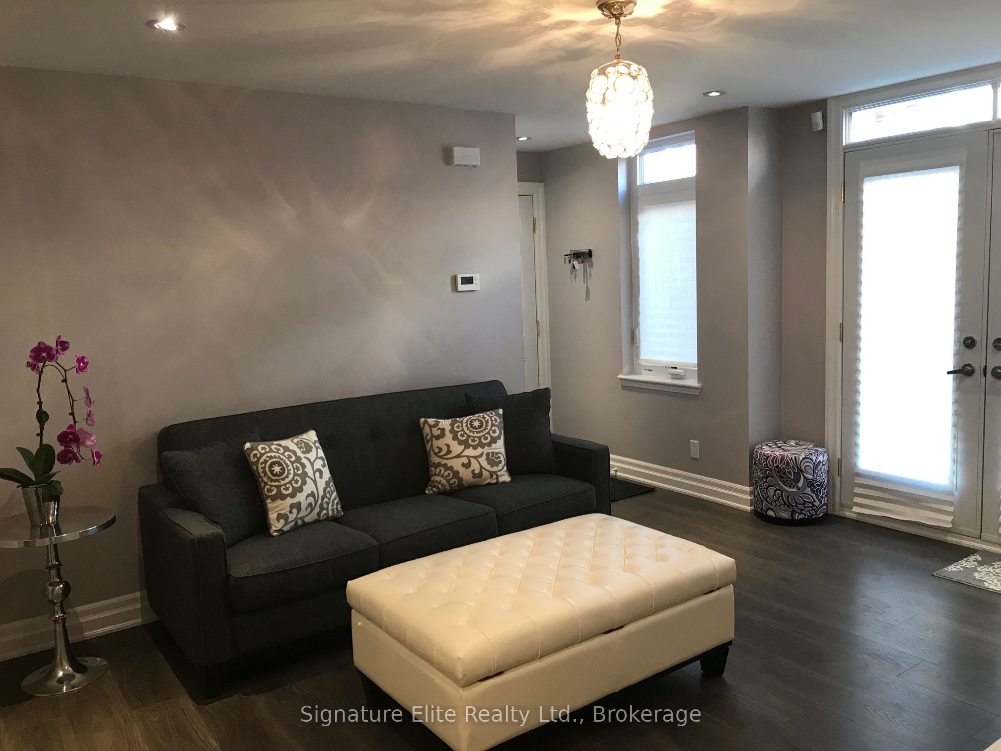
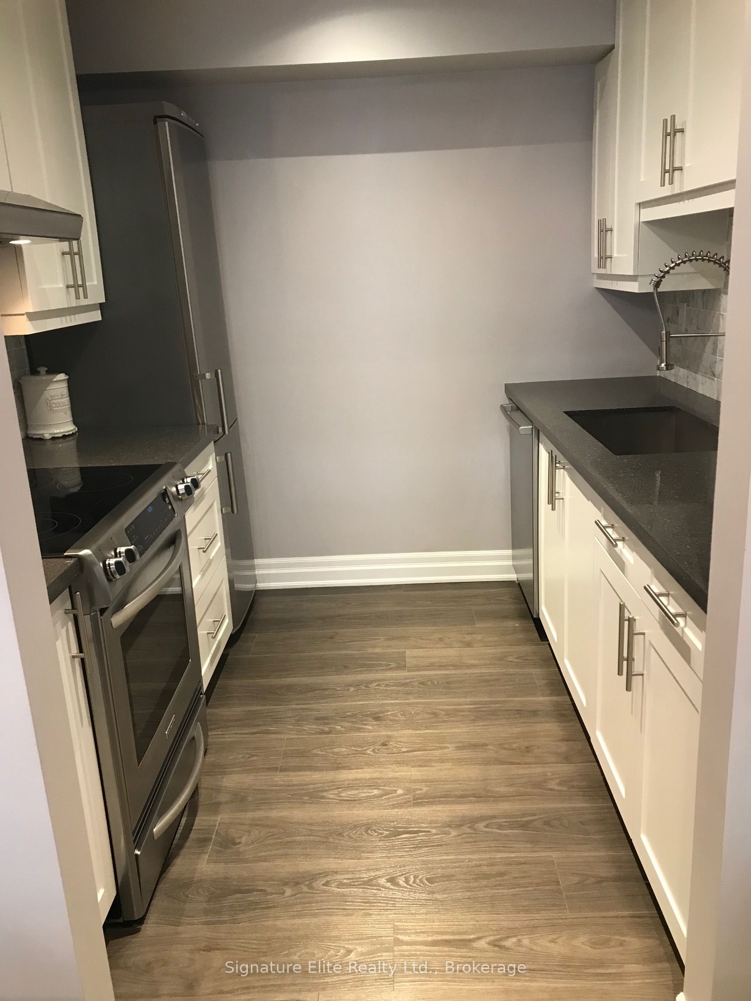
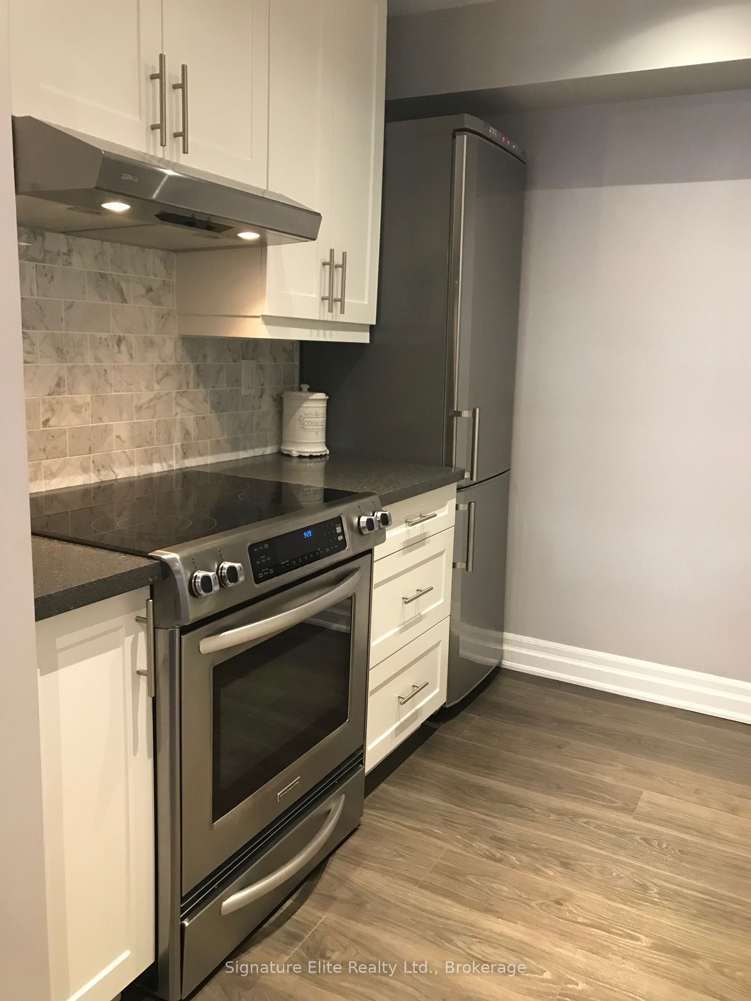
Charming walk-up 1-bdrm + den condo townhome is nestled in a unique condominium townhouse complex in the heart of Midtown Toronto, offering approximately 635 sq. ft. of comfortable living space surrounded by lush gardens and pedestrian only walkways, creating a peaceful retreat in the city. Step inside to find a bright and functional layout featuring a cozy gas fireplace, stainless steel appliances, dishwasher, in suite laundry, central air conditioning, and a walk out balcony perfect for enjoying your morning coffee or evening unwind. The versatile den is ideal for a home office, study, or additional living space. Underground parking is included for added convenience. Enjoy being just steps to everything Yonge & Eglinton has to offer including restaurants, cafes, pubs, shopping, Loblaws, Indigo, LCBO, Shoppers Drug Mart, Cineplex, GoodLife Fitness, and more. TTC subway access is only minutes away, while Hwy 401 and the DVP are both approximately 15 minutes by car, making commuting simple and convenient.
Property Information
Building Details
Features & Amenities
Financials & Fees
Inclusions & Exclusions
All appliances (fridge, stove, dishwasher, built-in hood range). Washer & dryer. Parking for 1 in underground. PAX wardrobe closet. Water & Sewage.
Tenant responsible for utilities (heat & hydro).
Location
Similar Properties
View More
Source: Toronto Regional Real Estate Board (TRREB), via PropTx Innovations Inc.
The data relating to real estate on this website comes in part from the MLS® data feed of PropTx Innovations Inc. The information is deemed reliable but is not guaranteed accurate by PropTx.
The information provided herein must only be used by consumers that have a bona fide interest in the purchase, sale or lease of real estate and may not be used for any commercial purpose or any other purpose.
© 2026 PropTx Innovations Inc. All rights reserved. MLS®, REALTOR® and the associated logos are owned or controlled by The Canadian Real Estate Association (CREA).