#333 - 1030 King Street
About This Home
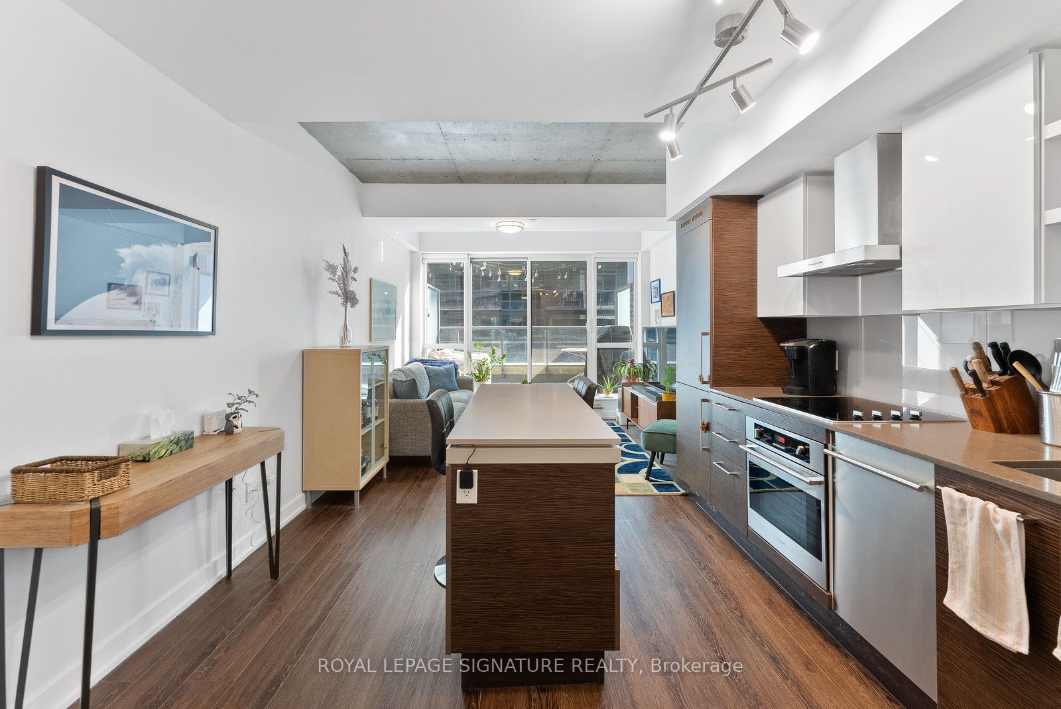
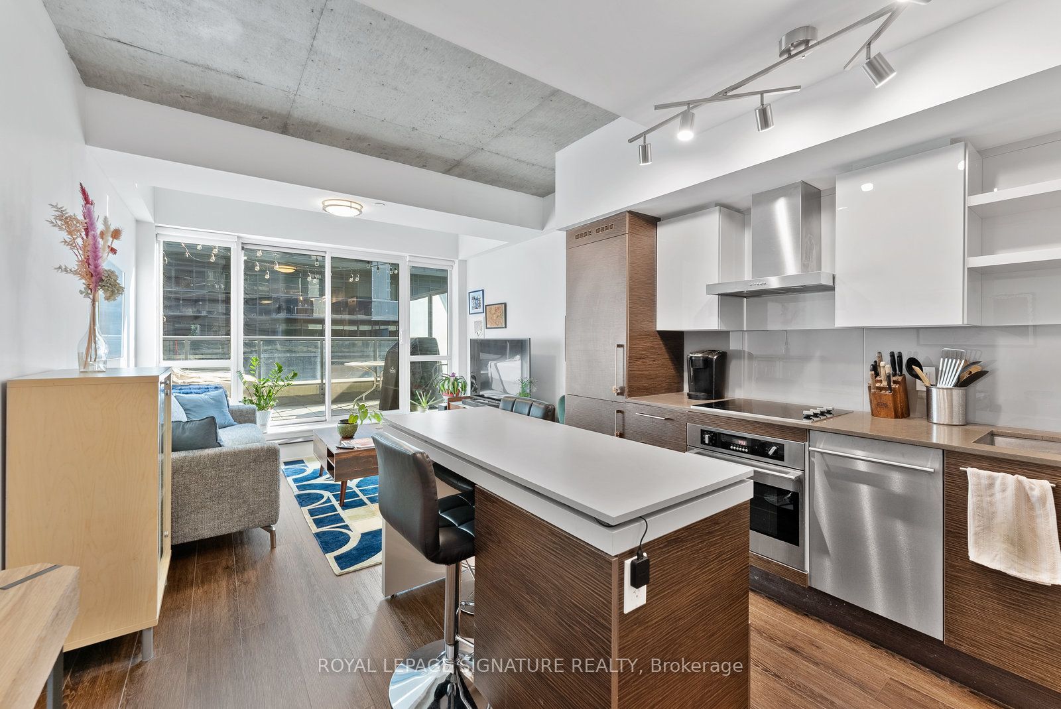
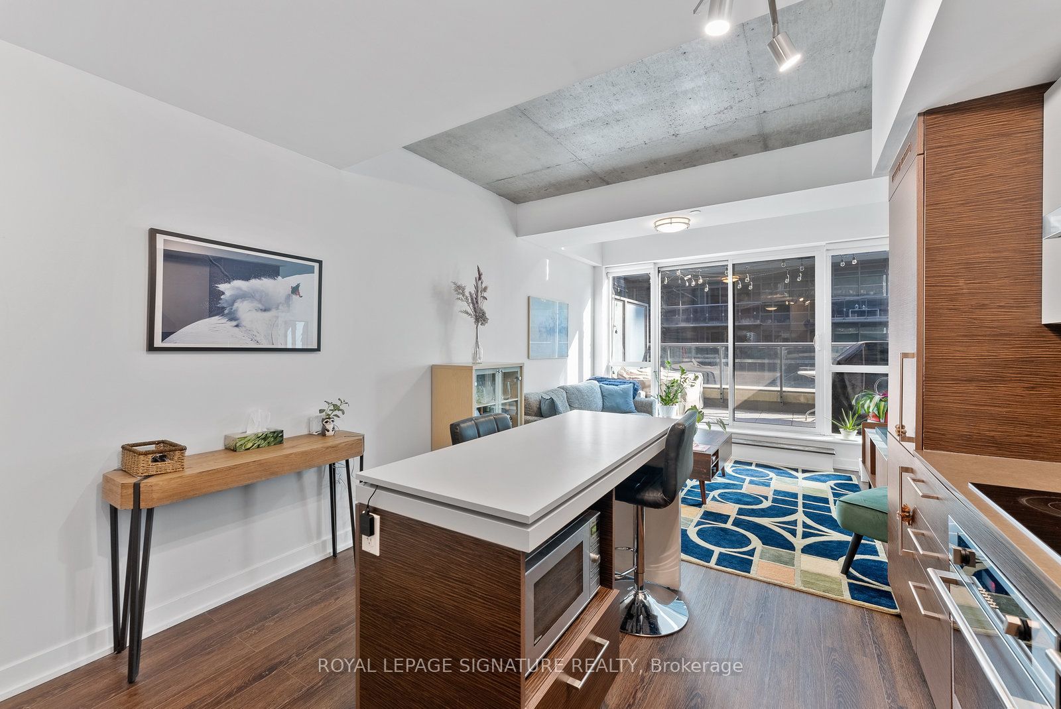
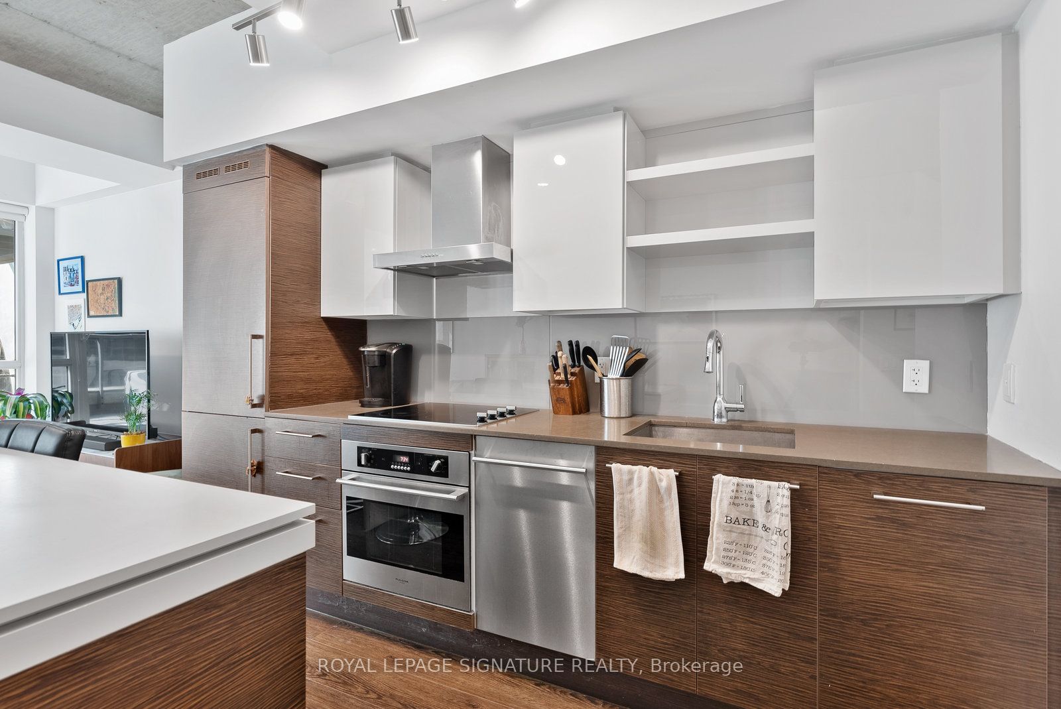
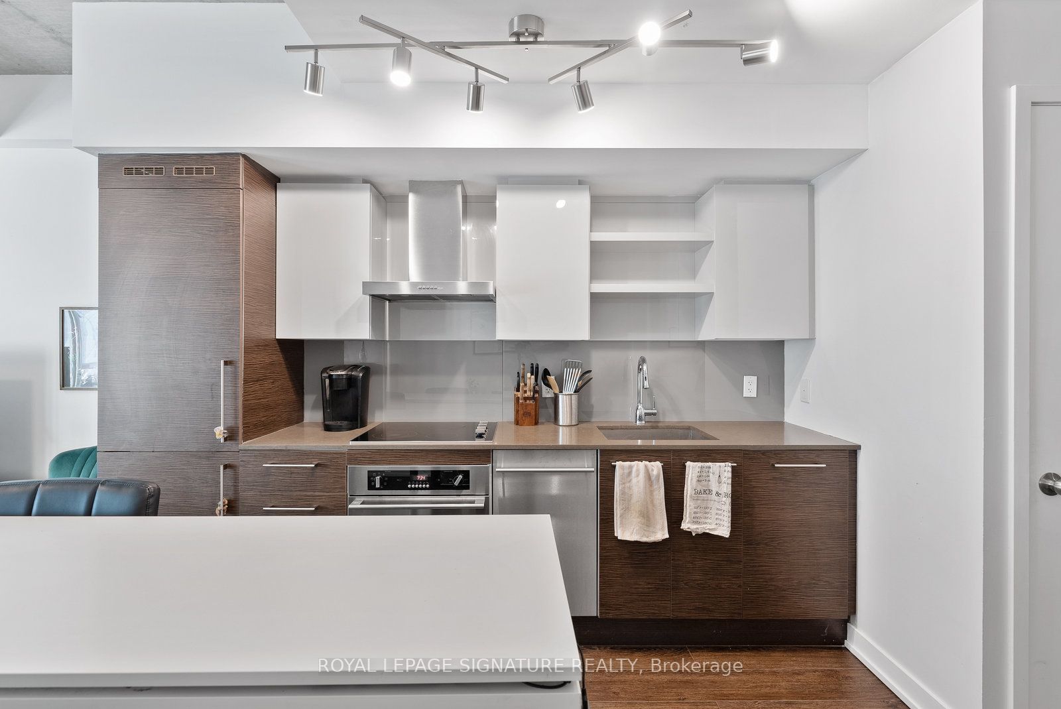
A rare offering at the coveted DNA3 Condos - one of only a handful of two-storey loft-style residences in the building. Soaring 9-to-18-foot exposed concrete ceilings and dramatic floor-to-ceiling windows anchor the space, finished throughout in rich, deep-toned laminate.The kitchen features quartz counters, built-in high-end stainless steel appliances, and a seated centre island, flowing seamlessly into an open-concept living and dining area - ideal for entertaining. A spa-like powder room adds convenience on the main level. Step out to a generous terrace with a gas BBQ hookup and east-facing sunrise views over the landscaped sundeck. Upstairs, the loft-style primary suite overlooks the living space through a glass railing and two-storey windows, complete with a double closet. A light-filled den - perfect as an office, studio, or nursery - sits alongside a spa-inspired 4-piece bath with a 2-in-1 shower/tub and rainfall head. Ensuite laundry and parking included. A true architectural statement in one of the city's most sought-after addresses.
Property Information
Building Details
Features & Amenities
Financials & Fees
Inclusions & Exclusions
1 Underground Parking Spot. Fridge (freezer in "as is" condition), Stove Top, Oven, Dishwasher, Microwave, Hood Vent, Washer, Dryer, Roller Blinds & All Electrical Light Fixtures. 24Hr Concierge, State-of-the-Art Gym & Yoga Studio, Indoor Rain Room, Outdoor Sundeck & Misting Station, Private Lounges with Billiards Tables & Dining Areas, Business Centre, Media Room, Meeting Rooms, Visitor Parking & Bike Storage.
Any of the tenants belongings.
Location
Similar Properties
View More

Source: Toronto Regional Real Estate Board (TRREB), via PropTx Innovations Inc.
The data relating to real estate on this website comes in part from the MLS® data feed of PropTx Innovations Inc. The information is deemed reliable but is not guaranteed accurate by PropTx.
The information provided herein must only be used by consumers that have a bona fide interest in the purchase, sale or lease of real estate and may not be used for any commercial purpose or any other purpose.
© 2026 PropTx Innovations Inc. All rights reserved. MLS®, REALTOR® and the associated logos are owned or controlled by The Canadian Real Estate Association (CREA).