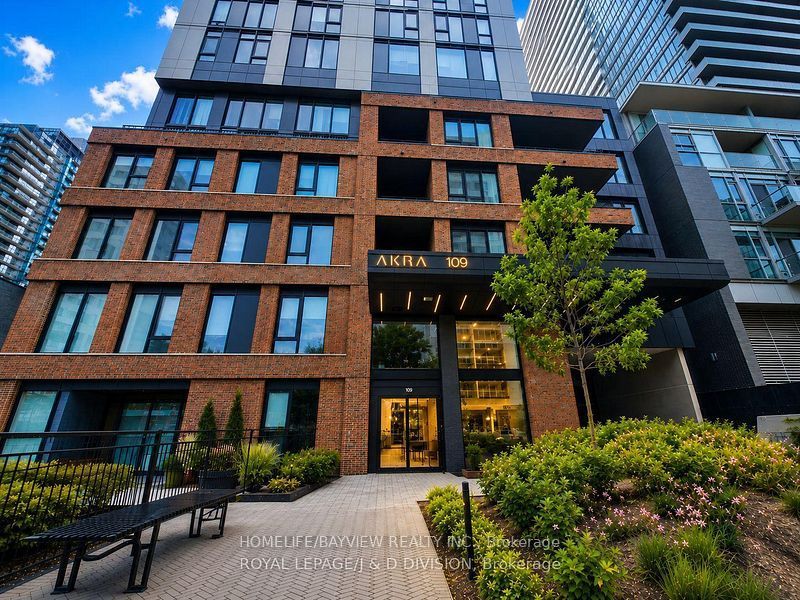
#1504 - 109 Erskine Avenue
About This Home
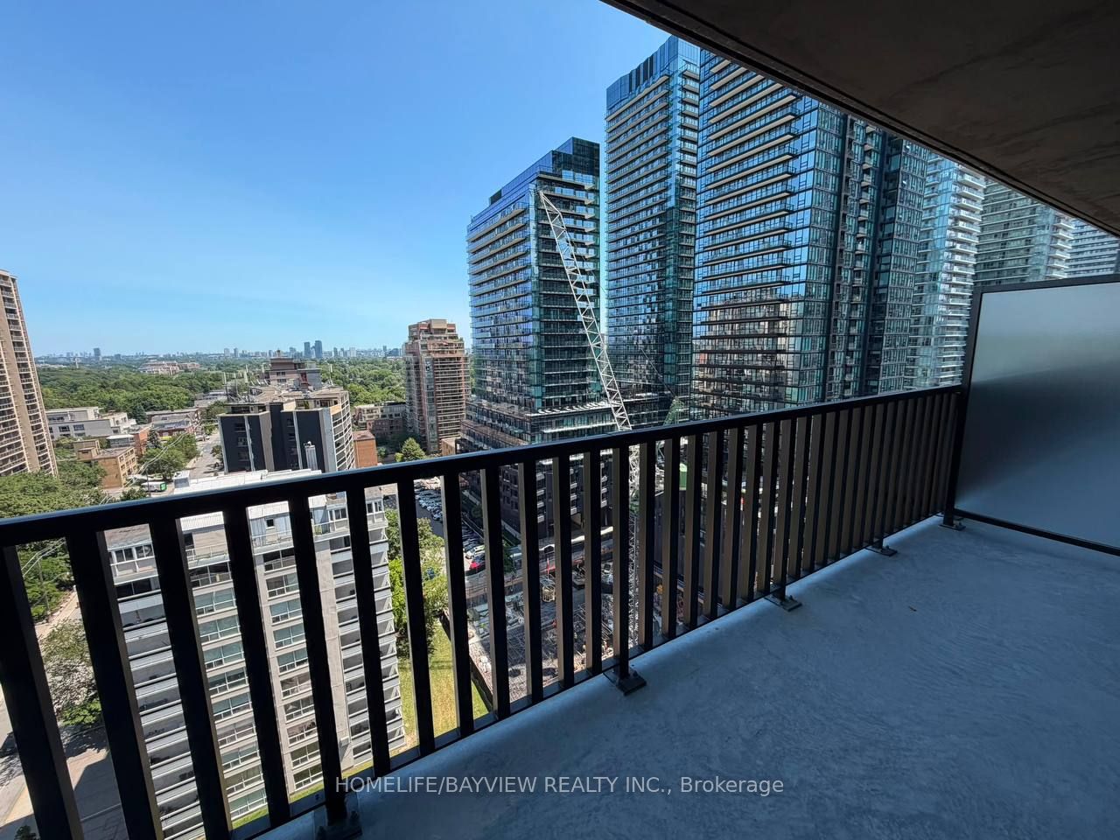
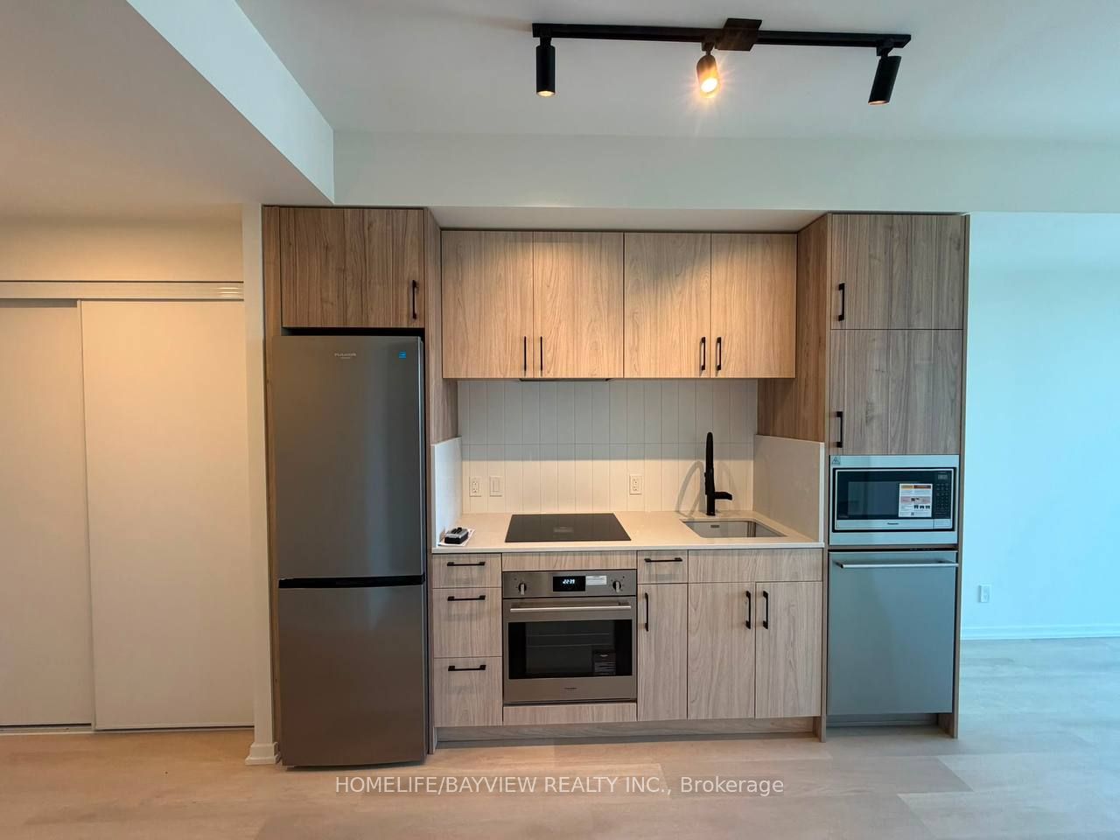
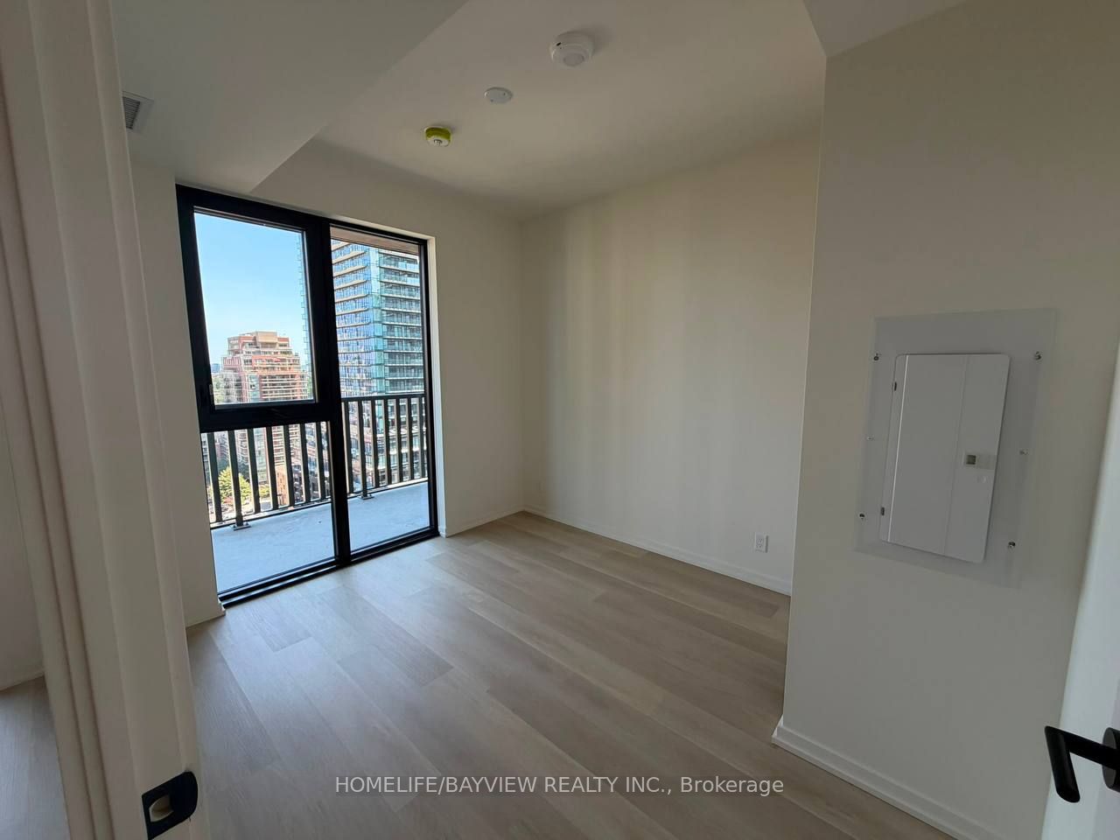
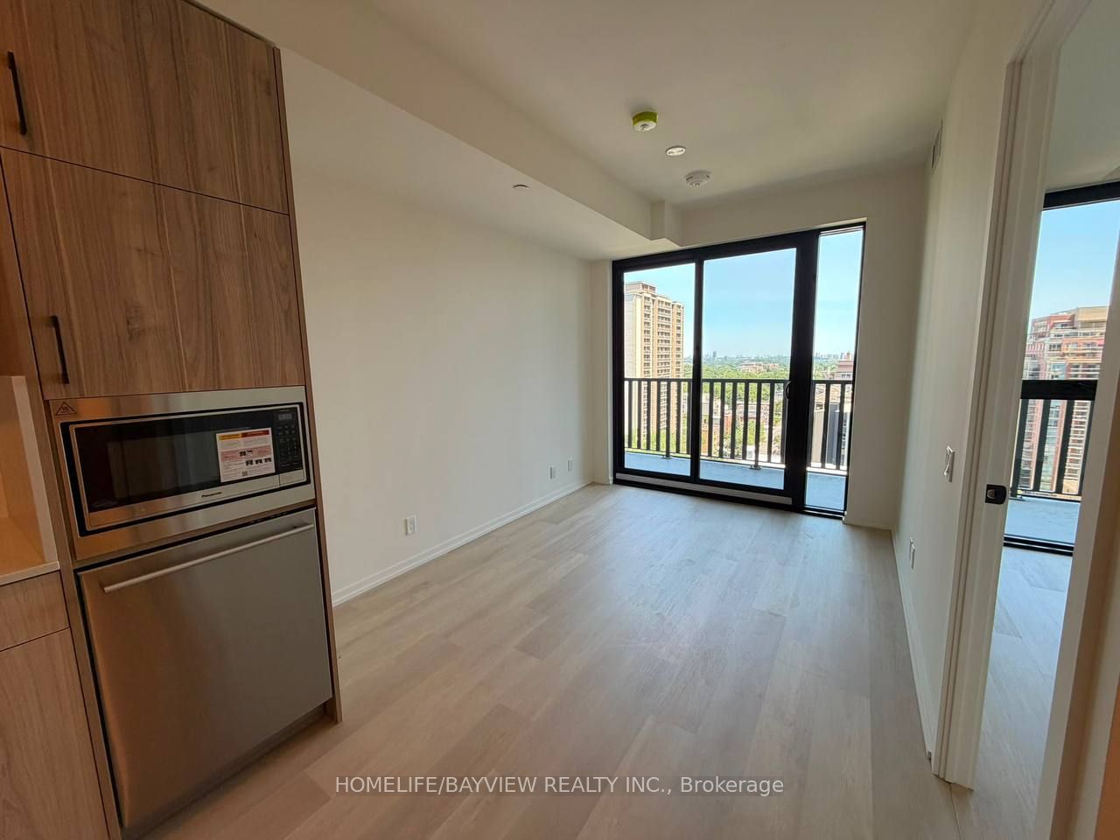
Welcome to AKRA, one of Midtown Toronto's newest luxury residences, where sophisticated contemporary design meets wellness-inspired living. Thoughtfully designed by Chapi Chapo Design, this exceptional residence offers a refined lifestyle complemented by an impressive collection of resort-inspired amenities.Situated on the 13th floor, this bright and beautifully upgraded one-bedroom plus den suite features a thoughtfully designed open-concept layout, floor-to-ceiling windows, abundant natural light, and expansive east-facing views. Notable upgrades include a movable kitchen island, additional pantry storage, and a gas BBQ line on the balcony.The spacious 95 sq. ft. balcony extends the living space outdoors, providing an ideal setting for dining, entertaining, or enjoying the open skyline views. The versatile den is perfectly suited as a home office, guest area, or separate dining space, while the sleek contemporary kitchen integrates seamlessly with the living and dining areas.Residents enjoy an exceptional selection of wellness-focused amenities, including a state-of-the-art fitness centre, yoga studio, hot and cold plunge pools, and beautifully landscaped gardens. Ideally located just steps from Yonge & Eglinton, Eglinton Station, the Crosstown LRT, shopping, dining, cafés, and everyday conveniences, AKRA offers elevated urban living in the heart of Midtown Toronto.
Property Information
Building Details
Features & Amenities
Financials & Fees
Inclusions & Exclusions
High Speed Internet
Location
Similar Properties
View More
Source: Toronto Regional Real Estate Board (TRREB), via PropTx Innovations Inc.
The data relating to real estate on this website comes in part from the MLS® data feed of PropTx Innovations Inc. The information is deemed reliable but is not guaranteed accurate by PropTx.
The information provided herein must only be used by consumers that have a bona fide interest in the purchase, sale or lease of real estate and may not be used for any commercial purpose or any other purpose.
© 2026 PropTx Innovations Inc. All rights reserved. MLS®, REALTOR® and the associated logos are owned or controlled by The Canadian Real Estate Association (CREA).