601 Conacher Drive
About This Home
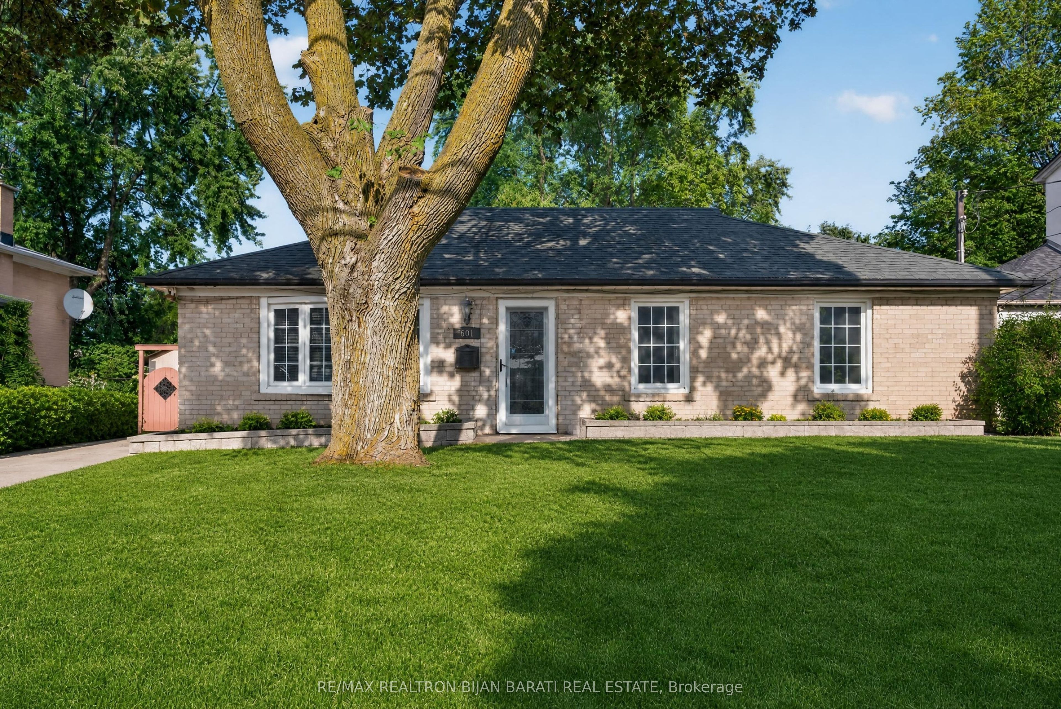
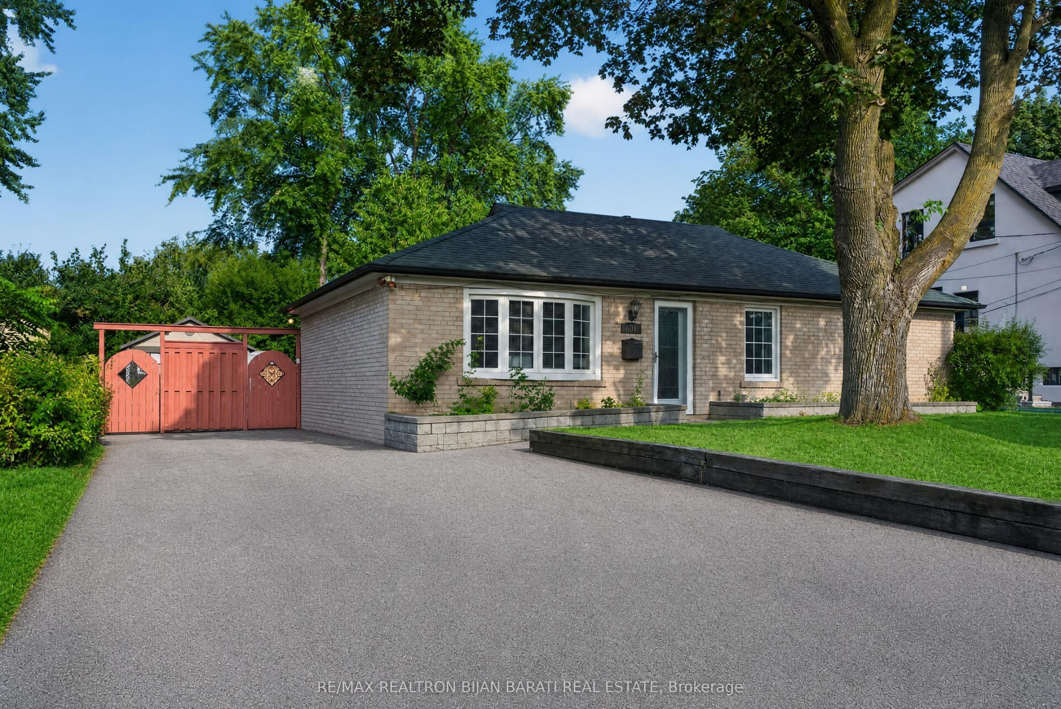
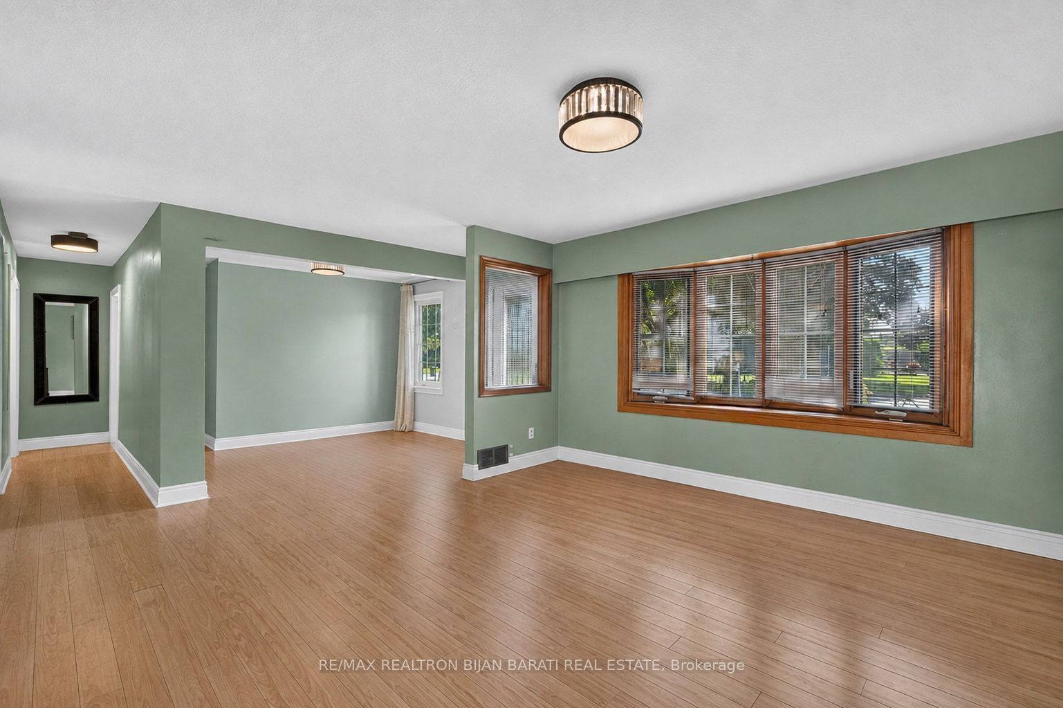
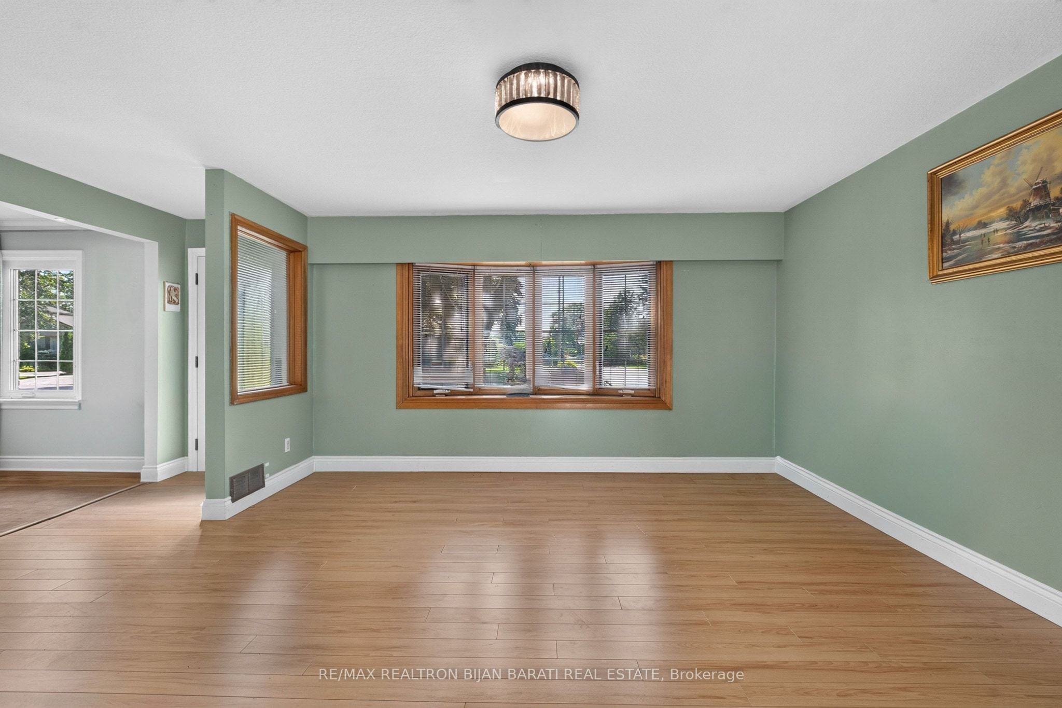
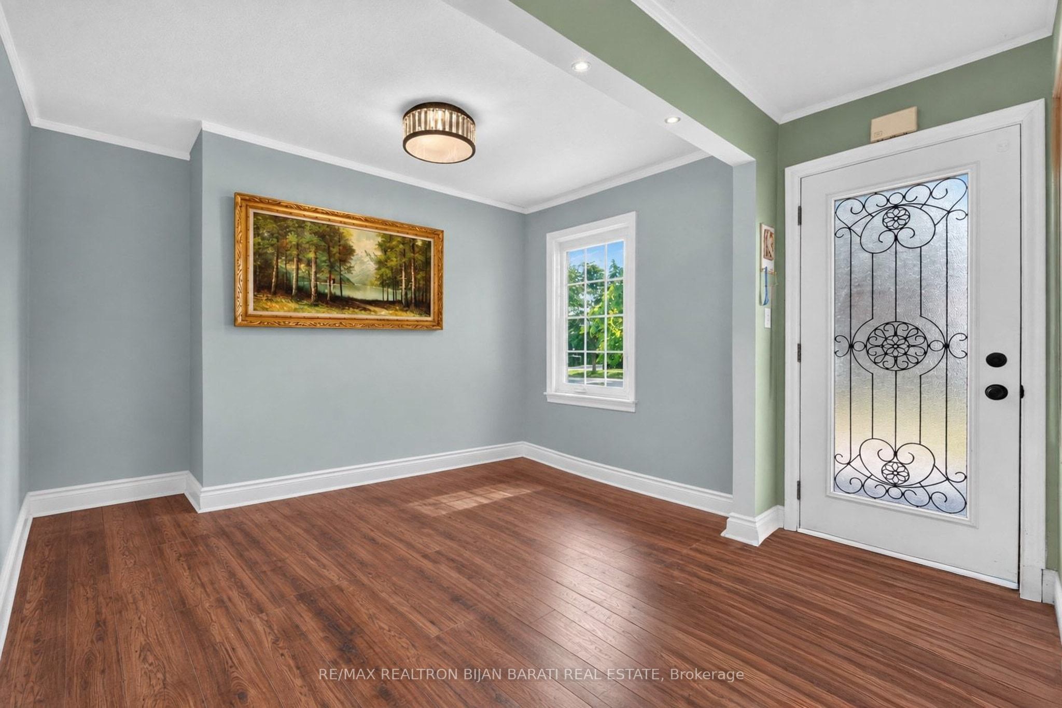
This Beautiful and Upgraded Bungalow Situated On A Premium Wide & Deep Lot (60 ' x 154 '), Located In A Highly Desirable Part of Newtonbrook East Area, Close to Schools, Parks, and Walking Distance to Bayview Ave and All Amenities! It Offers Great Potential for Young Starter Family with Having A Minor Renovation, Or Build A Dream Custom Built Home in This Builder's Dream Lot!! Existing Solid Brick Bungalow Features 3+2 Bedrooms & 3 Washrooms! The House Has Been Renovated/Upgraded Time to Time Including the Laminate Floor Throughout, Replaced Vinyl Windows and Doors, Renovated Walk-Out Kitchen with Stainless Steel Appliances, Wall Pantry, and Granite Countertop! Renvo'd Washrooms! Master Bedroom with A Cottage Vibe and Walk-Out to Large Patio and a Green Backyard! Finished Basement with Own Kitchen, Rec Room, Great Room and Bedrooms and A Separate Entrance Through the Backyard Patio! Longe Driveway and Huge Lovely Backyard. "An Incredible Opportunity To Renovate, Rebuild, Or Invest In A Coveted Neighbourhood With Tremendous Future Value!
Property Information
Building Details
Features & Amenities
Financials & Fees
Inclusions & Exclusions
Existing S/S Fridge, S/S B/I Oven, S/S Microwave, Dishwasher, Cooktop, and Washer. In Basement: S/S Frige, S/S Stove. Cac. Gas Furnace(R), Tankless Hot Water Heater. Three Backyard Garden Sheds.
Location
Similar Properties
View More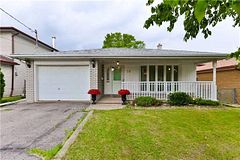
Source: Toronto Regional Real Estate Board (TRREB), via PropTx Innovations Inc.
The data relating to real estate on this website comes in part from the MLS® data feed of PropTx Innovations Inc. The information is deemed reliable but is not guaranteed accurate by PropTx.
The information provided herein must only be used by consumers that have a bona fide interest in the purchase, sale or lease of real estate and may not be used for any commercial purpose or any other purpose.
© 2026 PropTx Innovations Inc. All rights reserved. MLS®, REALTOR® and the associated logos are owned or controlled by The Canadian Real Estate Association (CREA).