#7 - 473 Dupont Street
About This Home
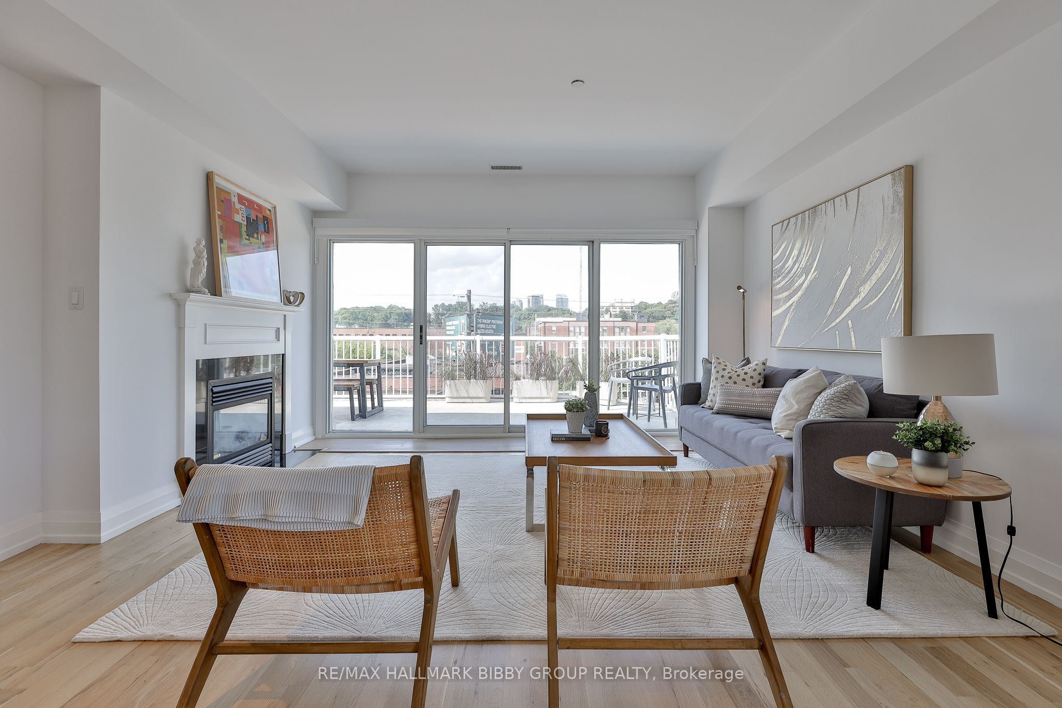
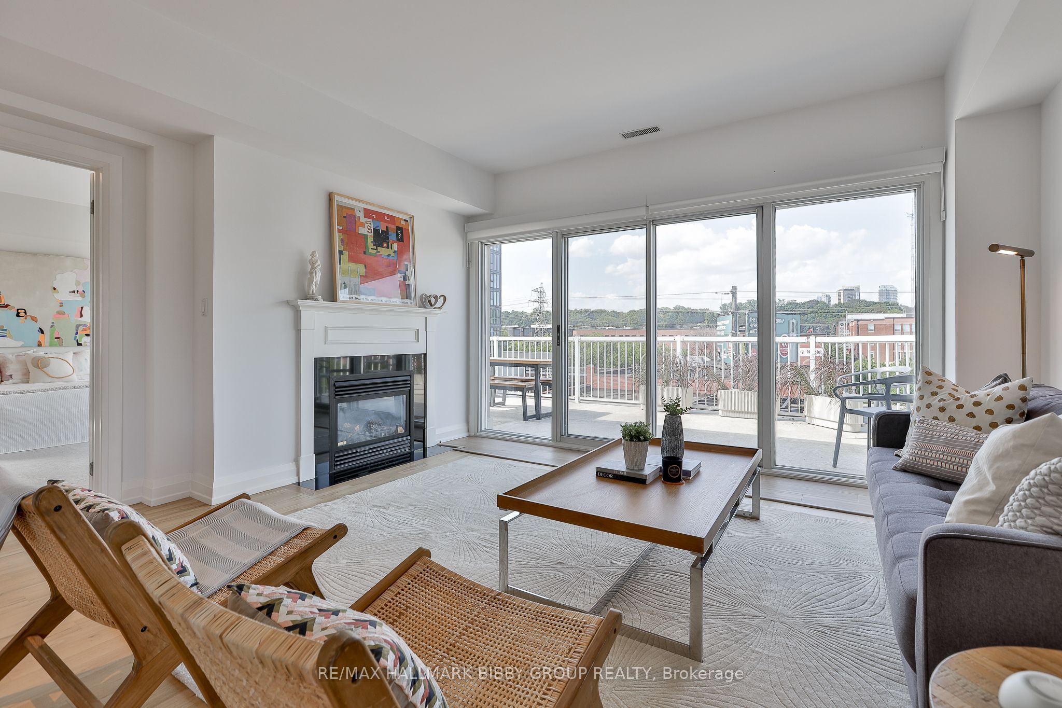
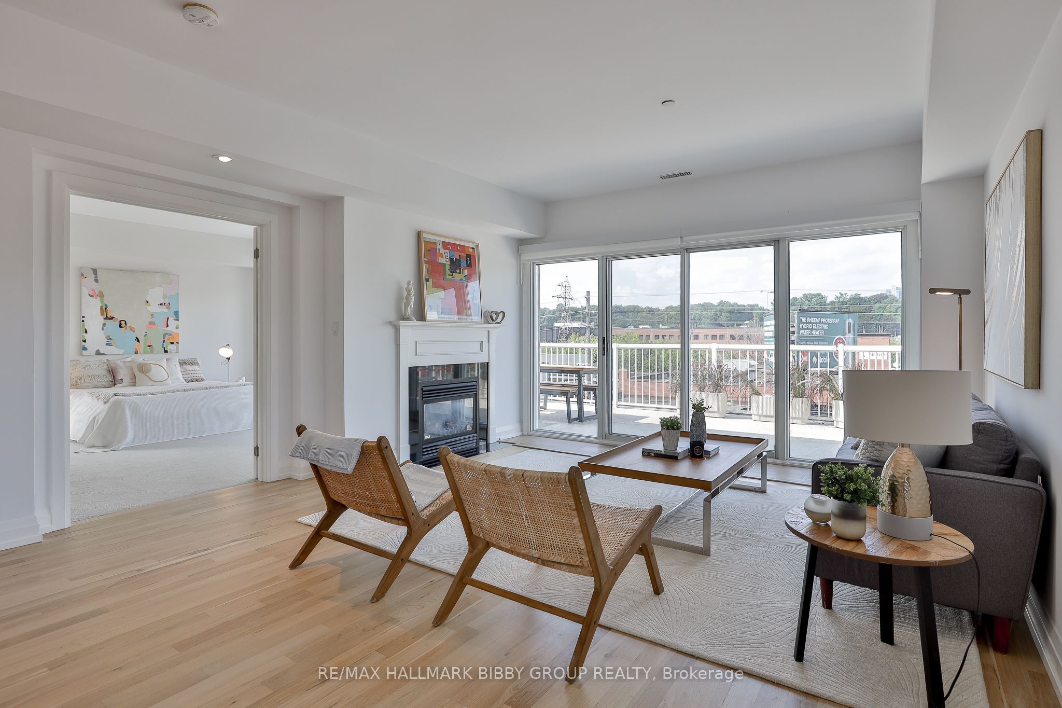
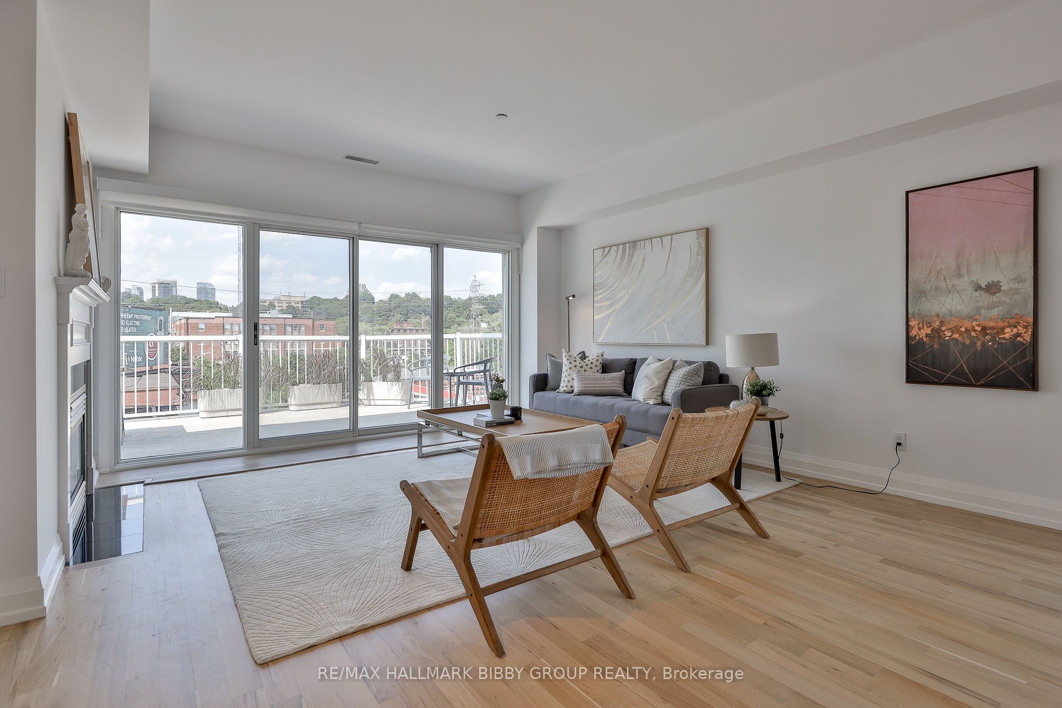
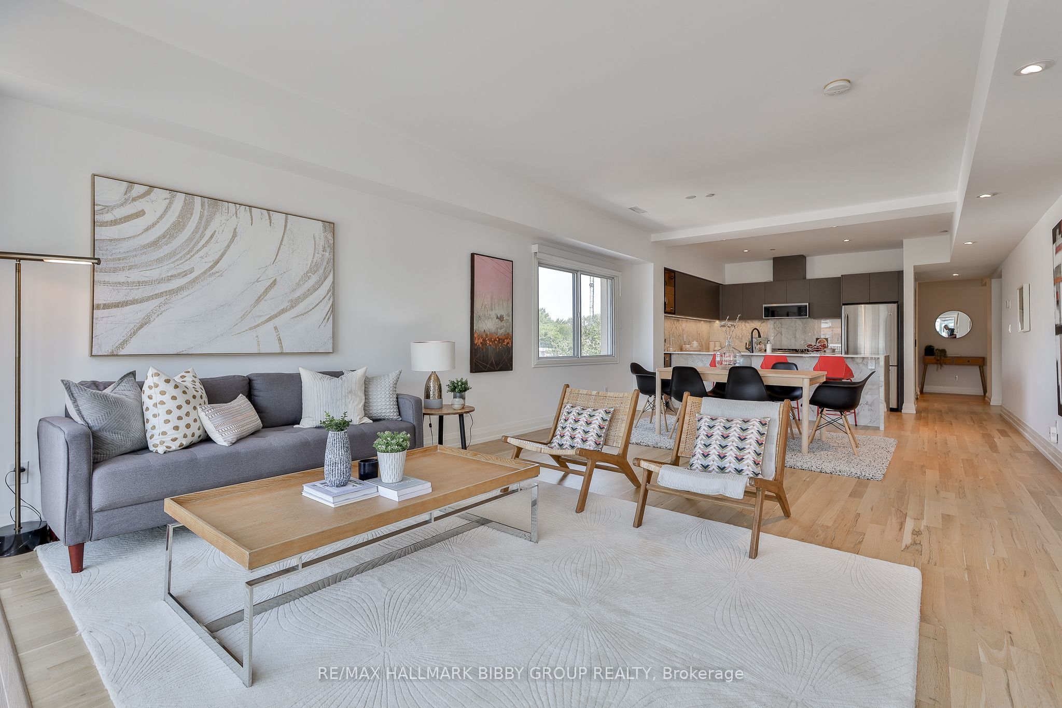
An Incredible Opportunity To Own Just Steps From One Of Toronto's Most Iconic Landmarks - Casa Loma! This Recently Updated, Expansive, 1510 Square Foot Two-Bedroom, Two-Bathroom Penthouse In The Devonshire, Exudes Panoramic Serenity And Offers A Luxurious Living Experience Throughout. The Sundrenched Living & Dining Rooms Are Designed For Seamless Entertaining On Any Scale And Seamlessly Integrate Into A Full-Width Private Terrace Oasis. The Brand Modern Kitchen Features Top Of The Line Appliances, Ample Storage And A Convenient Breakfast Bar. The Large Primary Bedroom Sanctuary Includes A Lavish Spa-Like 4-Piece Ensuite Bathroom And Spacious Walk-In Closet. The Spacious Second Bedroom Provides A Palatial Sleeping Arrangement For All Guests, Family, Or Those In Need Of A Large Home Office, Studio Or Gym. The Dramatic, Terrace Provides Access To Beautiful Sunsets And A Front Row Dupont's Expanding Culinary Destinations, Art Galleries, Shopping & Transit.
Property Information
Building Details
Features & Amenities
Financials & Fees
Inclusions & Exclusions
Includes All Appliances. Fridge, Stove, Dishwasher, Microwave W/ Hood Range, Washer And Dryer. All Window Coverings & Lighting Fixtures Throughout. One Covered Parking Space At Rear Of Building.
Location
Similar Properties
View More

Source: Toronto Regional Real Estate Board (TRREB), via PropTx Innovations Inc.
The data relating to real estate on this website comes in part from the MLS® data feed of PropTx Innovations Inc. The information is deemed reliable but is not guaranteed accurate by PropTx.
The information provided herein must only be used by consumers that have a bona fide interest in the purchase, sale or lease of real estate and may not be used for any commercial purpose or any other purpose.
© 2026 PropTx Innovations Inc. All rights reserved. MLS®, REALTOR® and the associated logos are owned or controlled by The Canadian Real Estate Association (CREA).