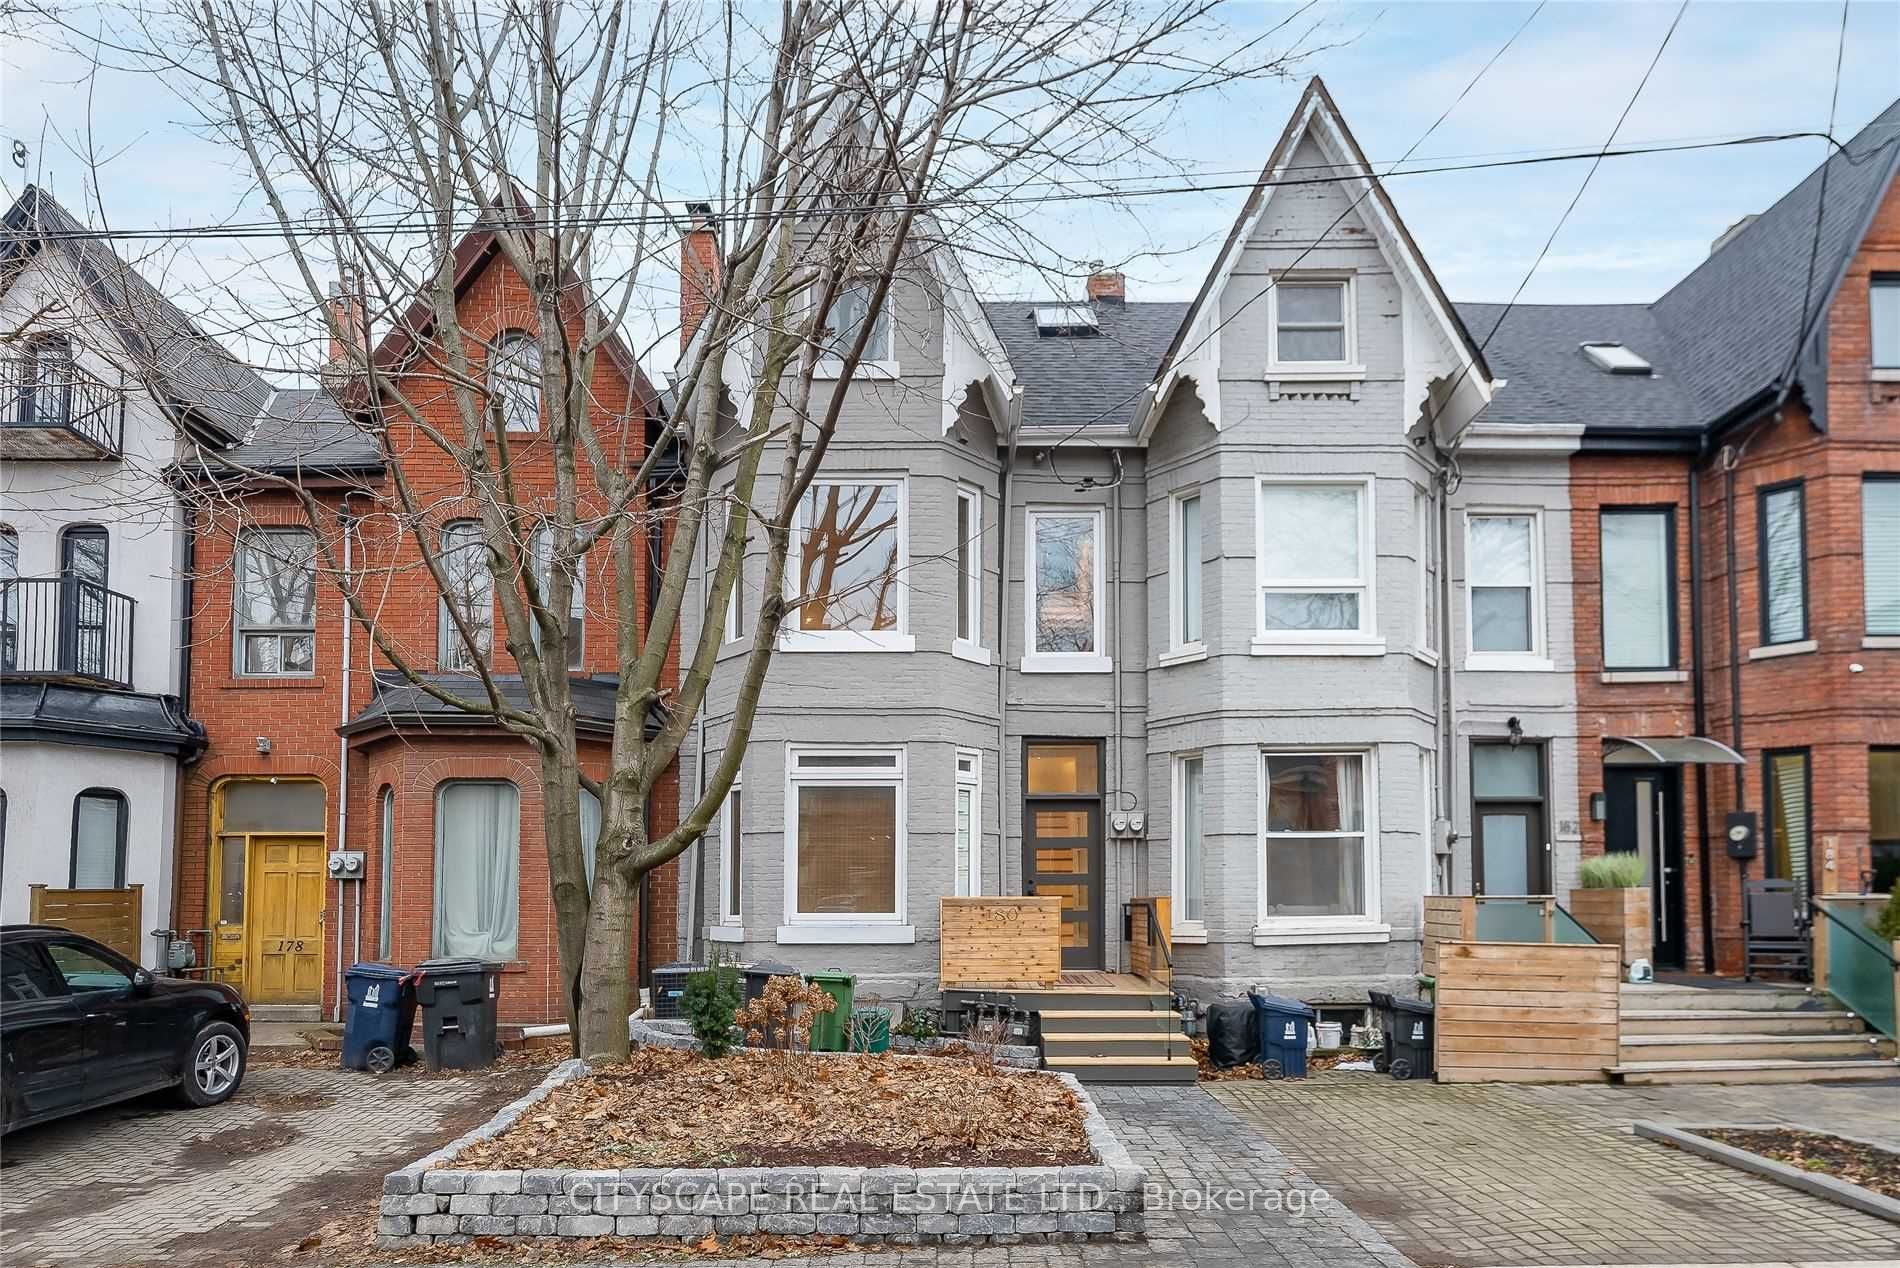
#2 Upper - 180 Strachan Avenue
About This Home
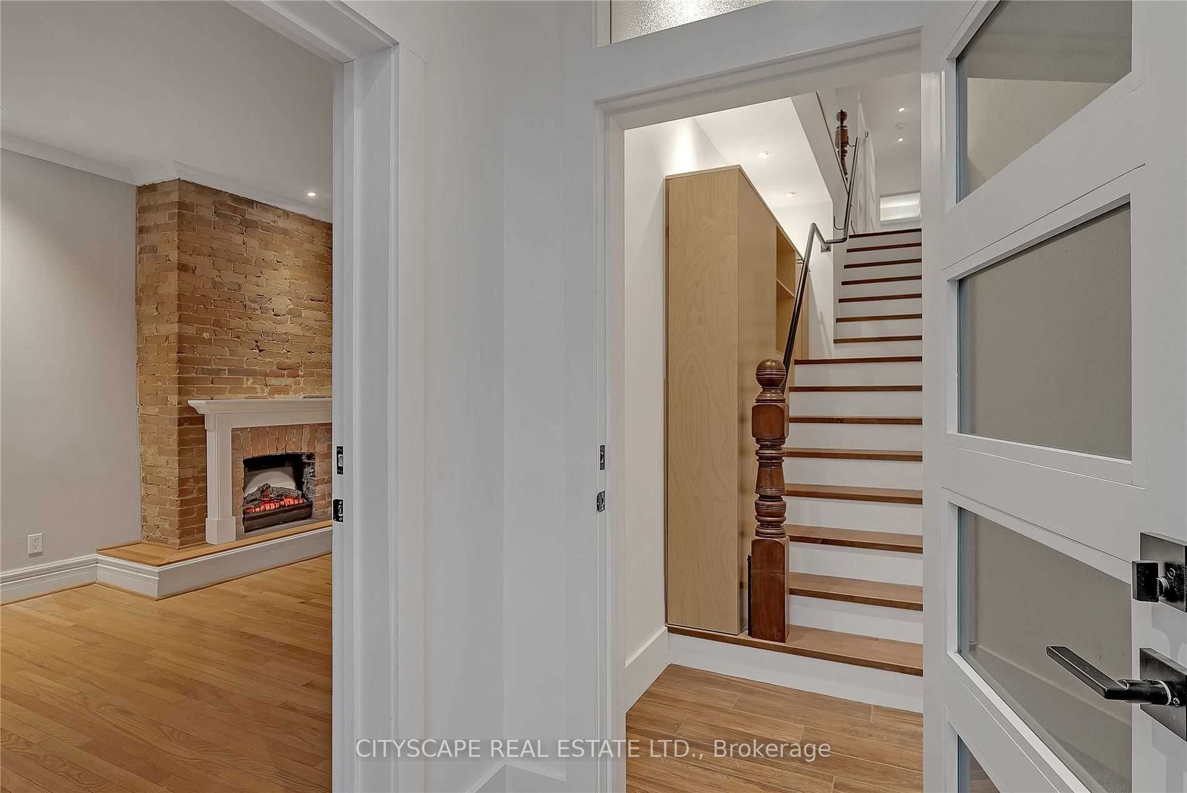
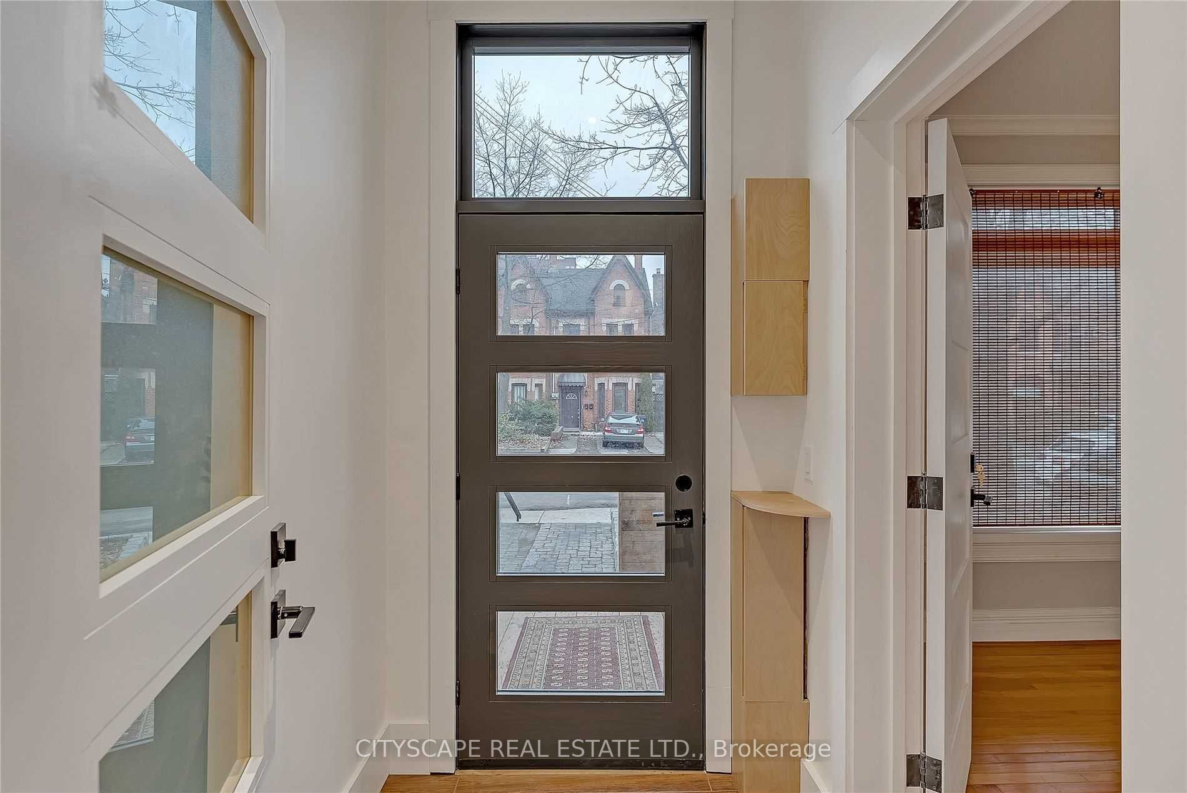
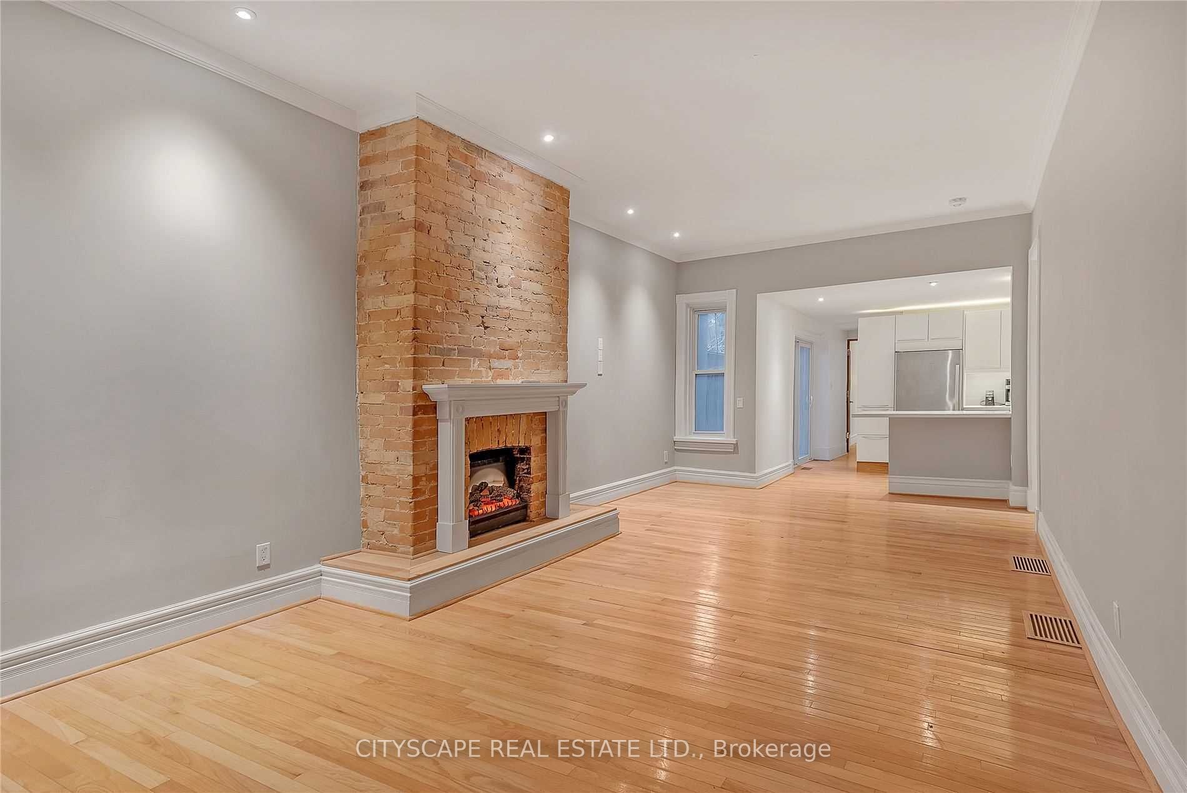
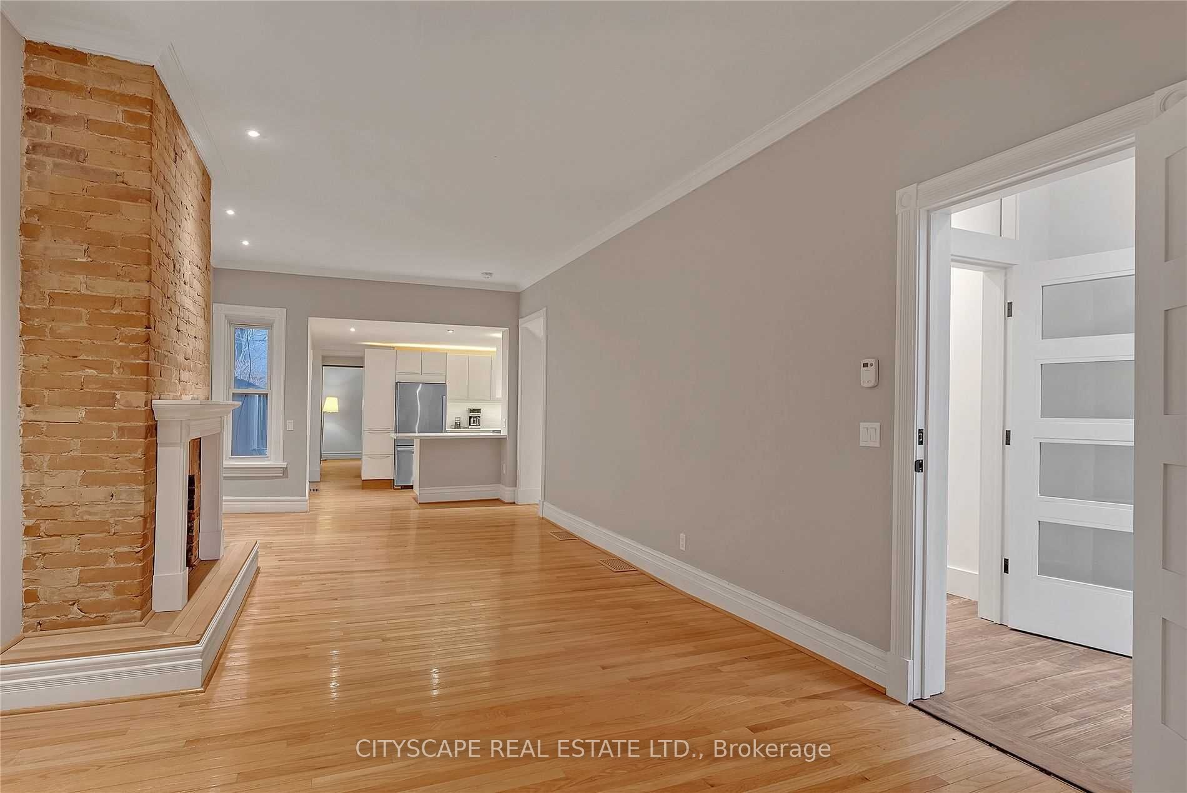
Beautifully renovated townhouse, 1550 sft split between 2 levels. A spacious two-bedroom unit on the upper level in an attached row of townhouses. Generous spaces with a full-size kitchen and plenty of natural light from the windows in the living room and walkout to the patio from the upper level. One bedroom on the main level and another bedroom with a walkout to the patio at the upper level. Still maintaining its original Victorian character. A condominium alternative in a lovely mature home with pot lights throughout at both levels. Prime Location & Transit: TTC right at your doorstep with quick access to Liberty Village, Exhibition GO/BMO Field, and the lakefront, Steps from Trinity Bellwoods Park, Enercare Centre (formerly Direct Energy Centre), and trendy local dining and nightlife. Walk, Bike, Scoot your way to CNE, Lakeshore Blvd W, Ossington, King West and more.
Property Information
Building Details
Features & Amenities
Inclusions & Exclusions
Modern Kitchen: Caesarstone countertops and backsplash, equipped with a gas stove, dishwasher, built-in microwave, and near-new washer/dryer.
Rental parking and locker available at additional costs.
Location
Similar Properties
View More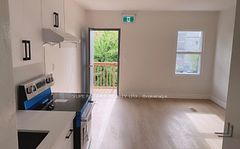
Source: Toronto Regional Real Estate Board (TRREB), via PropTx Innovations Inc.
The data relating to real estate on this website comes in part from the MLS® data feed of PropTx Innovations Inc. The information is deemed reliable but is not guaranteed accurate by PropTx.
The information provided herein must only be used by consumers that have a bona fide interest in the purchase, sale or lease of real estate and may not be used for any commercial purpose or any other purpose.
© 2026 PropTx Innovations Inc. All rights reserved. MLS®, REALTOR® and the associated logos are owned or controlled by The Canadian Real Estate Association (CREA).