35 Tottenham Road
About This Home
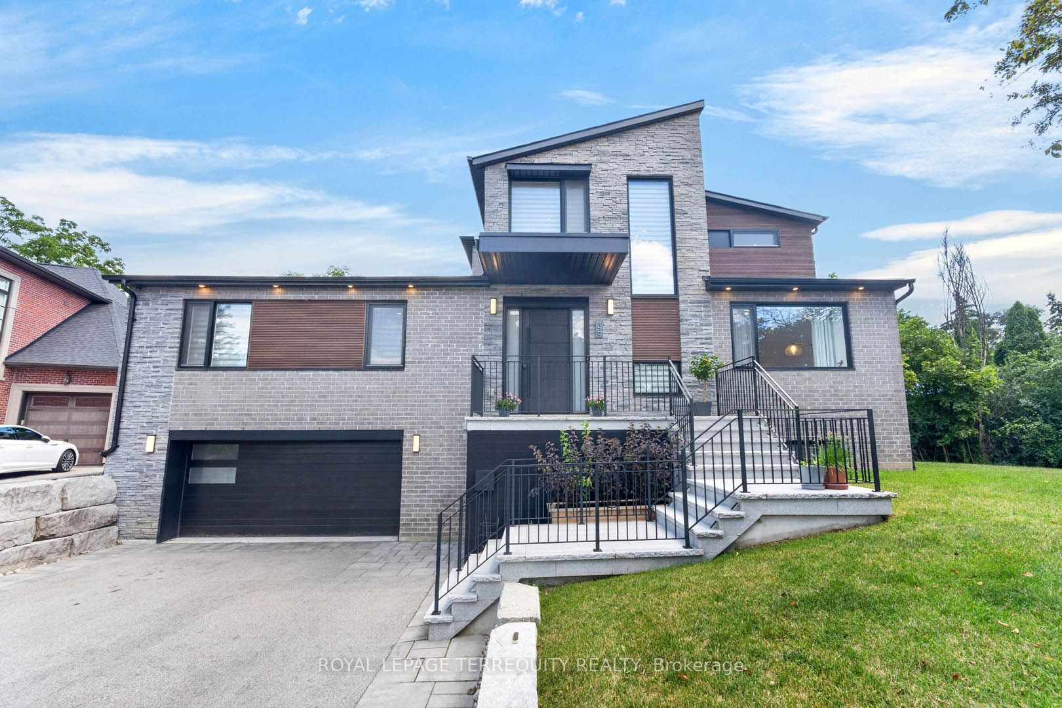
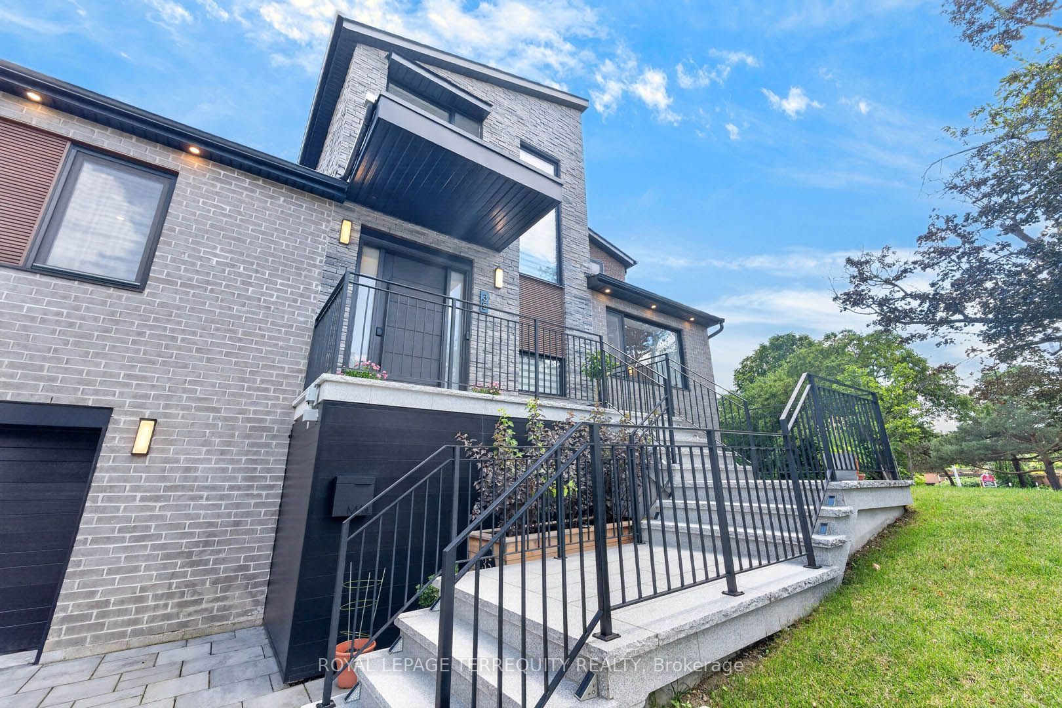
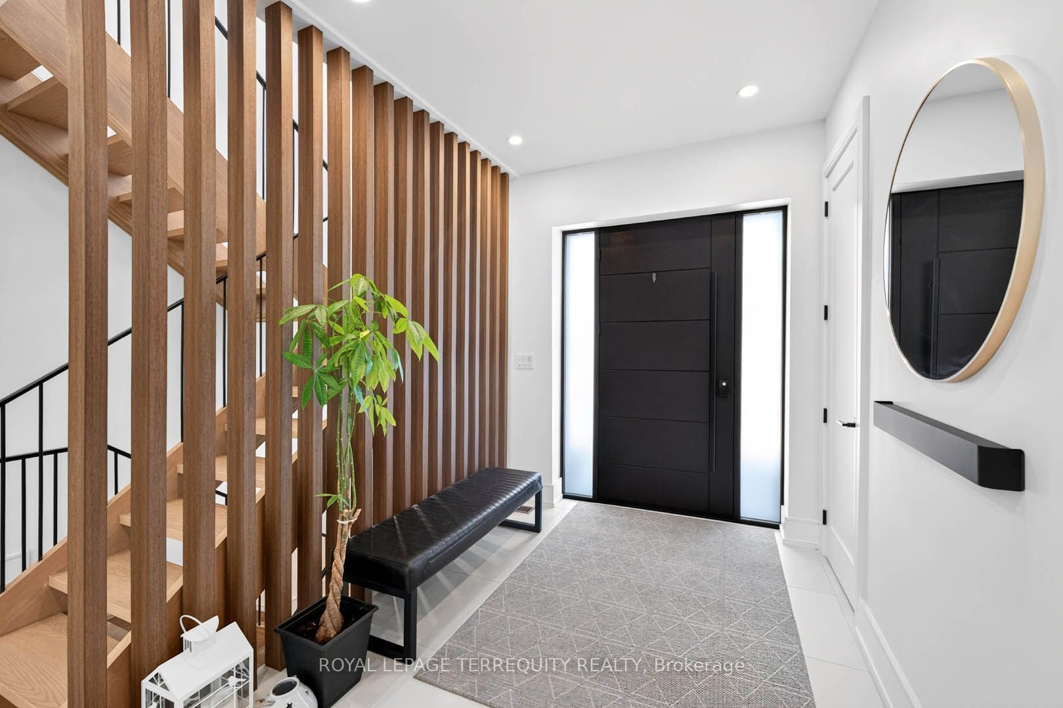
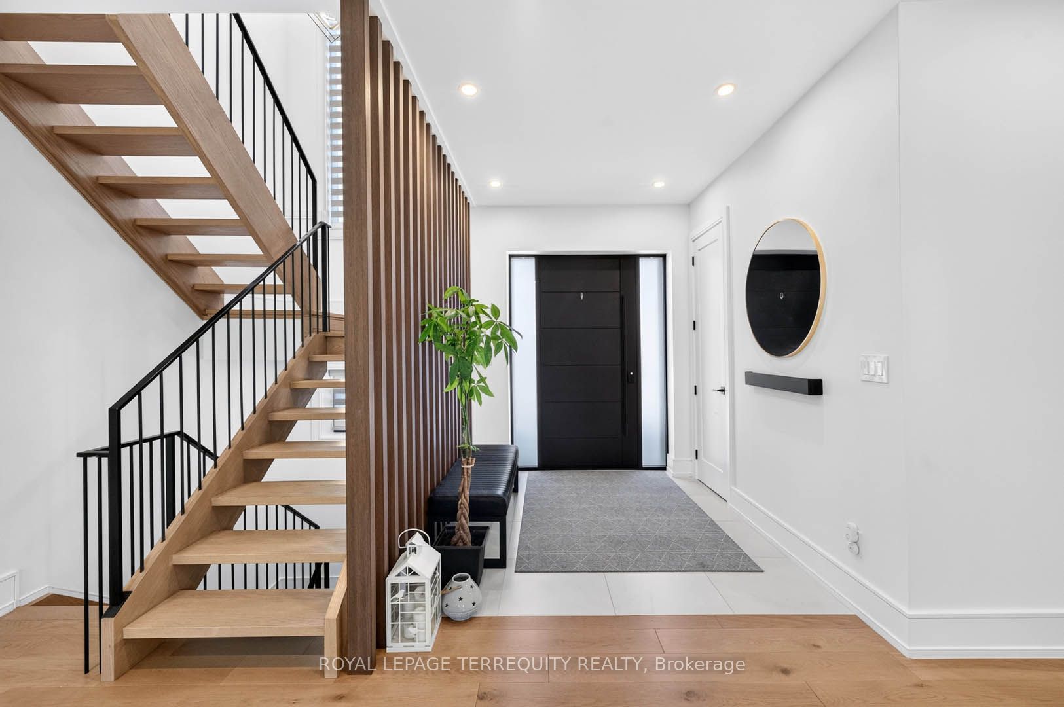
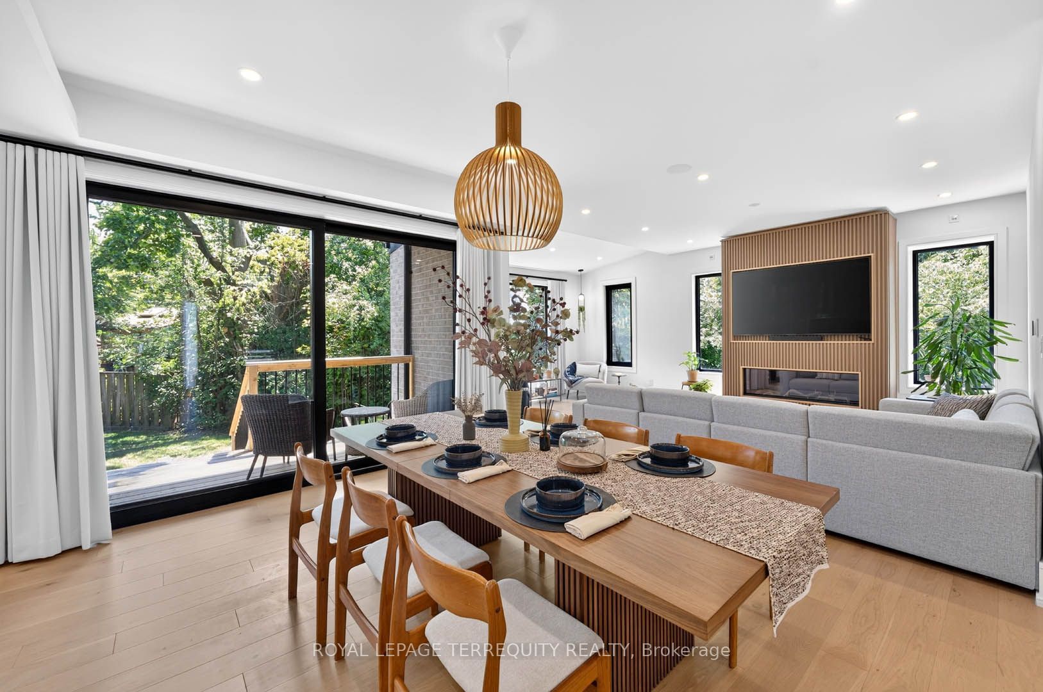
Architecturally designed custom build completed in 2022 in Banbury-Don Mills - 3,074 sf above grade plus a fully finished walk-out basement, 4 bedrooms, 5 bathrooms, 4-car tandem garage with EV charger, on a 10,365 sf lot. Hardwood and porcelain flooring runs through the main and upper levels, with luxury vinyl in the basement. Kitchen features a full Miele appliance suite, paneled Sub-Zero refrigerator, and KitchenAid wine and beverage fridge, with a walk-in pantry and dedicated reverse-osmosis drinking water line. Dual-zone heating/A/C, HRV, tankless water heater, and whole-home water softener all owned outright - no rental contracts. Smart home automation (security, lighting, audio) with no subscription required. Second-floor primary suite with oversized walk-in closet, den, and loft; main floor offers a second primary-style bedroom with ensuite plus two additional spacious bedrooms. Basement includes gym, dry bar, rec room, 3-piece bath, and rough-in for a future elevator on all 3 levels. Custom closets and pot lighting throughout. Steps to Edwards Gardens and the Don Mills Trail, close to the Shops at Don Mills.
Property Information
Building Details
Features & Amenities
Financials & Fees
Inclusions & Exclusions
Miele Combination Steam Oven, Miele 6-Burner Gas Cooktop, Miele Dishwasher, Sub-Zero Refrigerator (panelled), KitchenAid Wine & Beverage Fridge, 2x LG Washer, 2x LG Dryer, Tankless Water Heater, Whole-Home Water Softener System, Reverse-Osmosis Drinking Water System, HRV (Heat Recovery Ventilator), Water-Powered Backup Sump Pump, Gas Fireplace, Central Vacuum System and Attachments, Smart Home Automation System (Security, Lighting, Audio), Level 2 EV Charger (Garage), All Electrical Light Fixtures, All Window Coverings.
TV's
Location
Similar Properties
View More
Source: Toronto Regional Real Estate Board (TRREB), via PropTx Innovations Inc.
The data relating to real estate on this website comes in part from the MLS® data feed of PropTx Innovations Inc. The information is deemed reliable but is not guaranteed accurate by PropTx.
The information provided herein must only be used by consumers that have a bona fide interest in the purchase, sale or lease of real estate and may not be used for any commercial purpose or any other purpose.
© 2026 PropTx Innovations Inc. All rights reserved. MLS®, REALTOR® and the associated logos are owned or controlled by The Canadian Real Estate Association (CREA).