#1510 - 151 Dan Leckie Way
About This Home
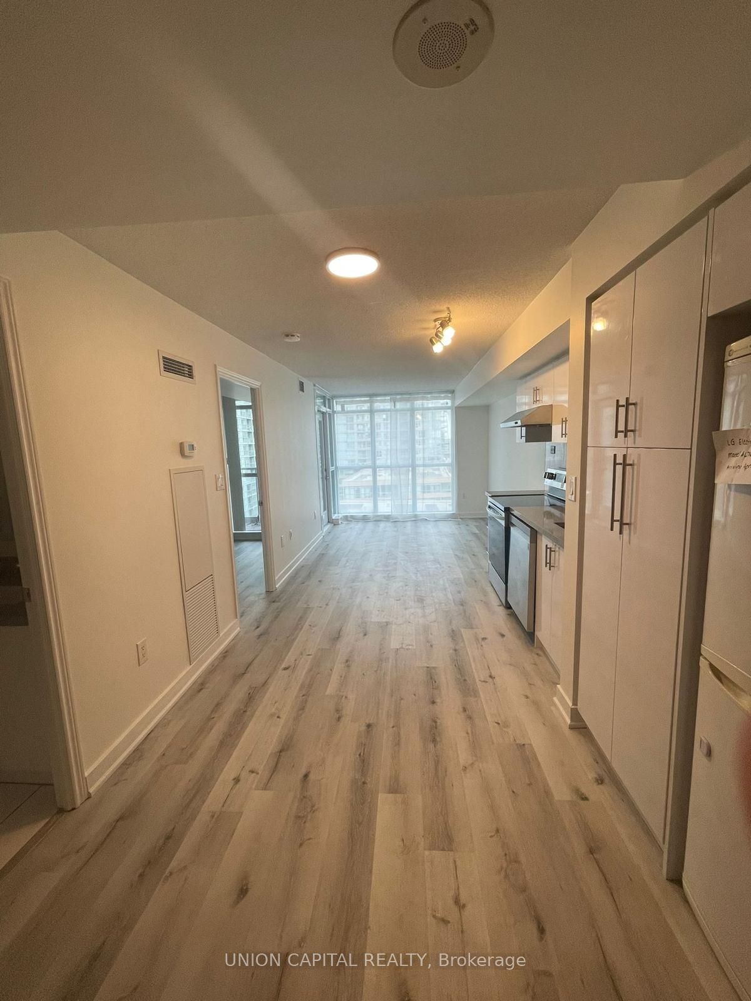
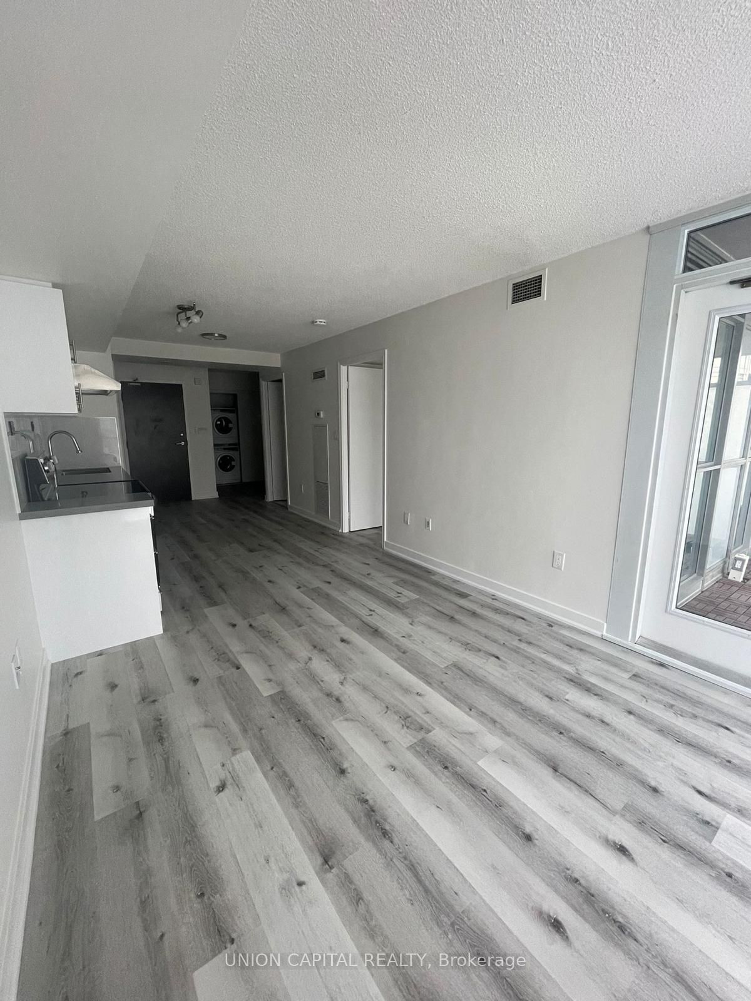
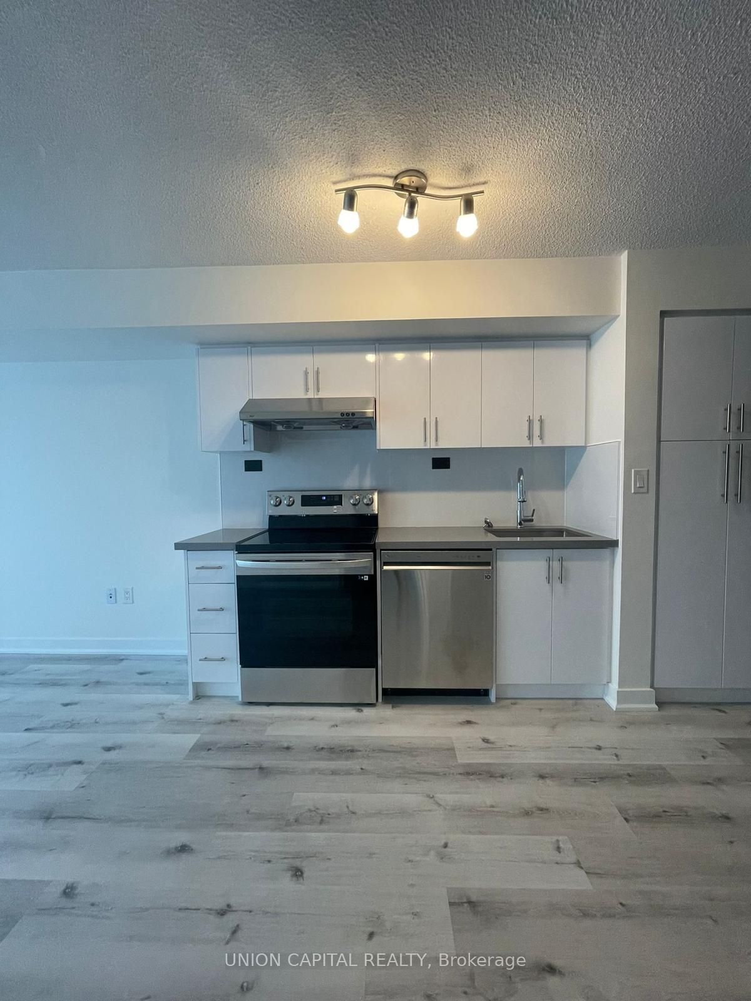
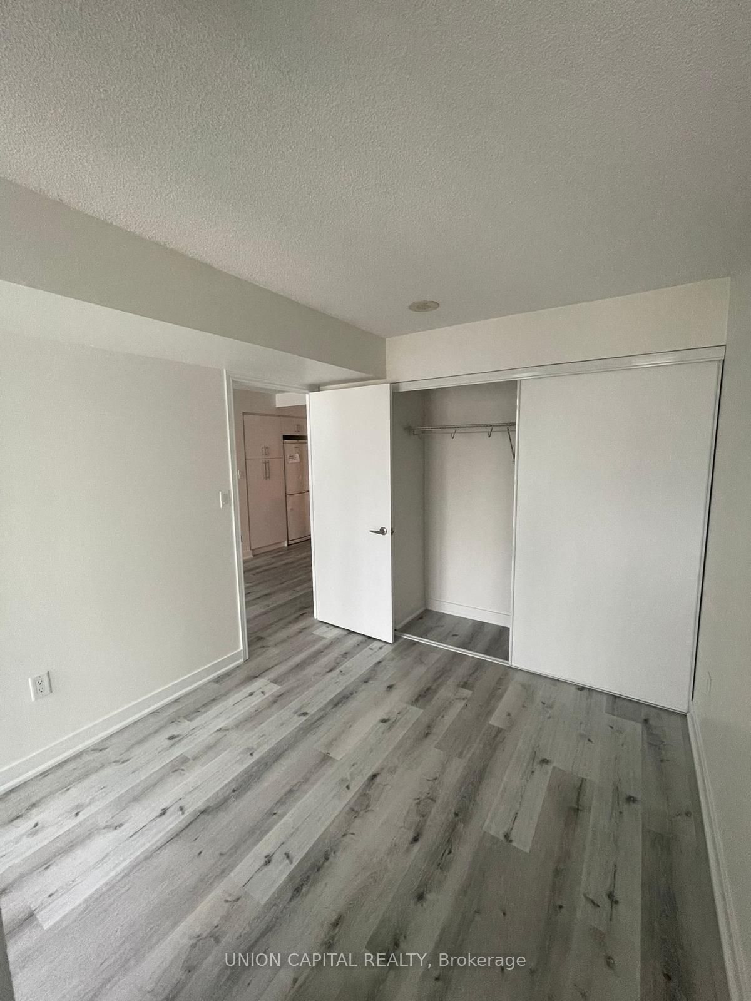
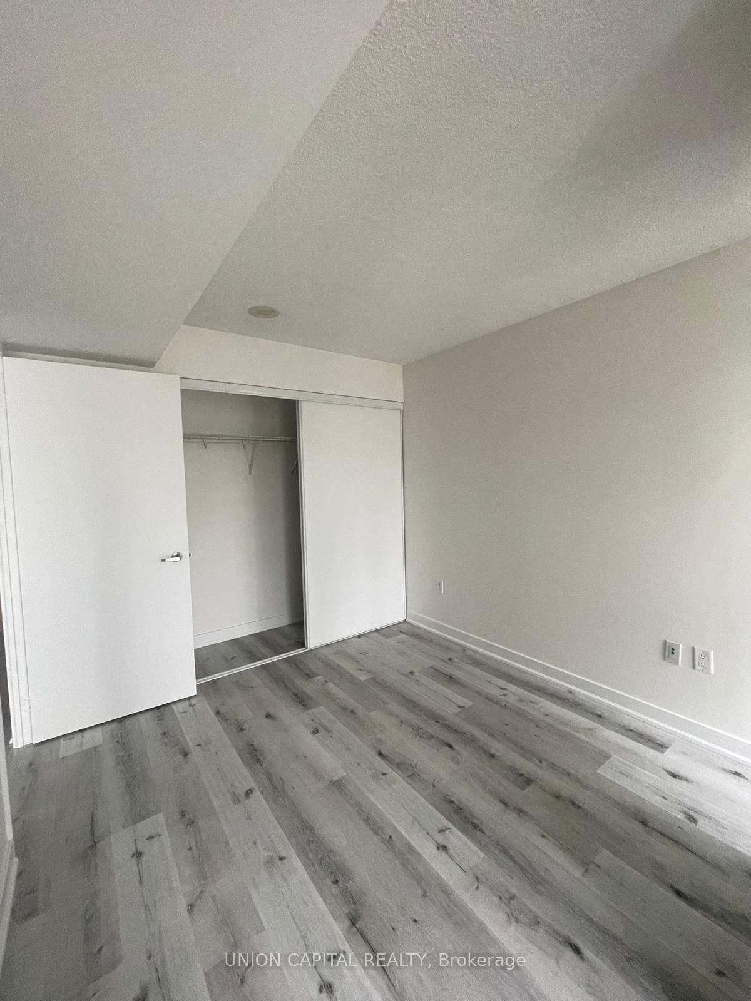
Welcome to 151 Dan Leckie Way, Unit 1510 - a beautifully renovated 1-bedroom + den,1-full-bathroom suite in the heart of Toronto's sought-after CityPlace community. Renovated in2022, this bright and stylish home features a functional open-concept layout, modern finishes, and an open balcony with beautiful city views. The contemporary kitchen offers sleek cabinetry and ample storage, while the spacious living and dining area is ideal for both relaxing and entertaining. The versatile den is perfect for a home office or additional living space. Enjoy an impressive array of resort-style amenities, including a 25-metre indoor lap pool, hot tub/jacuzzi, steam room, squash court, fully equipped fitness centre, hot yoga studio, aerobics/dance studio, and Pilates room. Entertainment options include a games room with ping pong and billiard tables, private theatre/media room, and party room with outdoor terrace and BBQ area. Additional conveniences include 24/7 concierge and security, pet spa, guest suites, and visitor parking. Prime downtown location just steps to the waterfront, parks, TTC, restaurants, shops, and entertainment, with easy access to the Gardiner Expressway and Union Station. A fantastic opportunity to lease a renovated, amenity-rich home in one of Toronto's most vibrant neighbourhoods!
Property Information
Building Details
Features & Amenities
Financials & Fees
Inclusions & Exclusions
Stacked washer/dryer, range hood, stove, dishwasher, fridge, water and heat included, hydro extra.
Hydro. Tenant to set up only utility account
Location
Similar Properties
View More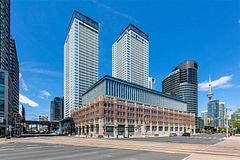
Source: Toronto Regional Real Estate Board (TRREB), via PropTx Innovations Inc.
The data relating to real estate on this website comes in part from the MLS® data feed of PropTx Innovations Inc. The information is deemed reliable but is not guaranteed accurate by PropTx.
The information provided herein must only be used by consumers that have a bona fide interest in the purchase, sale or lease of real estate and may not be used for any commercial purpose or any other purpose.
© 2026 PropTx Innovations Inc. All rights reserved. MLS®, REALTOR® and the associated logos are owned or controlled by The Canadian Real Estate Association (CREA).