14 Reiber Crescent
About This Home
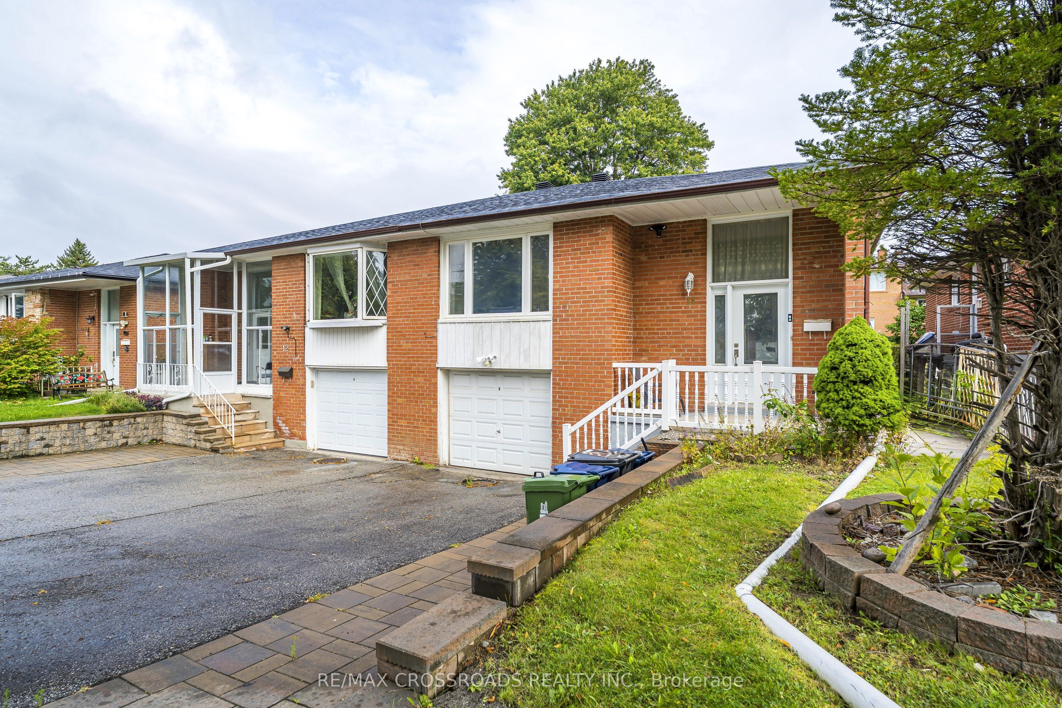
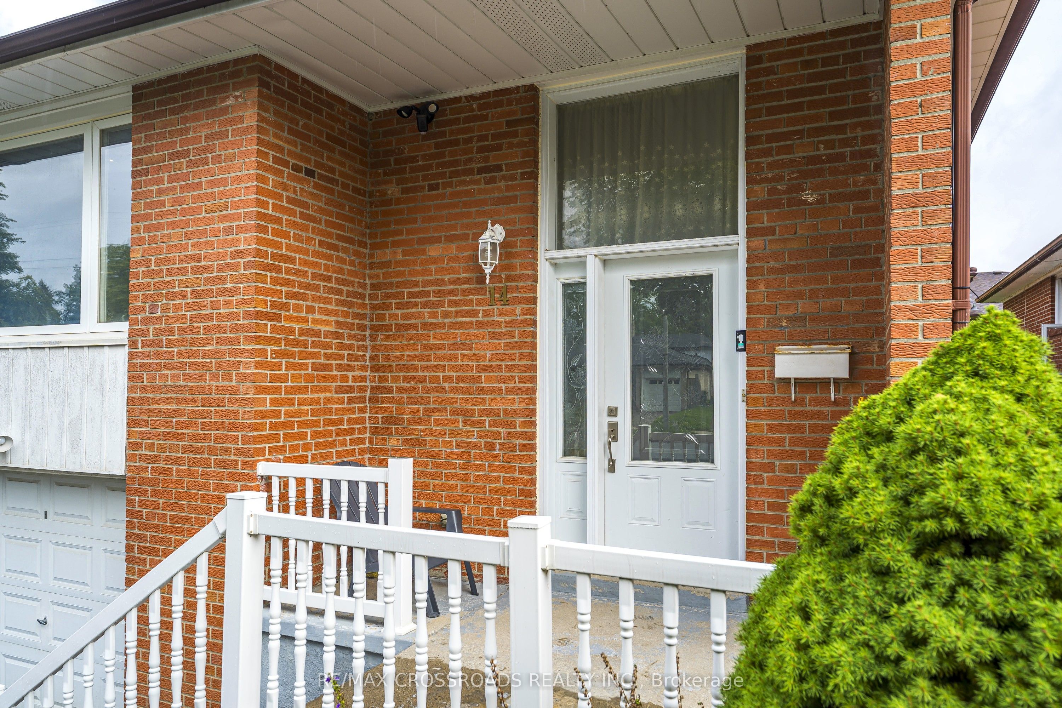
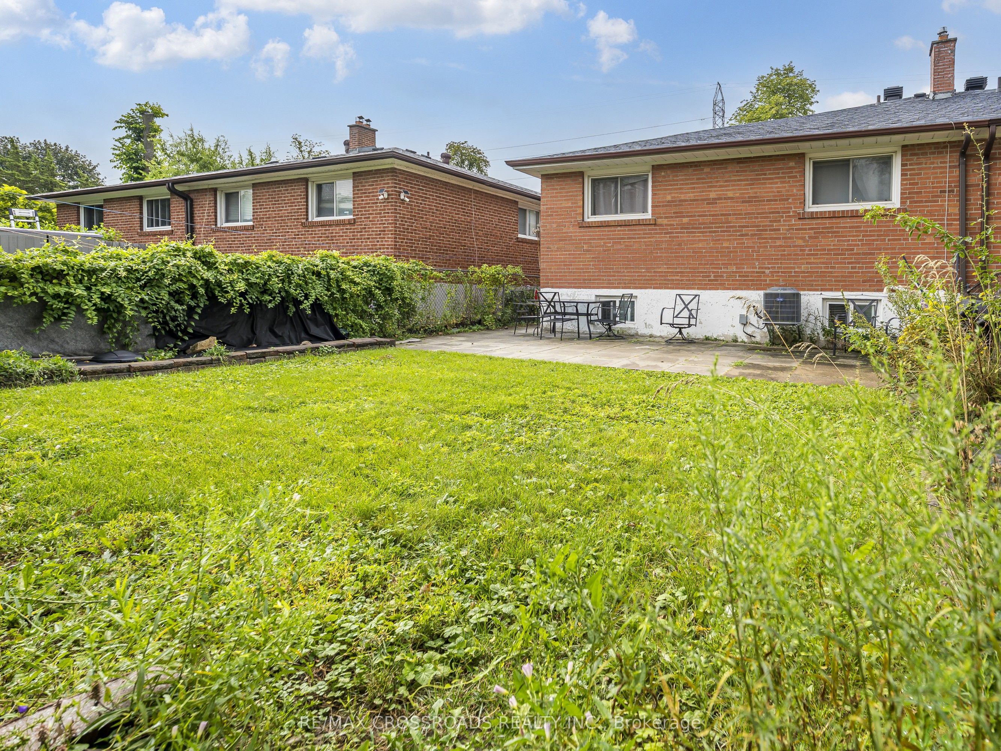
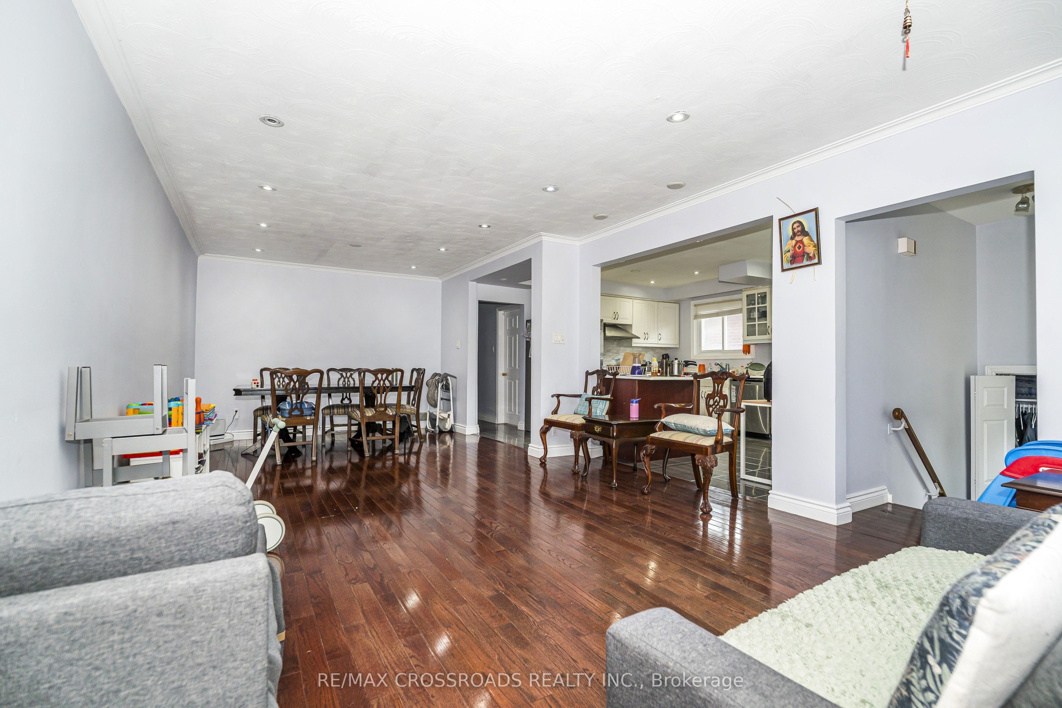
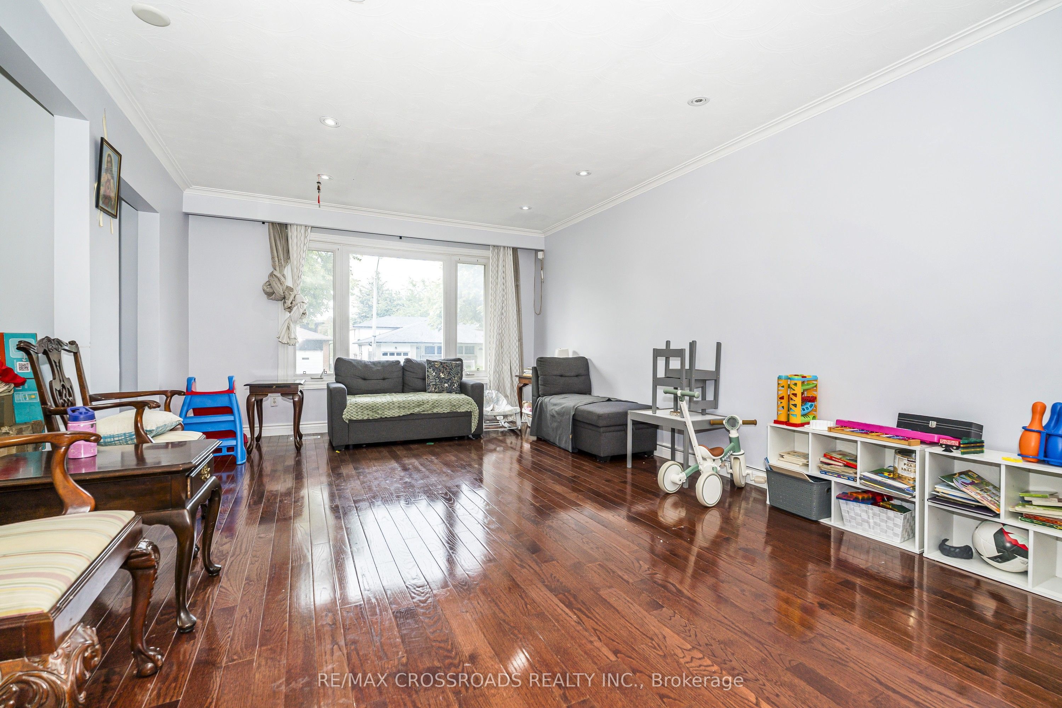
Beautiful Freehold Semi-detached Home in a Highly South-After School District. Welcome to this bright and spacious freehold semi-detached home, MAIN LEVEL...ideally located in a family-friendly neighbourhood and and within the highly regarded Zion Heights and A.Y. Jackson school districts. Featuring a functional open-concept layout, this home offers a comfortable and inviting space perfect for families as well as professionals....Extremely close to Canadian Memorial Chiropractic College..... The main floor boasts an open-concept kitchen and living area, ideal for entertaining and everyday living. Enjoy 3 spacious bedrooms, including a generous primary bedroom overlooking the backyard, complete with a private 3-piece ensuite.... Additional features include new blinds throughout and a private backyard offering a great outdoor space to relax and enjoy. Internet, grass cutting, yard maintenance and snow removal are included in the rent, providing added convenience and worry-free living. Tenant is responsible for 90% of utilities....Conveniently located within walking distance to bus stops. with easy access to schools, parks, shopping, restaurants and everyday amenities. A wonderful opportunity to lease a well-maintained home in an excellent neighbourhood!
Property Information
Building Details
Features & Amenities
Inclusions & Exclusions
S/S Stove, Fridge, Microwave, Hood, Dishwasher, Washer Dryer, All Elfs, New Blinds Tenant Pays 90% utilities.
Location
Similar Properties
View More
Source: Toronto Regional Real Estate Board (TRREB), via PropTx Innovations Inc.
The data relating to real estate on this website comes in part from the MLS® data feed of PropTx Innovations Inc. The information is deemed reliable but is not guaranteed accurate by PropTx.
The information provided herein must only be used by consumers that have a bona fide interest in the purchase, sale or lease of real estate and may not be used for any commercial purpose or any other purpose.
© 2026 PropTx Innovations Inc. All rights reserved. MLS®, REALTOR® and the associated logos are owned or controlled by The Canadian Real Estate Association (CREA).