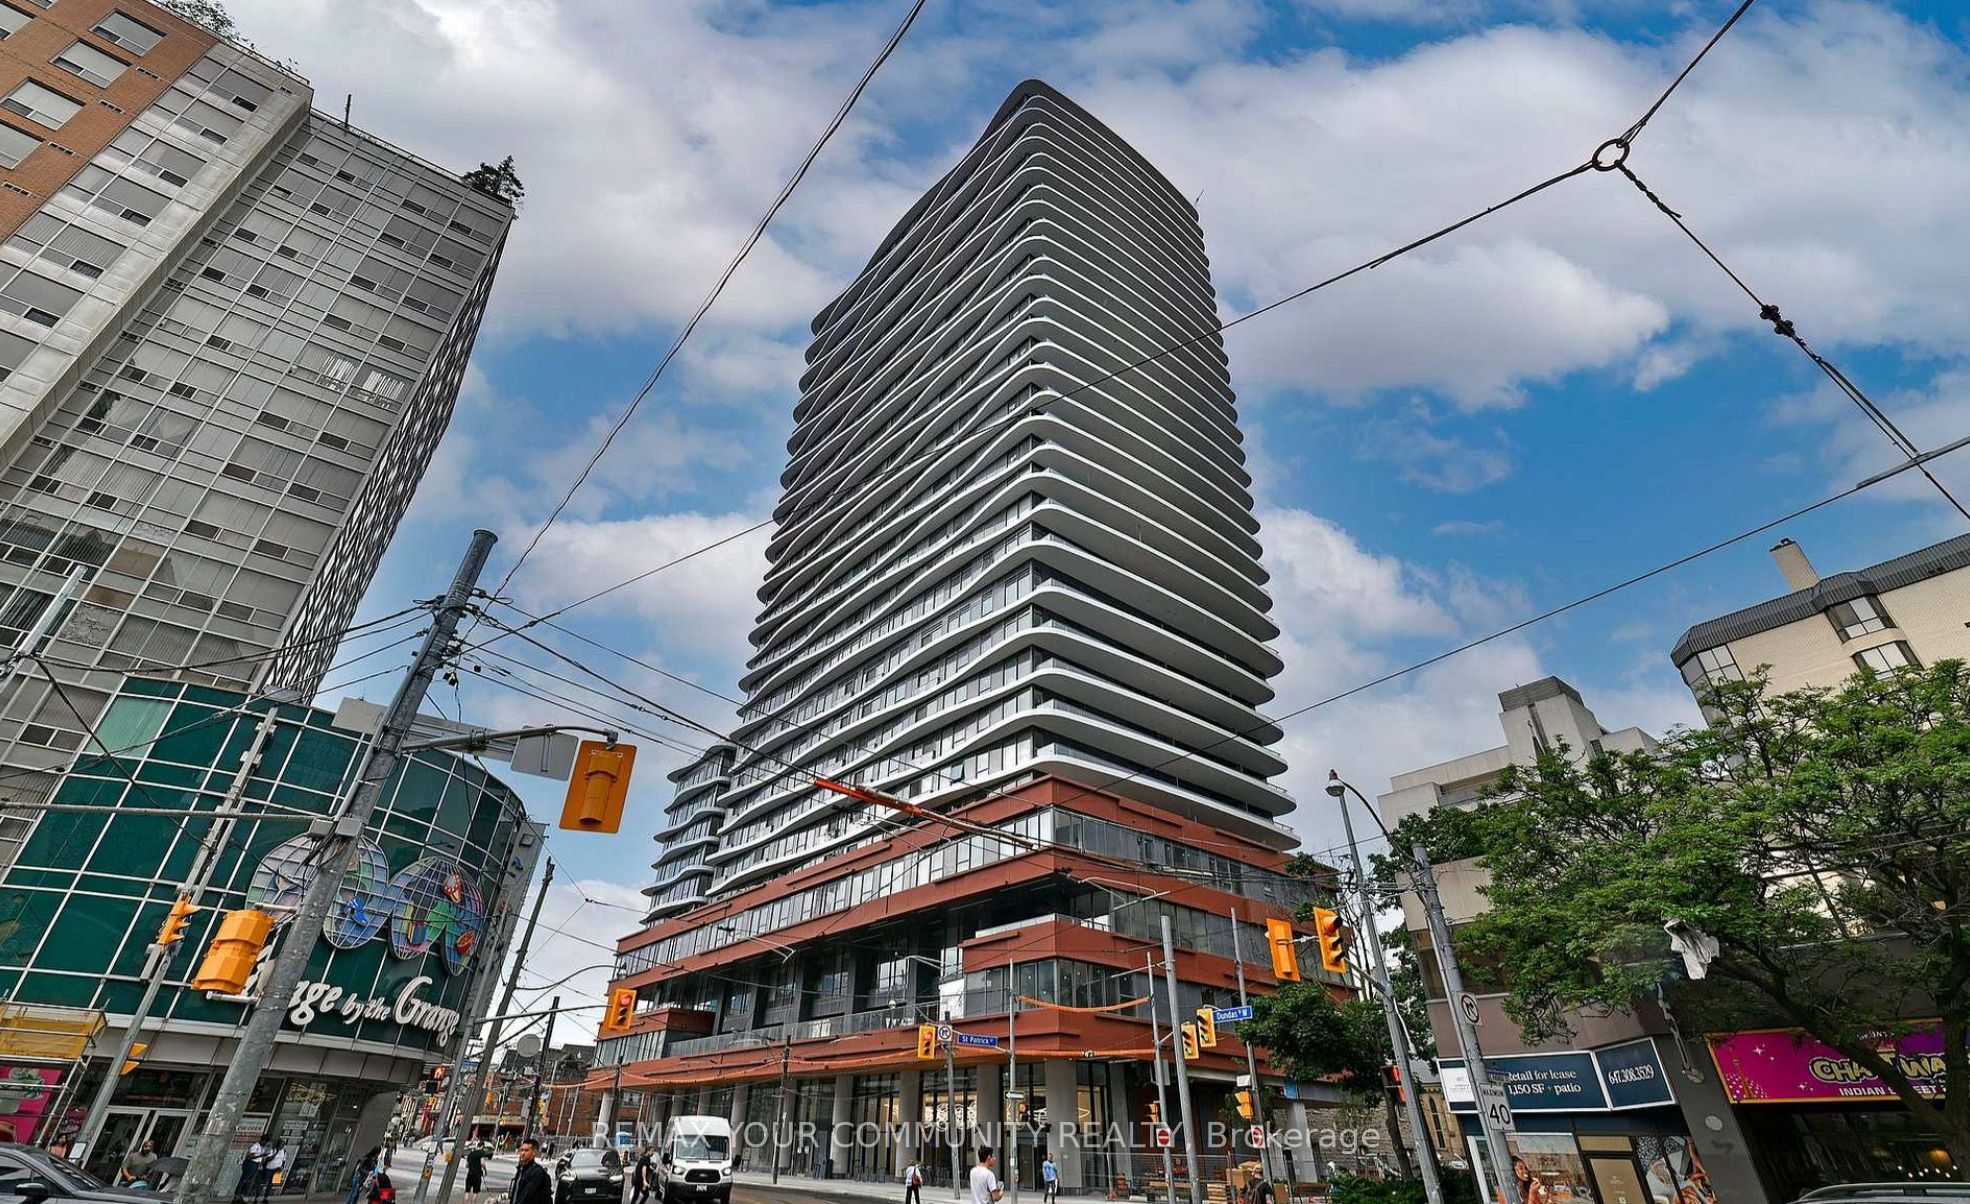
#2909 - 280 Dundas Street
About This Home
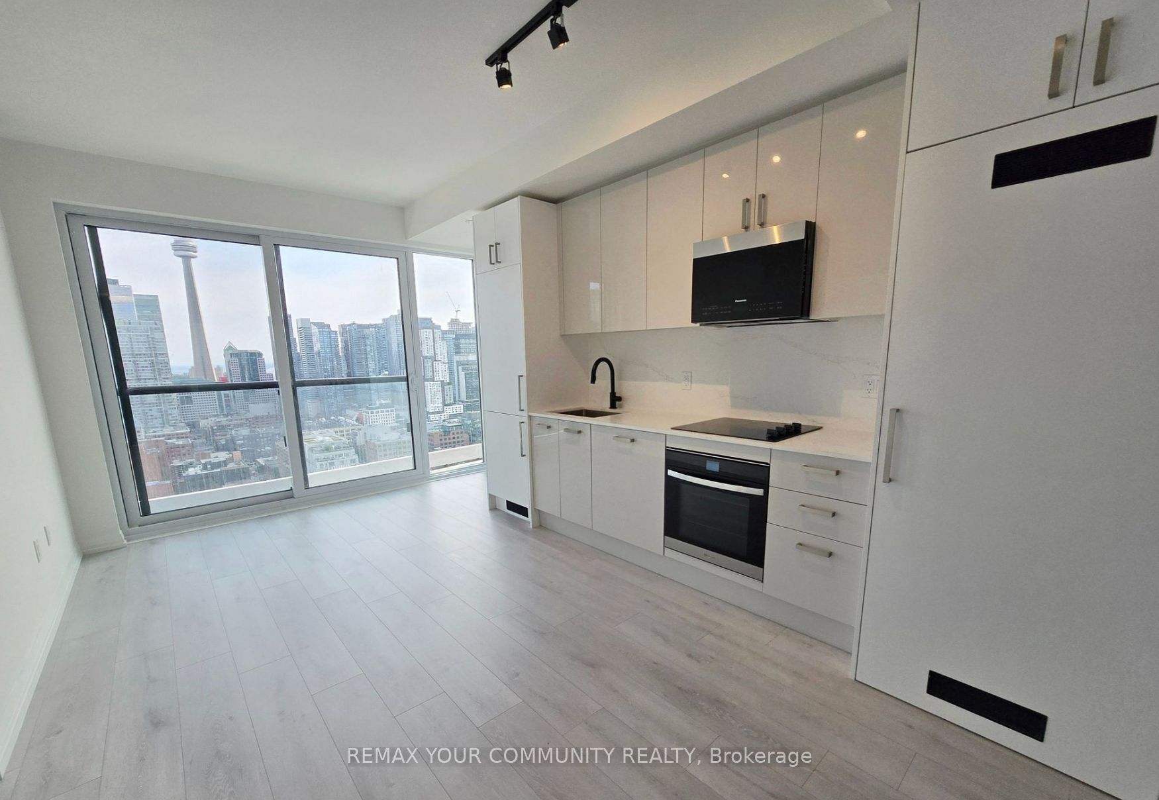
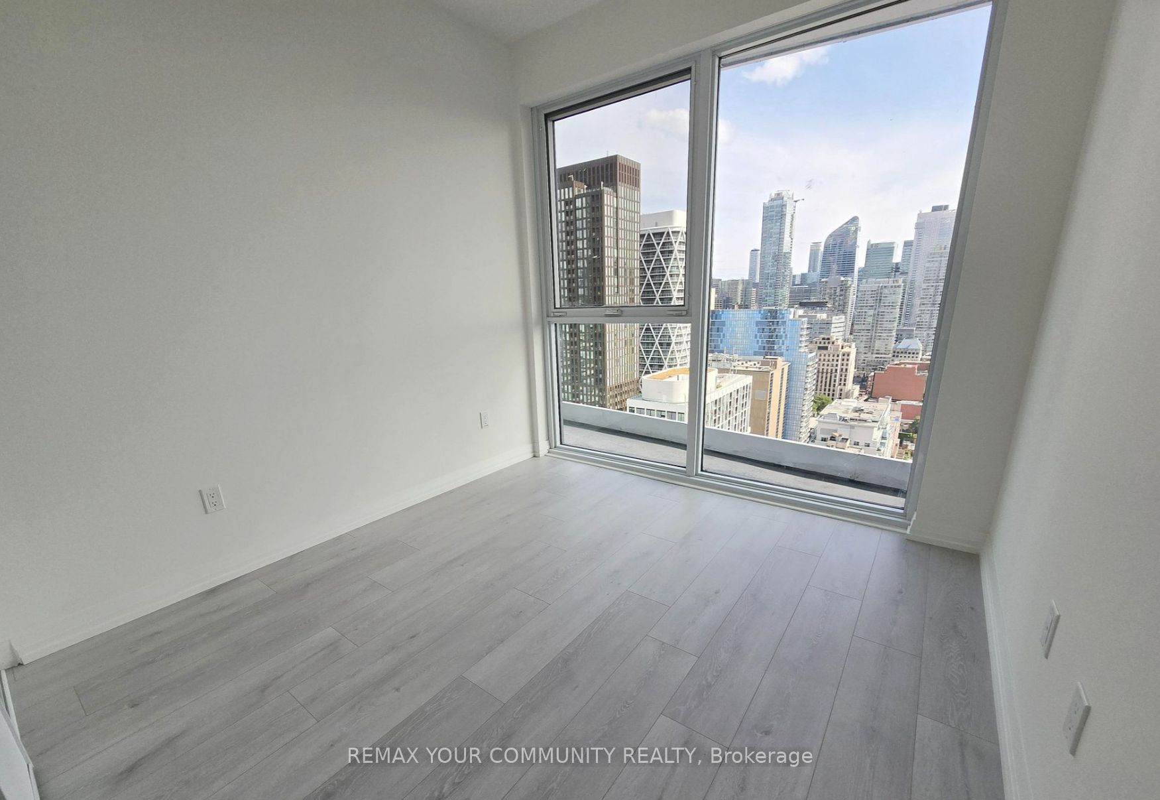
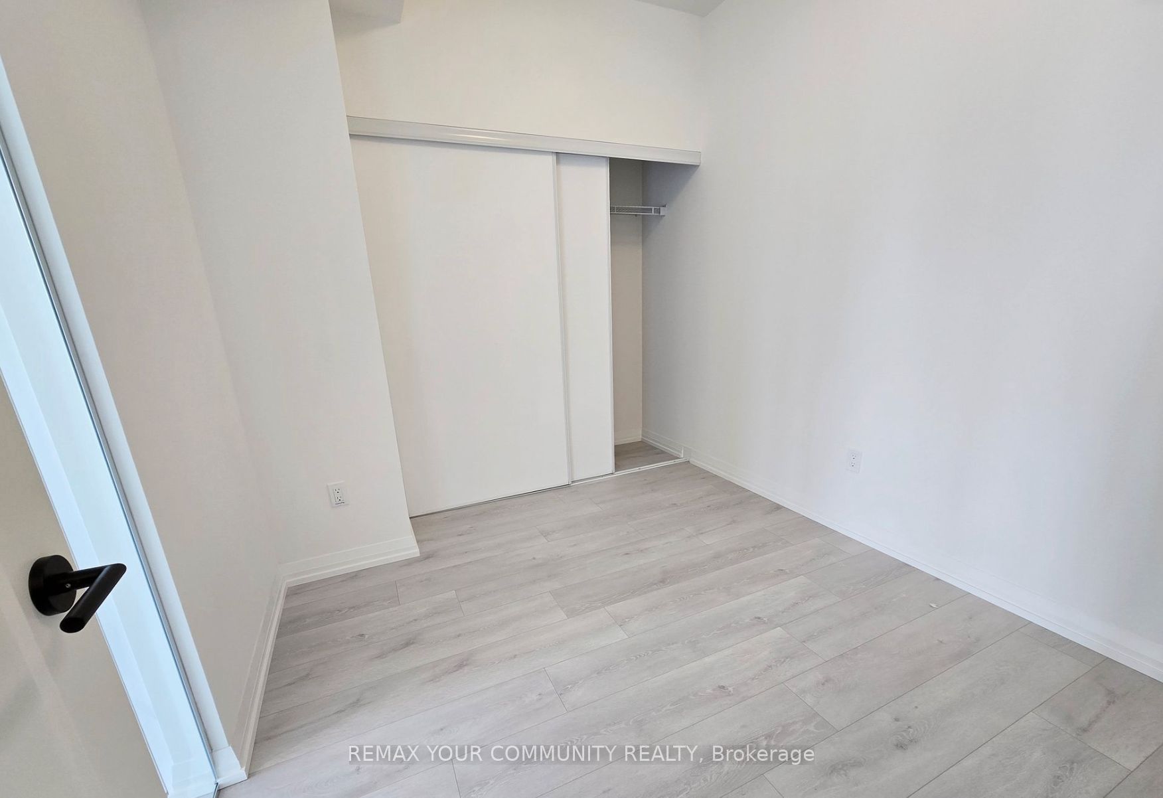
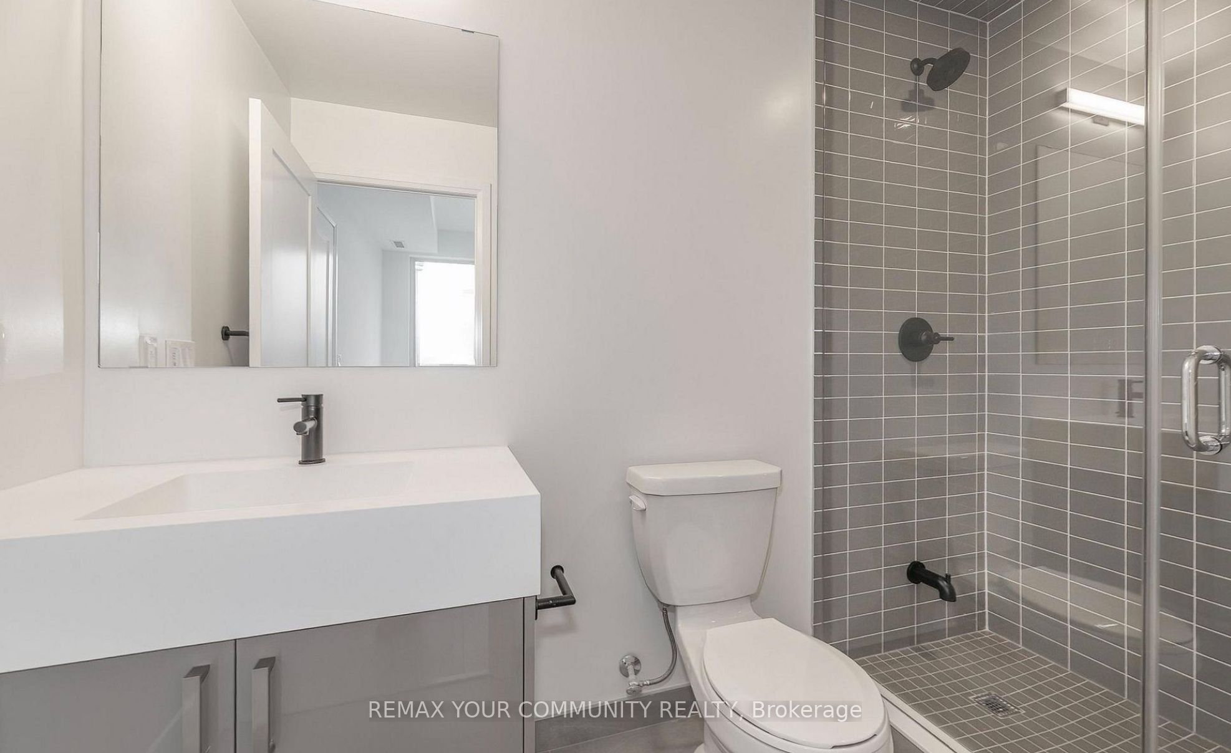
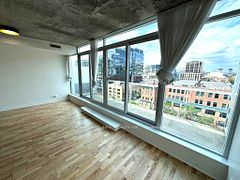
Experience urban living at its finest 2-bedroom, 2-bathroom suite in the iconic Artistry Condos, Residents will enjoy 5-star amenities, including:24/7 concierge, Rooftop terrace with panoramic city views, Co-working lounges, Fully equipped gym, Art studio and more This stylish south-facing unit offers breathtaking CN Tower views through floor-to-ceiling windows and a Juliet balcony. Thoughtfully designed with9-ft smooth ceilings, an open-concept layout, and sleek modern finishes, this unit features a chef-inspired kitchen complete with quartz countertops, stainless steel appliances. Both bedrooms are well-sized, and the two contemporary bathrooms are finished with premium fixtures, providing comfort and functionality. Located just steps from AGO, OCAD, U of T, TIC, major hospitals, and the Financial District, this is truly downtown living at its best.
Property Information
Building Details
Features & Amenities
Financials & Fees
Inclusions & Exclusions
Built-In Fridge, S/S Oven, Glass Cooktop, B/I Dishwasher, S/S Microwave, Stacked Washer & Dryer, All Light Fixtures.
Location
Similar Properties
View More
Source: Toronto Regional Real Estate Board (TRREB), via PropTx Innovations Inc.
The data relating to real estate on this website comes in part from the MLS® data feed of PropTx Innovations Inc. The information is deemed reliable but is not guaranteed accurate by PropTx.
The information provided herein must only be used by consumers that have a bona fide interest in the purchase, sale or lease of real estate and may not be used for any commercial purpose or any other purpose.
© 2026 PropTx Innovations Inc. All rights reserved. MLS®, REALTOR® and the associated logos are owned or controlled by The Canadian Real Estate Association (CREA).