#906 - 2 Anndale Drive
About This Home
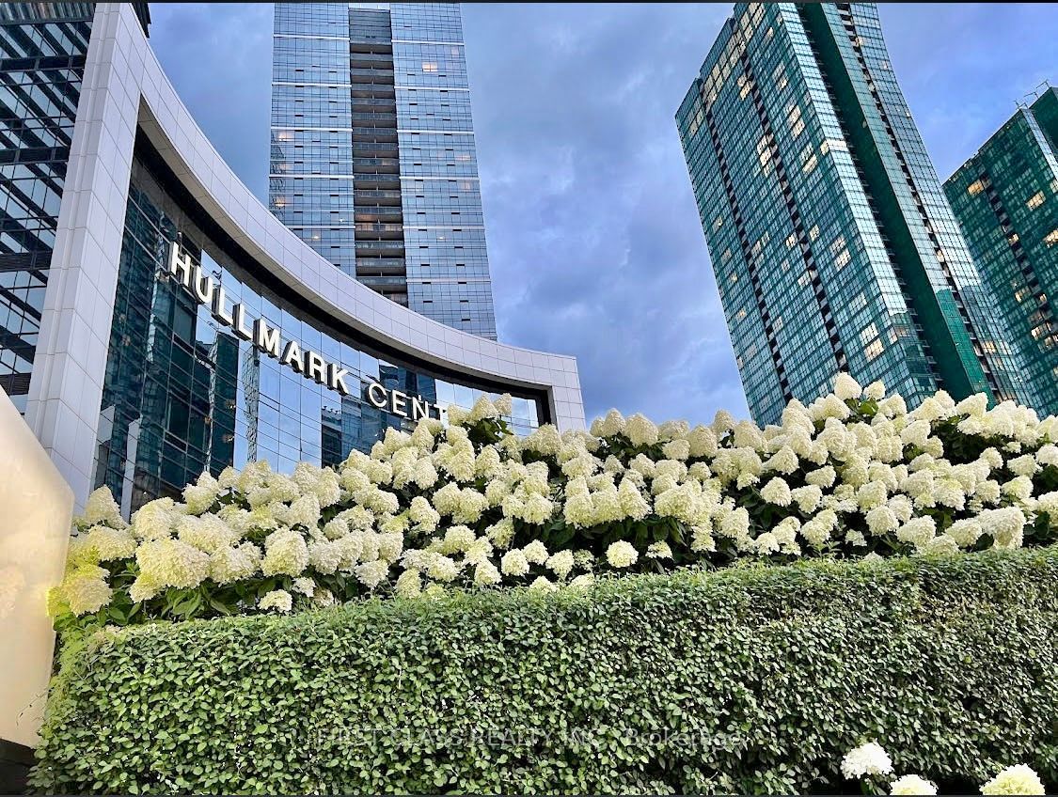
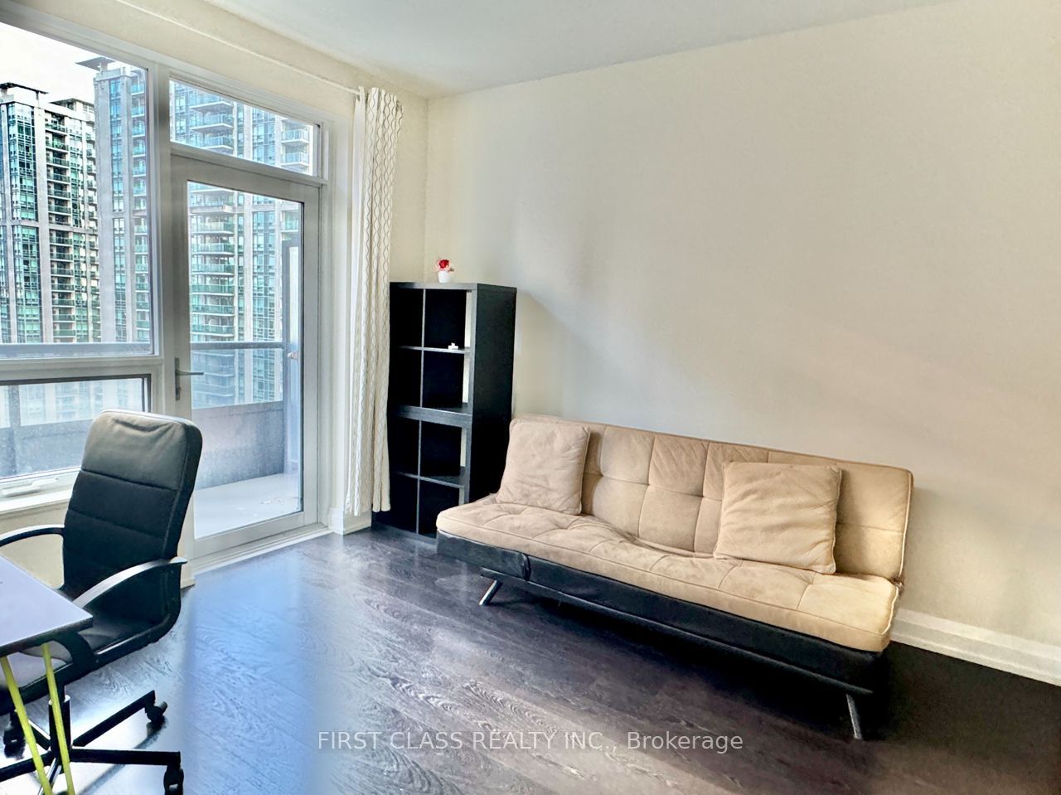
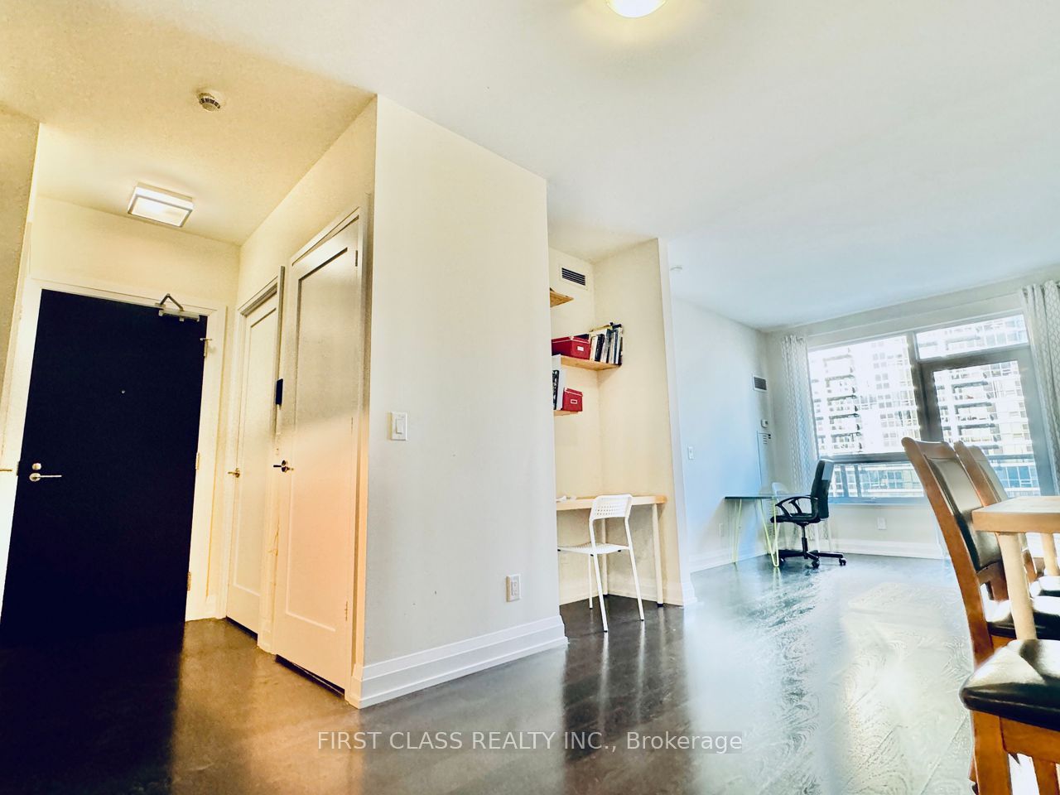
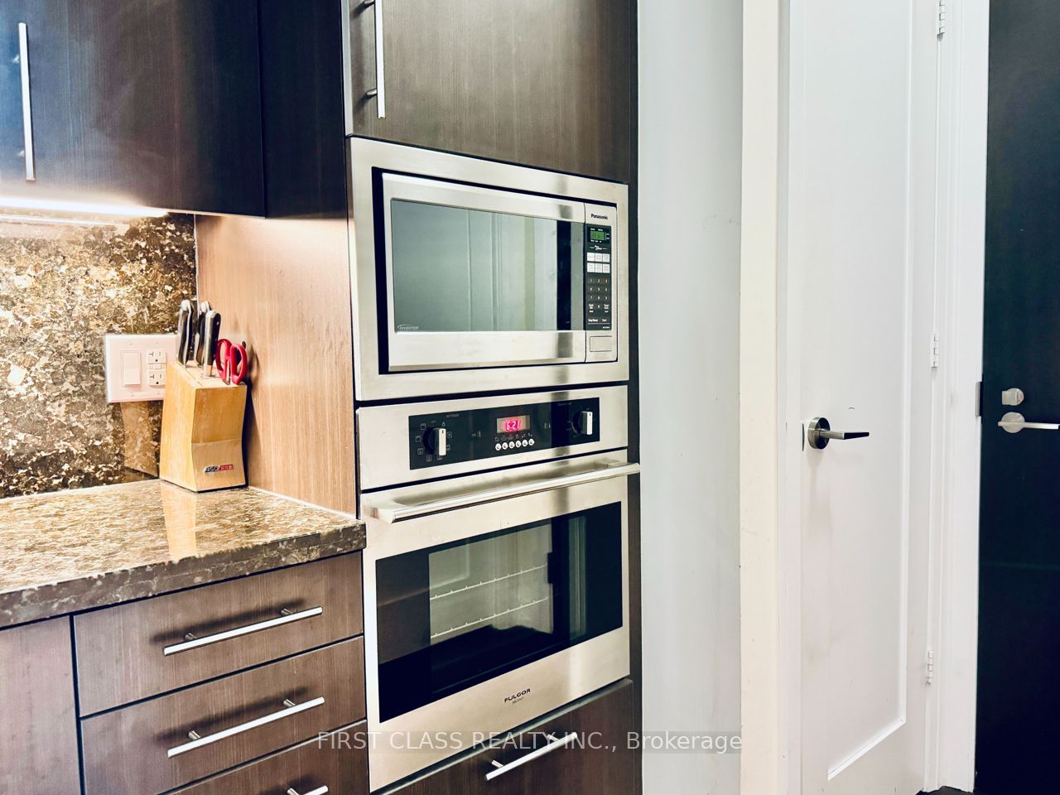
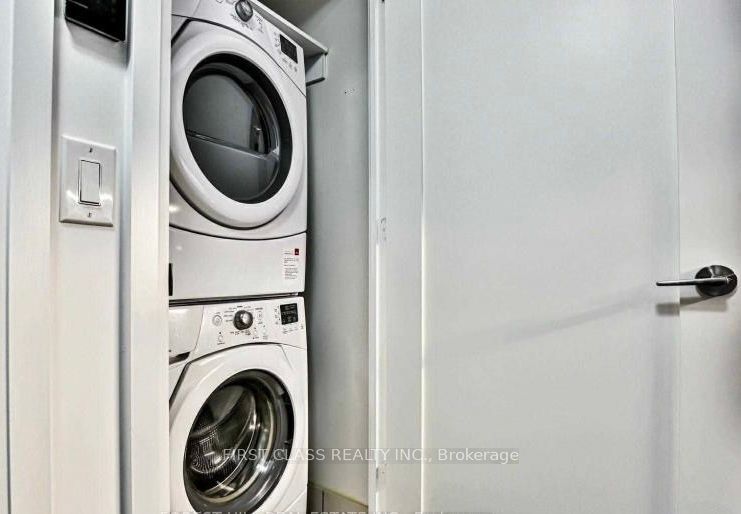
Welcome to Tridel's Luxurious Hullmark Centre Condos. This Large and Spacious ONE Bedroom ONE Washroom unit offers 589 sq ft of living space and Green Park EAST Views. This unit offers Furnitures Free. Walk Out Balcony, 9" Ceiling, Linear kitchen with integrated appliances and Kitchen Backsplash. Sheppard Subway at your door step. Minutes from the 401, restaurants, TTC etc. Luxury Amenities: Steam Sauna, Billiard Lounge, Party Room, Theater, Outdoor Patio, Bbq Area,Swimming Pool, Whirlpool/ Hot Tub, Fitness Center And Many More. Parking Spot Available with up to $200 extra.High Speed internet is available with 35/M
Property Information
Building Details
Features & Amenities
Financials & Fees
Inclusions & Exclusions
Fridge, B/I Cooktop Stove, Dishwasher, Washer, Dryer, All Elfs, Furnitures
Location
Similar Properties
View More
Source: Toronto Regional Real Estate Board (TRREB), via PropTx Innovations Inc.
The data relating to real estate on this website comes in part from the MLS® data feed of PropTx Innovations Inc. The information is deemed reliable but is not guaranteed accurate by PropTx.
The information provided herein must only be used by consumers that have a bona fide interest in the purchase, sale or lease of real estate and may not be used for any commercial purpose or any other purpose.
© 2026 PropTx Innovations Inc. All rights reserved. MLS®, REALTOR® and the associated logos are owned or controlled by The Canadian Real Estate Association (CREA).