#1504 - 280 Dundas Street
About This Home
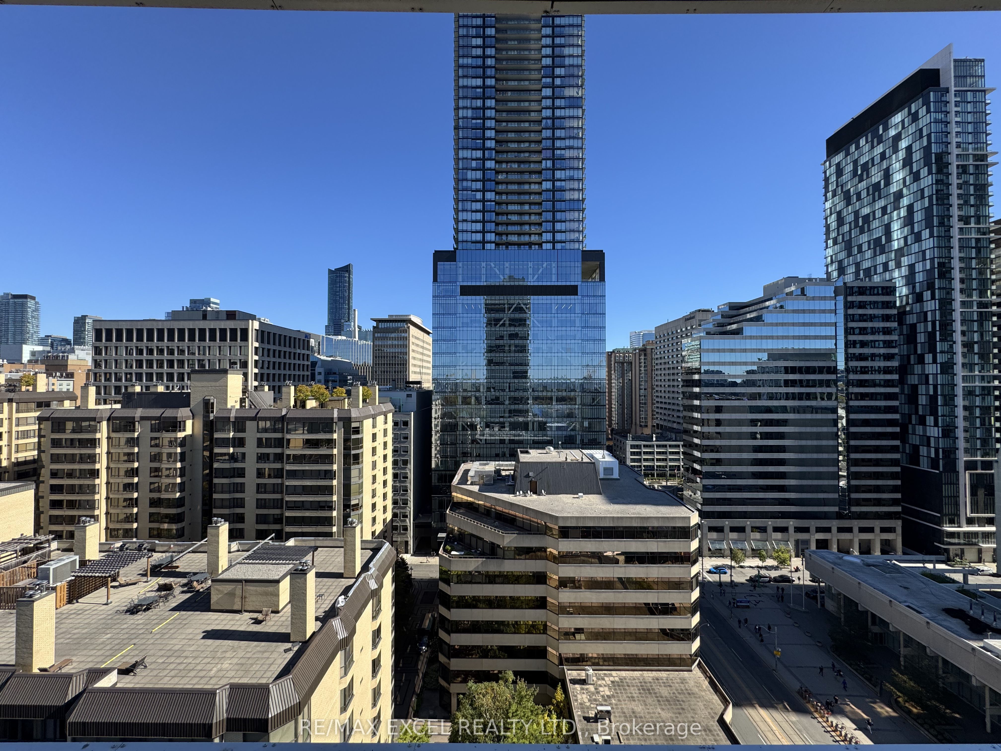
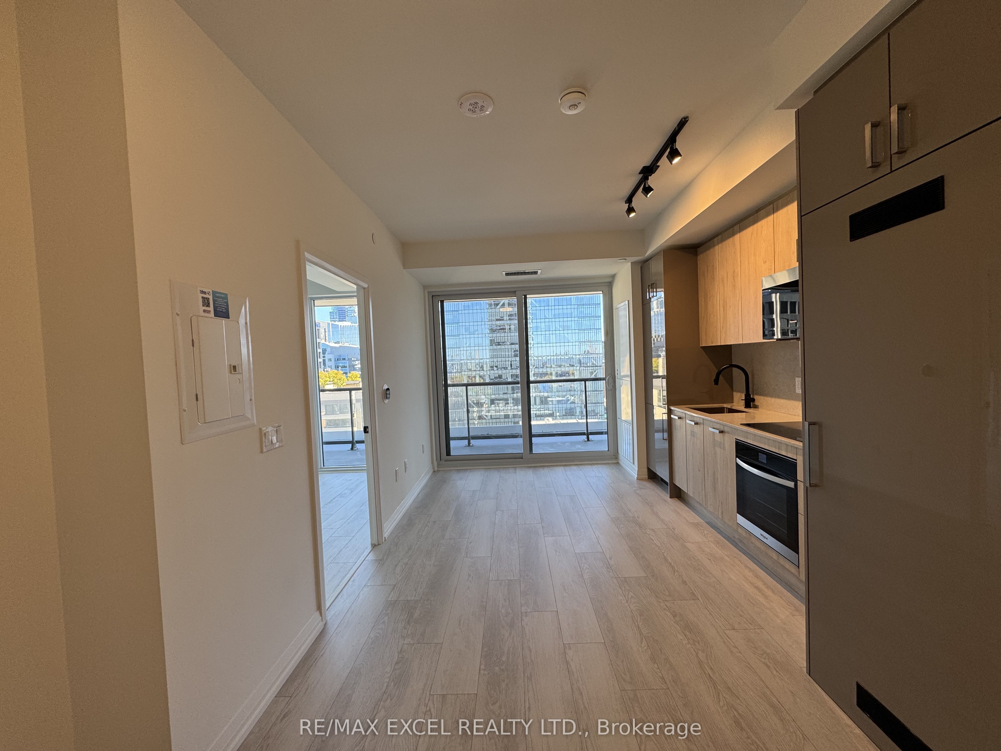
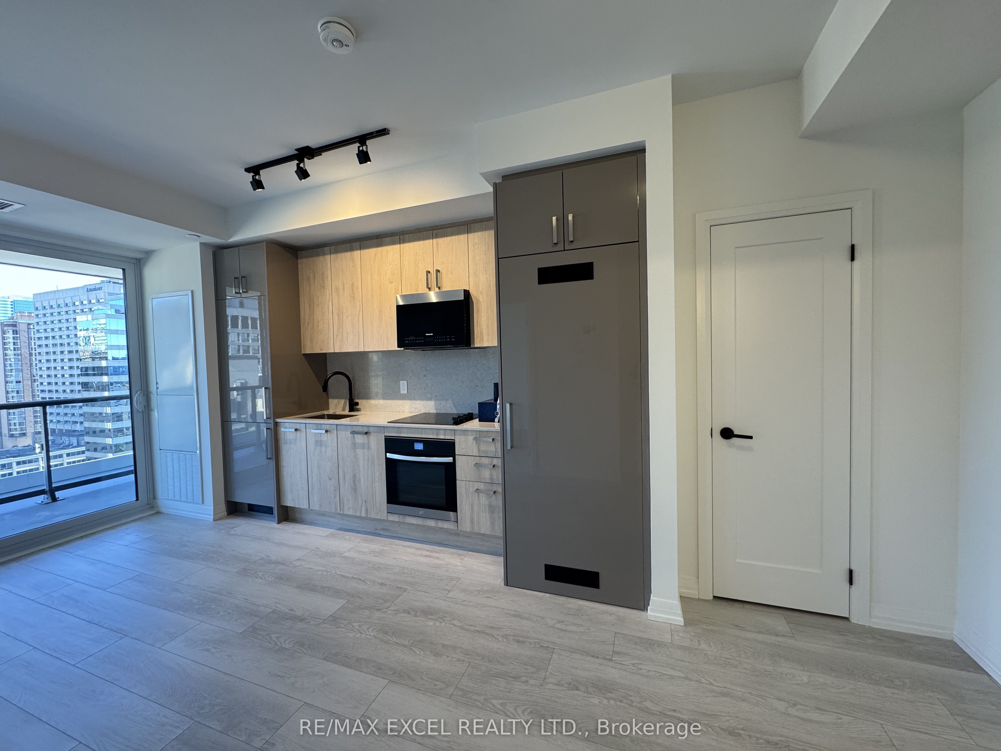
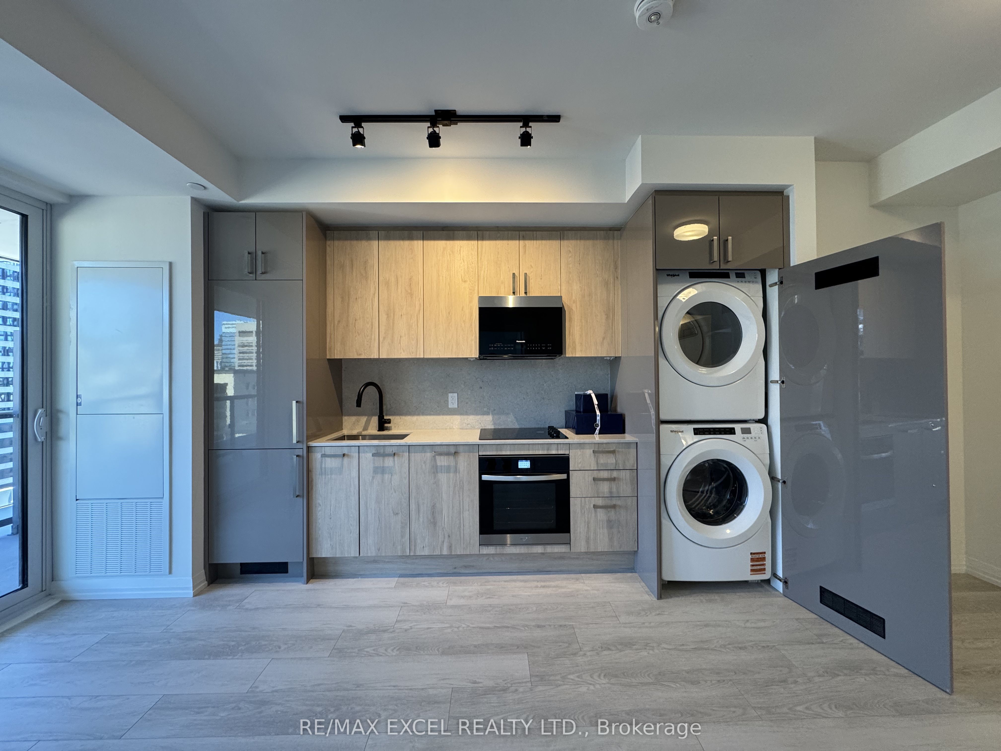
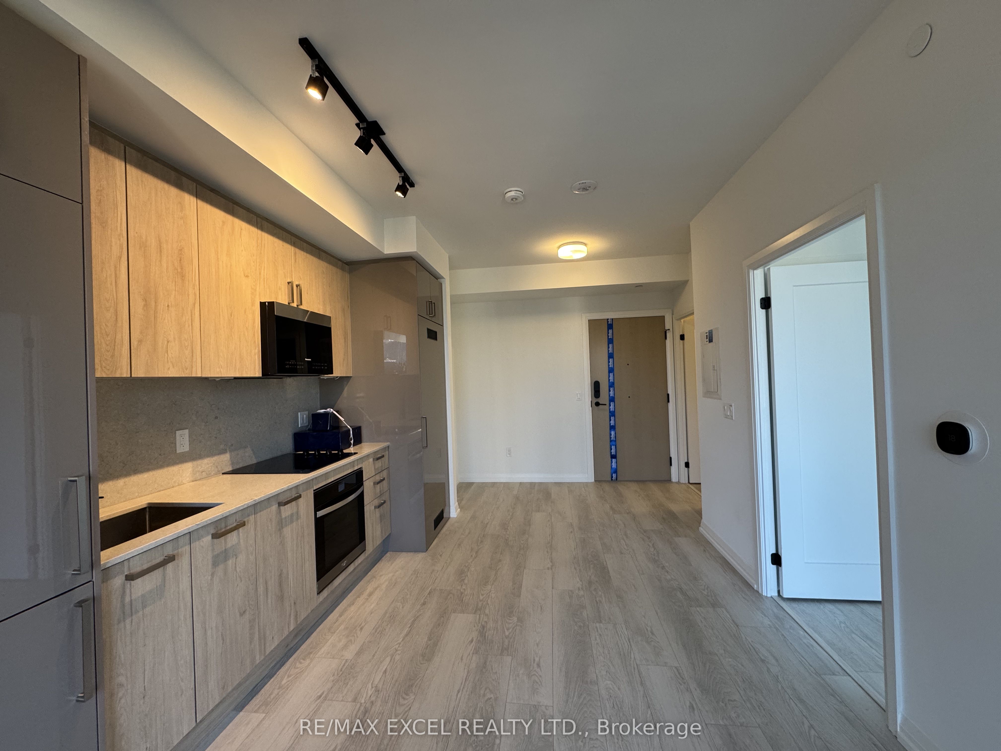
Welcome to Artistry Condos, a brand-new landmark by Tribute Communities in the heart of downtown Toronto. This bright east-facing 1-bedroom, 1-bath suite offers an efficient open-concept layout with no wasted space, 9-ft smooth ceilings, floor-to-ceiling windows, and a private open balcony that fills the home with natural light. The modern kitchen features built-in appliances, quartz countertops, and sleek contemporary finishes throughout. Enjoy the convenience of high-tech keyless entry with a smart door lock system and smart thermostat. Premium building amenities include 24-hour concierge, fitness centre, yoga room, co-working lounge, party room with kitchen, rooftop terrace with BBQ area, rooftop pet playground, and a private pet wash room. Steps to St. Patrick Station, TTC, Financial District, shopping, dining, and entertainment, and just minutes to AGO, OCAD, U of T, and major hospitals including SickKids, Mount Sinai, Princess Margaret, and Toronto General.
Property Information
Building Details
Features & Amenities
Financials & Fees
Inclusions & Exclusions
Fridge, Stove, Dishwasher, Washer/Dryer, Elfs
Location
Similar Properties
View More
Source: Toronto Regional Real Estate Board (TRREB), via PropTx Innovations Inc.
The data relating to real estate on this website comes in part from the MLS® data feed of PropTx Innovations Inc. The information is deemed reliable but is not guaranteed accurate by PropTx.
The information provided herein must only be used by consumers that have a bona fide interest in the purchase, sale or lease of real estate and may not be used for any commercial purpose or any other purpose.
© 2026 PropTx Innovations Inc. All rights reserved. MLS®, REALTOR® and the associated logos are owned or controlled by The Canadian Real Estate Association (CREA).