#Basement - 14 Jesmond Avenue
About This Home
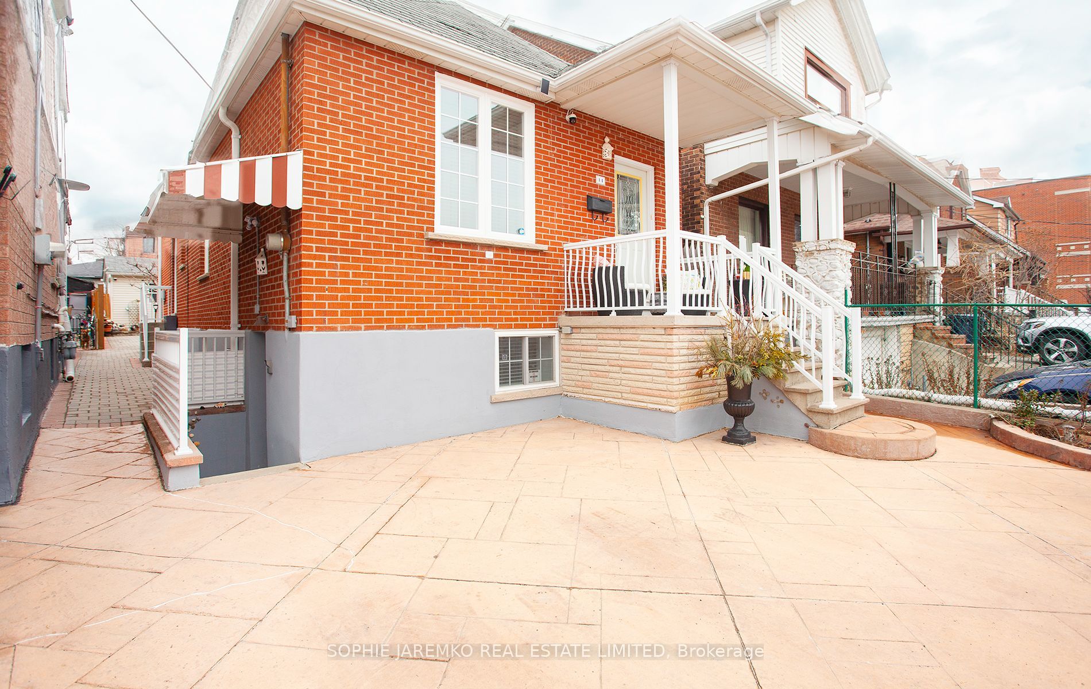
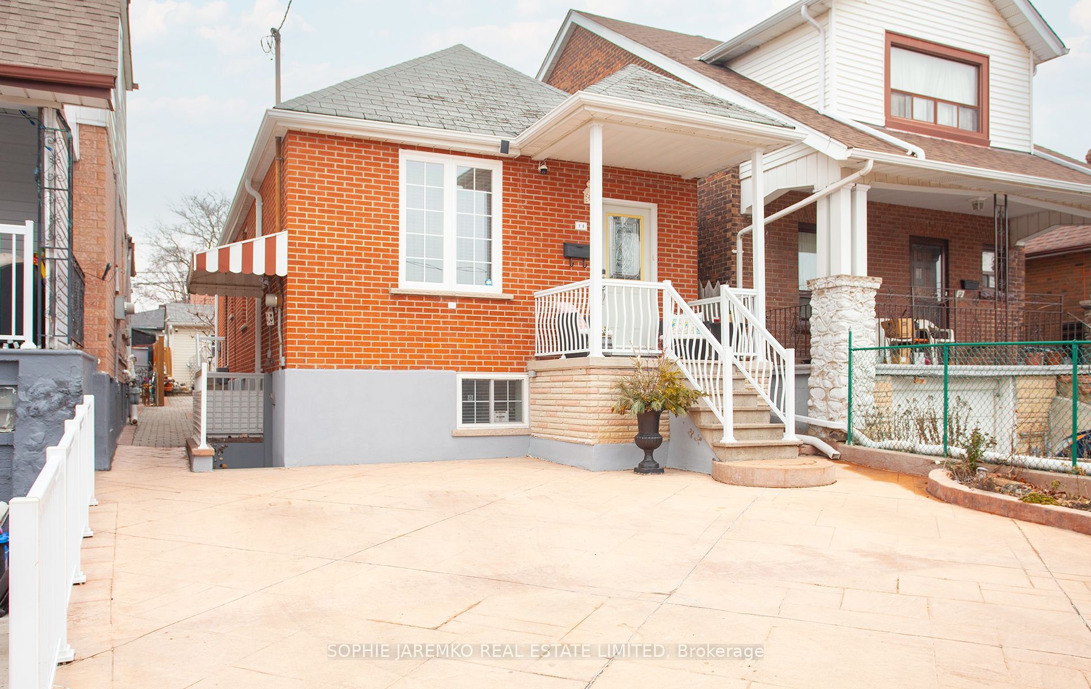
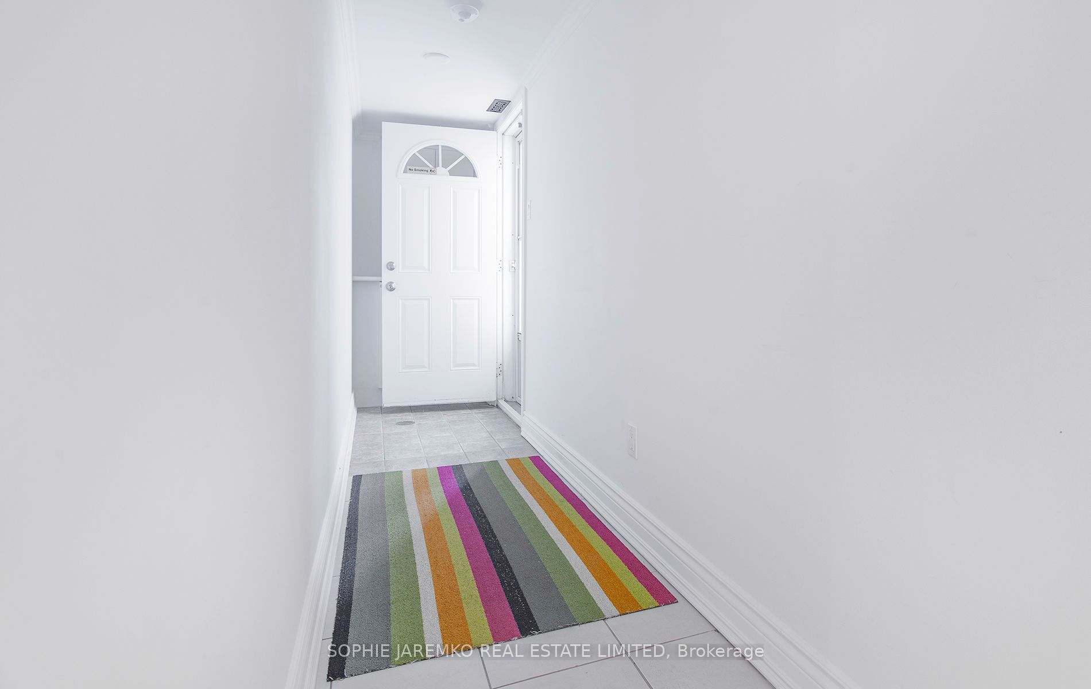
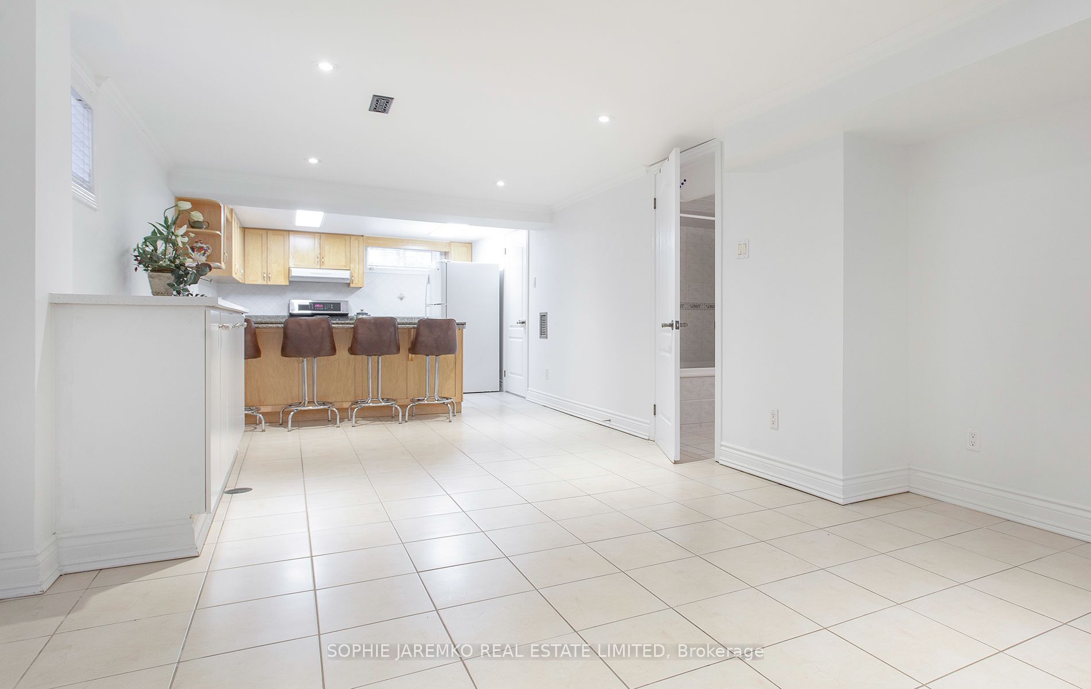
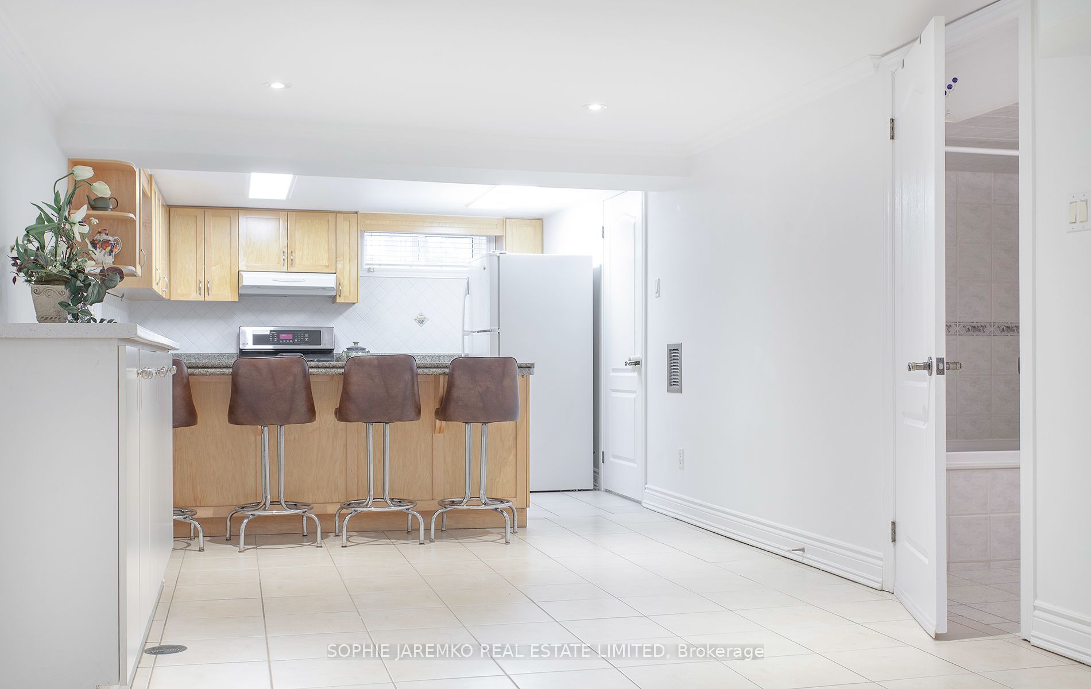
Immaculate 1 Bedroom Basement In Lovingly Maintained Bungalow. Freshly Painted. Separate Entrance Into Private Space. Modern Kitchen W/Gas Stove, Bosch D/W, Breakfast Bar! Ensuite Laundry. Easy Access To Allen Rd & Hwy 401. Steps To Eglinton Crosstown! Short Bus Ride to Subway. 1 Year Lease, Tenant to Provide: Photo ID, Credit Report, Letter of Employment & Paystubs, Signed Rental Application, First & Last Month's Rent. Standard Form of Lease Will be Signed.
Property Information
Building Details
Features & Amenities
Inclusions & Exclusions
Heat! Hydro! Water! Parking Space! Internet! Laundry!
Cable TV
Location
Similar Properties
View More
Source: Toronto Regional Real Estate Board (TRREB), via PropTx Innovations Inc.
The data relating to real estate on this website comes in part from the MLS® data feed of PropTx Innovations Inc. The information is deemed reliable but is not guaranteed accurate by PropTx.
The information provided herein must only be used by consumers that have a bona fide interest in the purchase, sale or lease of real estate and may not be used for any commercial purpose or any other purpose.
© 2026 PropTx Innovations Inc. All rights reserved. MLS®, REALTOR® and the associated logos are owned or controlled by The Canadian Real Estate Association (CREA).