#601 - 100 Hayden Street
About This Home
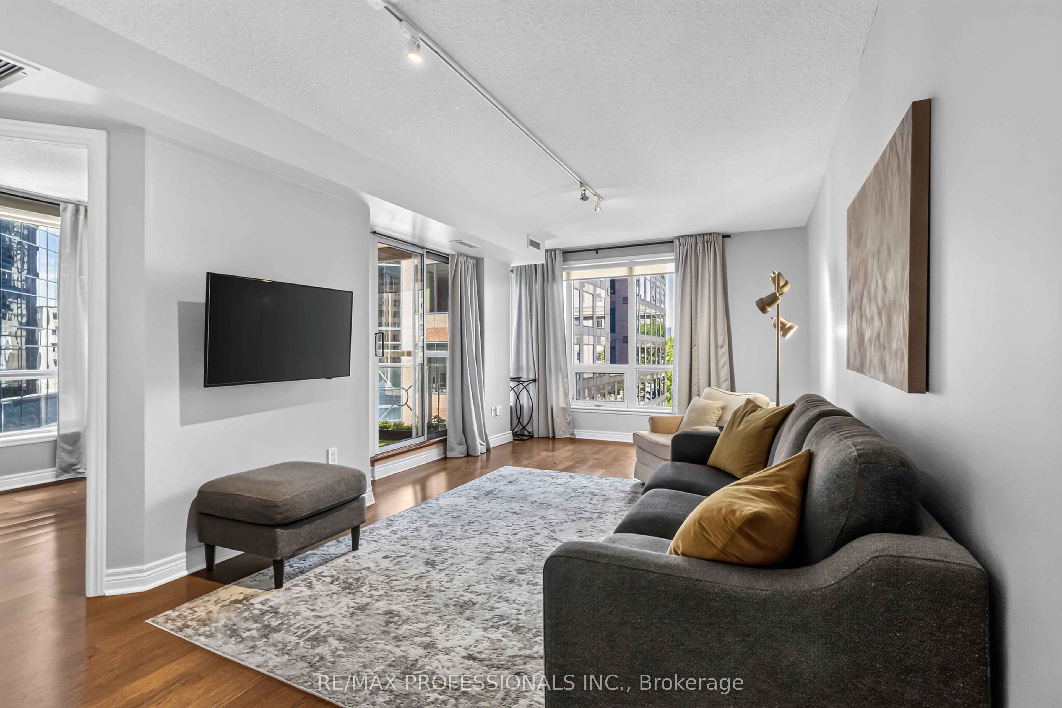
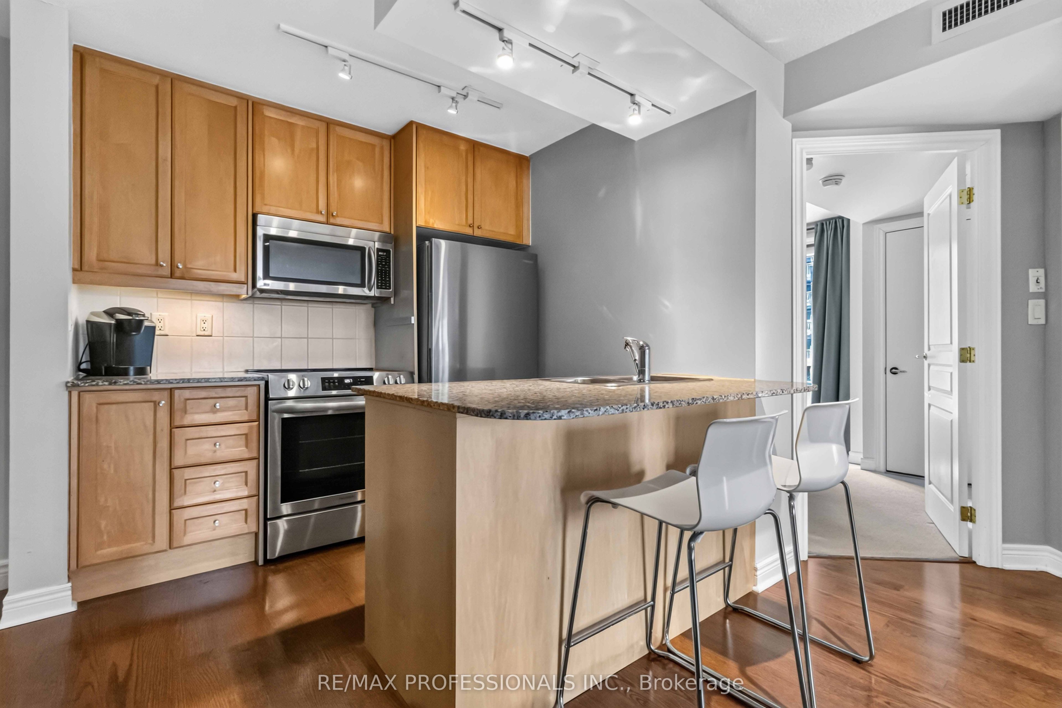
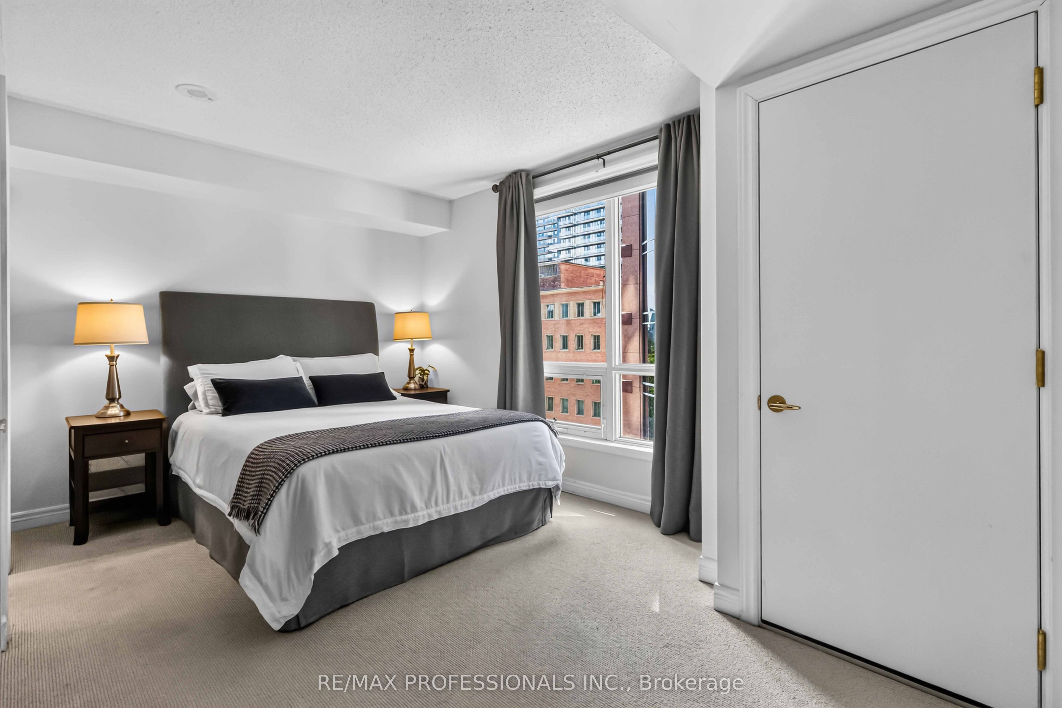
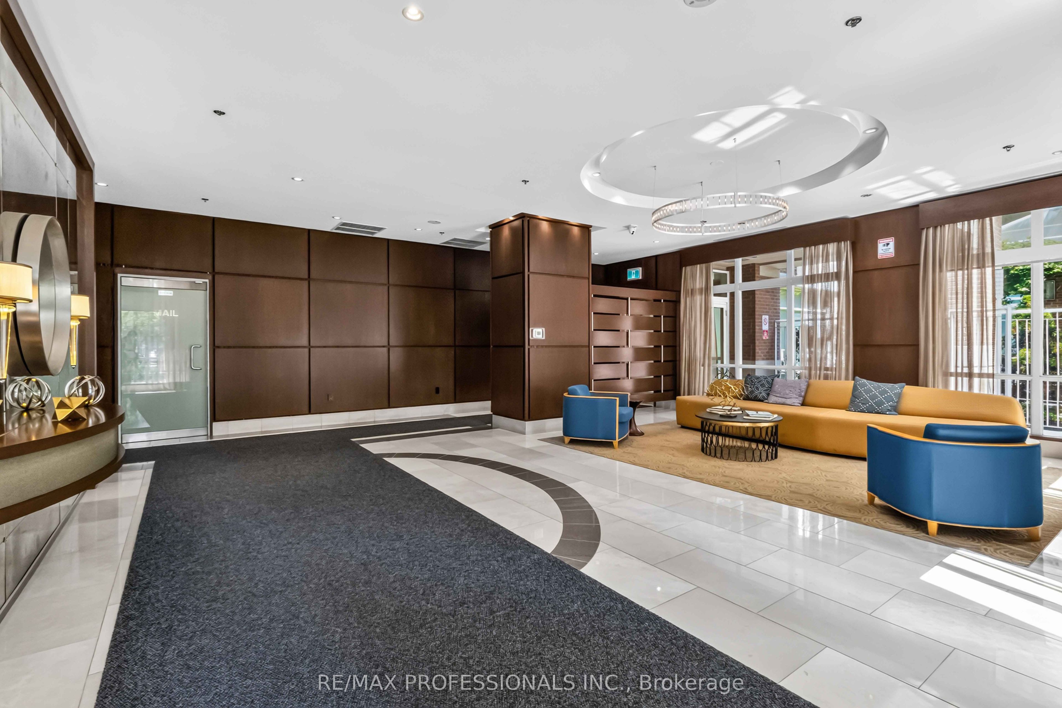
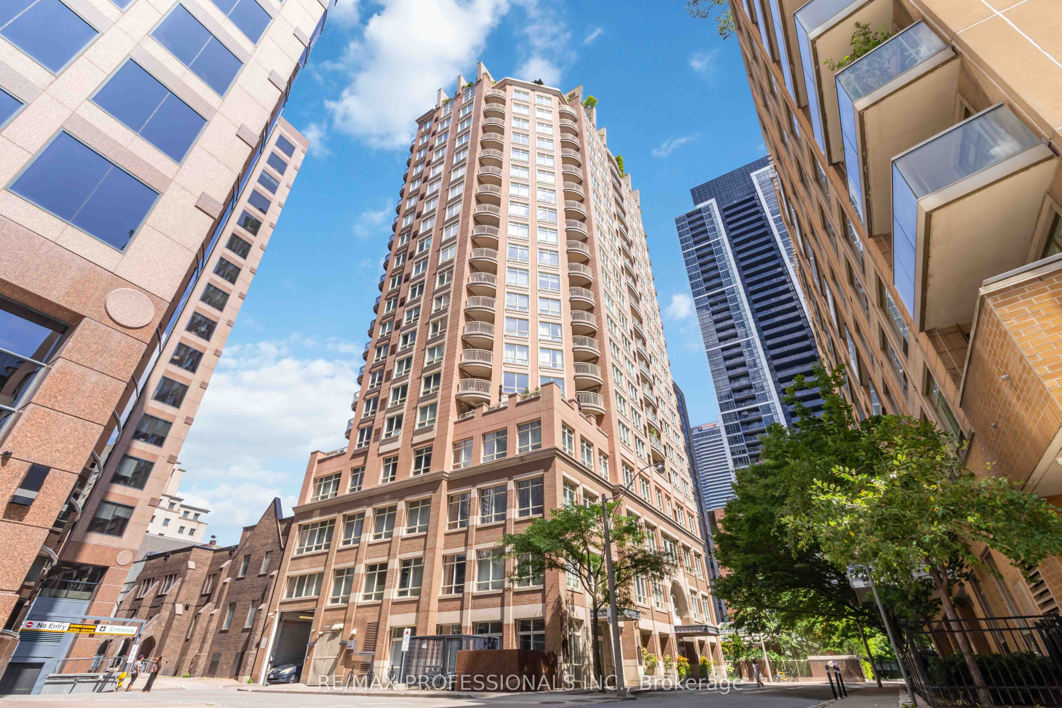
Welcome to 100 Hayden Street, where city living meets the comfort of a well-designed, boutique-style condominium setting. This bright and inviting suite offers a functional layout with generous natural light and a location that puts the best of downtown Toronto right outside your door. The spacious living and dining area opens directly to the balcony, creating an easy extension of the living space and a pleasant spot to enjoy your morning coffee or unwind at the end of the day.The suite features 2 bedrooms and 2 full bathrooms, 9-foot ceilings, ensuite laundry, hardwood flooring throughout and no carpet. The well-appointed kitchen flows naturally into the main living space, while the bedrooms offer flexibility for family, guests or a home office. A private locker and ample visitor parking add everyday convenience.Enjoy an impressive selection of building amenities, including an indoor pool and hot tub, recently renovated fitness facility, rooftop terrace and party room, billiards room, library and 24-hour security. Tucked onto a quiet dead-end street, yet exceptionally connected, the building is just a short walk to Bloor-Yonge subway station, Yorkville, hospitals, U of T and TMU, with Longo's, shops, restaurants and countless neighbourhood amenities nearby. A rare combination of tranquility, convenience and downtown accessibility.
Property Information
Building Details
Features & Amenities
Financials & Fees
Inclusions & Exclusions
Use Of Fridge, Stove, B/I Microwave/Fan, B/I Dw, Washer, Dryer, All Existing Elf's & WindowCoverings.
Location
Similar Properties
View More
Source: Toronto Regional Real Estate Board (TRREB), via PropTx Innovations Inc.
The data relating to real estate on this website comes in part from the MLS® data feed of PropTx Innovations Inc. The information is deemed reliable but is not guaranteed accurate by PropTx.
The information provided herein must only be used by consumers that have a bona fide interest in the purchase, sale or lease of real estate and may not be used for any commercial purpose or any other purpose.
© 2026 PropTx Innovations Inc. All rights reserved. MLS®, REALTOR® and the associated logos are owned or controlled by The Canadian Real Estate Association (CREA).