#1124 - 500 Wilson Avenue
About This Home
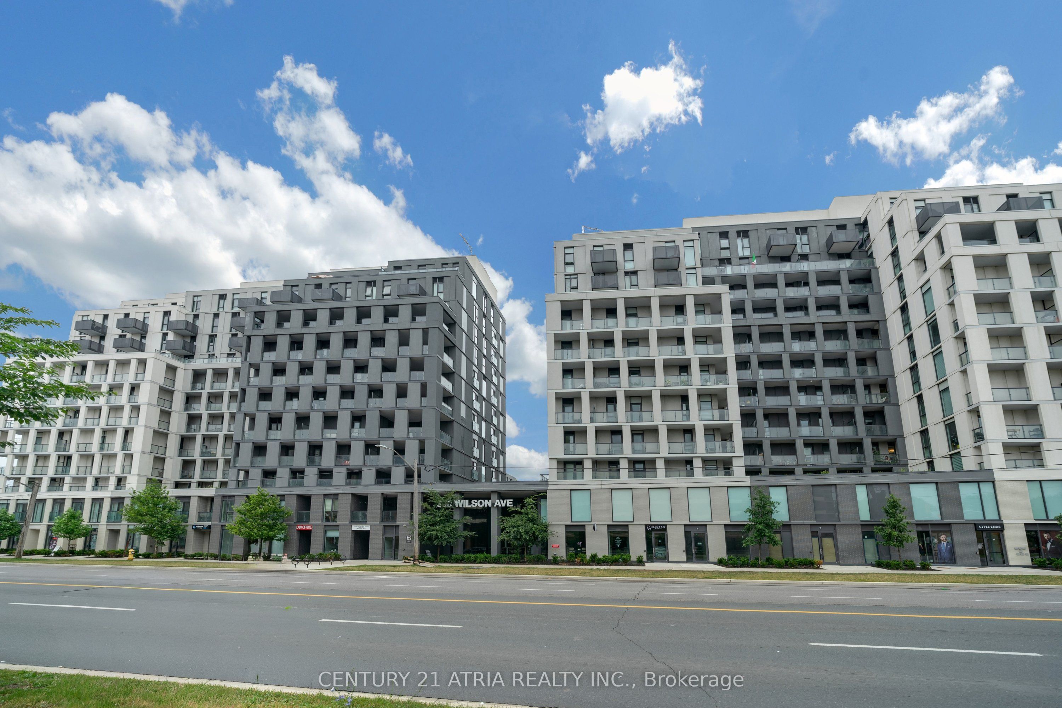
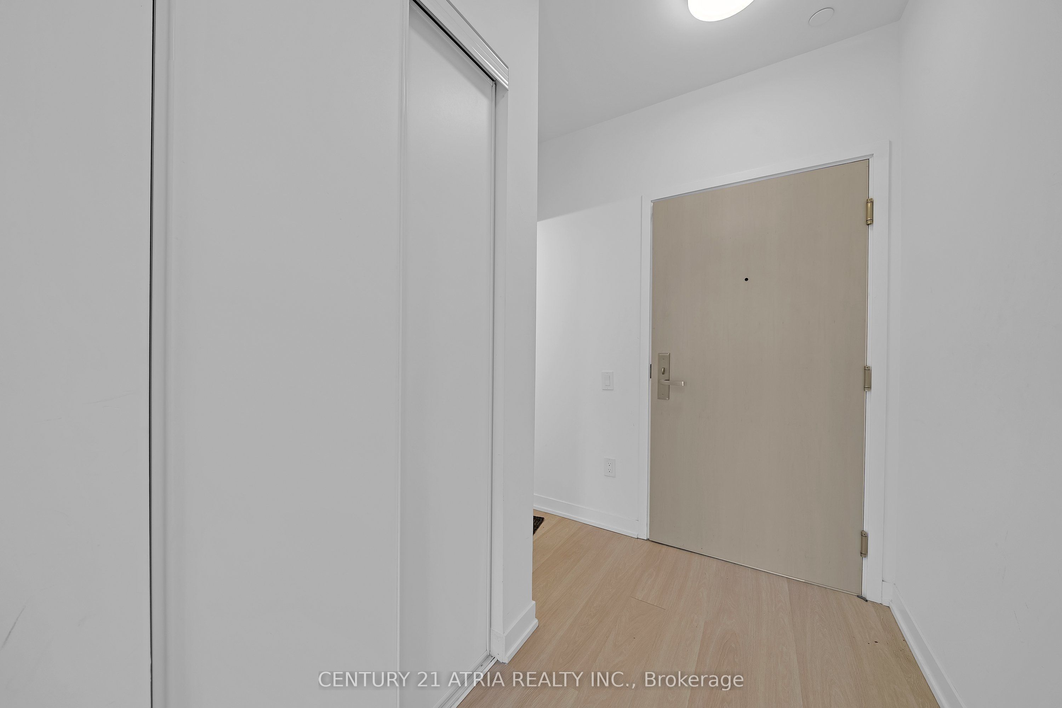
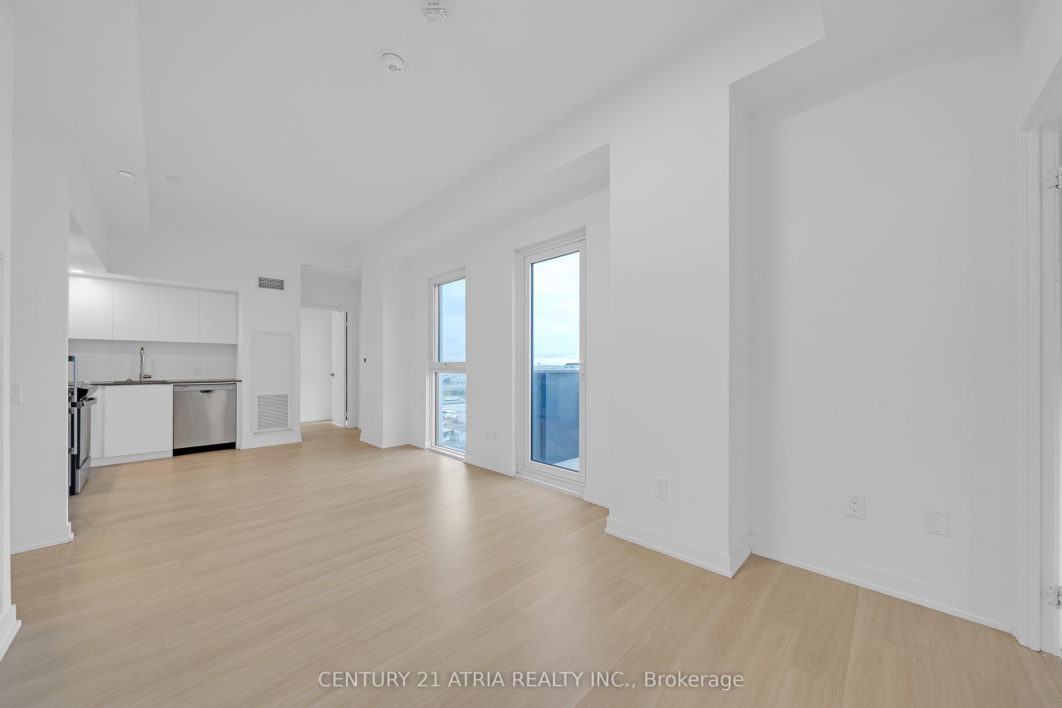
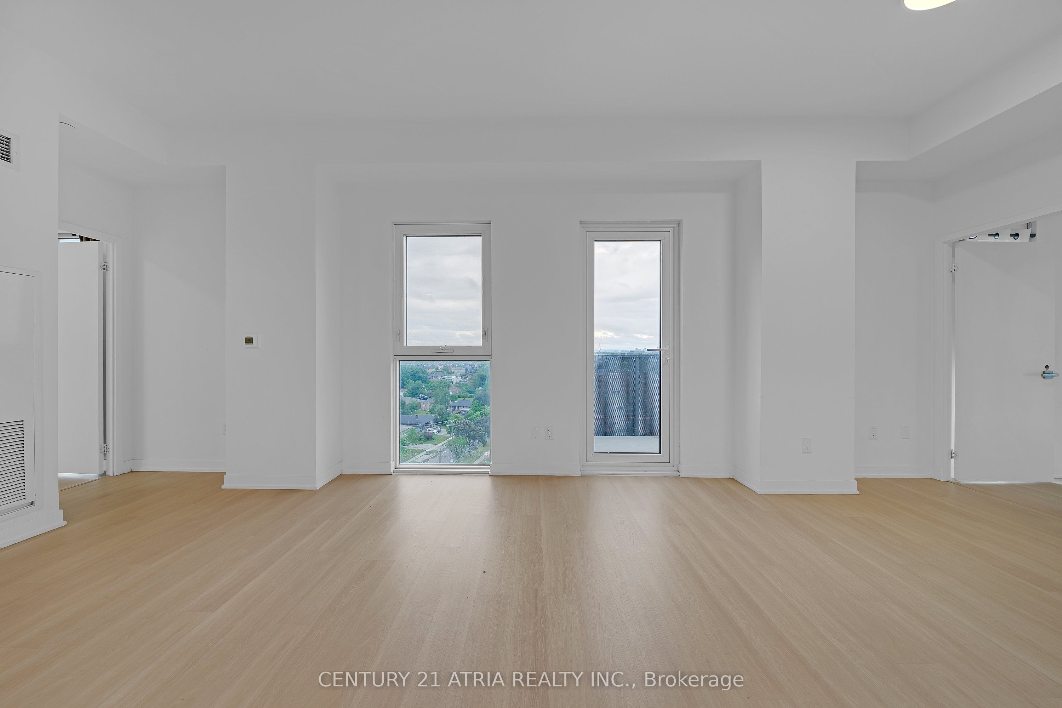
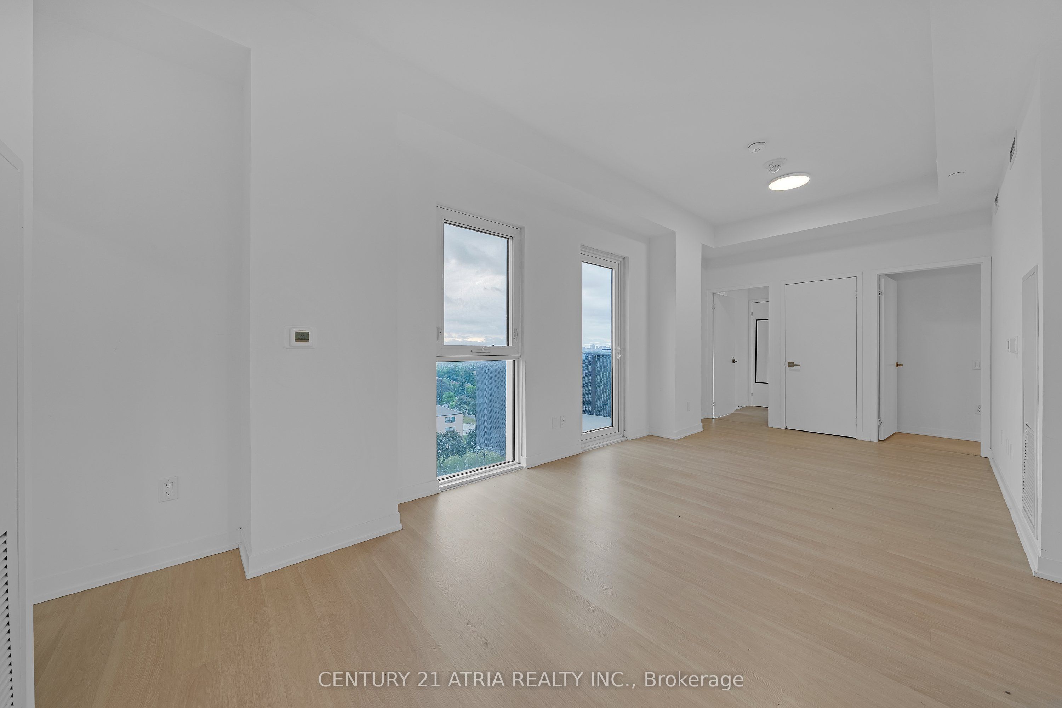
Welcome to Nordic Condos! This bright and spacious corner suite makes an immediate impression with 850 sq.ft. of well-designed living space. Featuring 3 bedrooms, 2 bathrooms, and high ceilings throughout, this 11th-floor unit offers stunning city views and an open-concept layout perfect for comfortable everyday living. The unit includes an owned indoor parking space and a locker - added value in this high-demand neighborhood. The building is only 2 years old. Enjoy exceptional amenities: 24/7 concierge, catering kitchen, fitness studio with yoga room, outdoor exercise area with calisthenics equipment, Wi-Fi enabled co-working space, multi-purpose room with second-level kitchen, party room, outdoor lounge with BBQs, pet wash stations, and a children's turf play area. The location is unbeatable, with a Transit Score of 90 - just steps to Wilson Subway Station and several TTC bus routes, offering quick access to Yorkdale Mall (1stop south), York University (4 stops north), and Humber River Hospital. Minutes to Hwy 401, Allen Rd, and the 400/404, plus Costco, Downsview Park, shopping, dining, and community amenities. Everything you need for comfort, convenience, and entertainment. Perfect for first-time home buyers, downsizers, and investors alike!
Property Information
Building Details
Features & Amenities
Financials & Fees
Inclusions & Exclusions
Programmable Thermostat. Ss Appliances Fridge, Stove, Washer, Dryer, Dishwasher, Microwave.Quartz Countertop. Laminate Flooring Throughout.
Location
Similar Properties
View More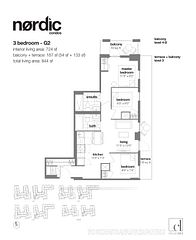
Source: Toronto Regional Real Estate Board (TRREB), via PropTx Innovations Inc.
The data relating to real estate on this website comes in part from the MLS® data feed of PropTx Innovations Inc. The information is deemed reliable but is not guaranteed accurate by PropTx.
The information provided herein must only be used by consumers that have a bona fide interest in the purchase, sale or lease of real estate and may not be used for any commercial purpose or any other purpose.
© 2026 PropTx Innovations Inc. All rights reserved. MLS®, REALTOR® and the associated logos are owned or controlled by The Canadian Real Estate Association (CREA).