11 Glenora Avenue
About This Home
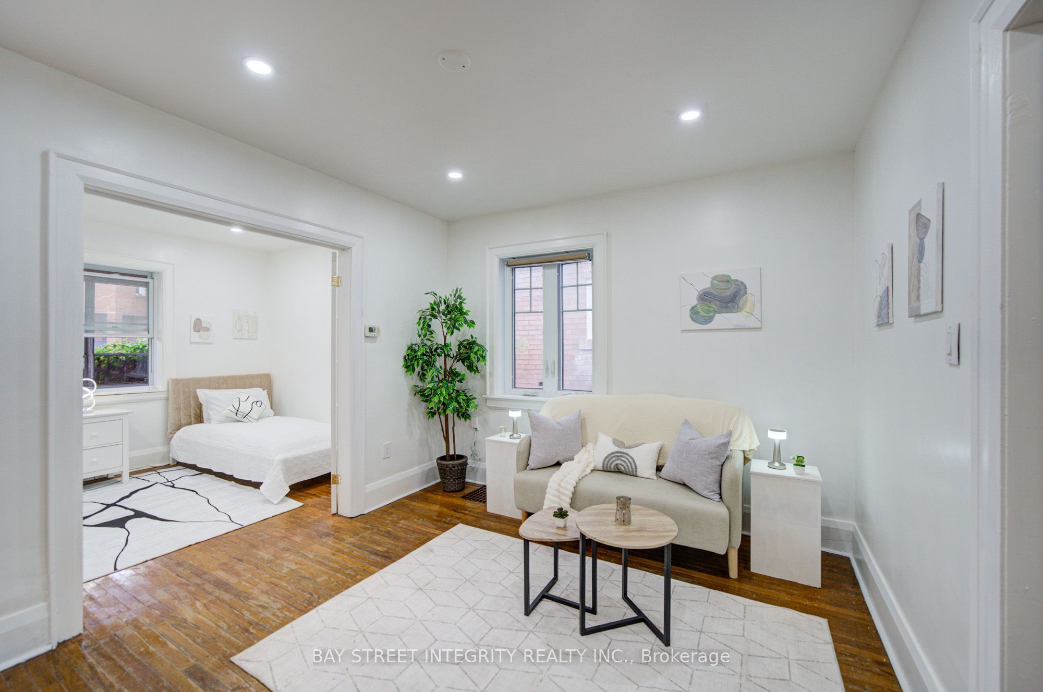
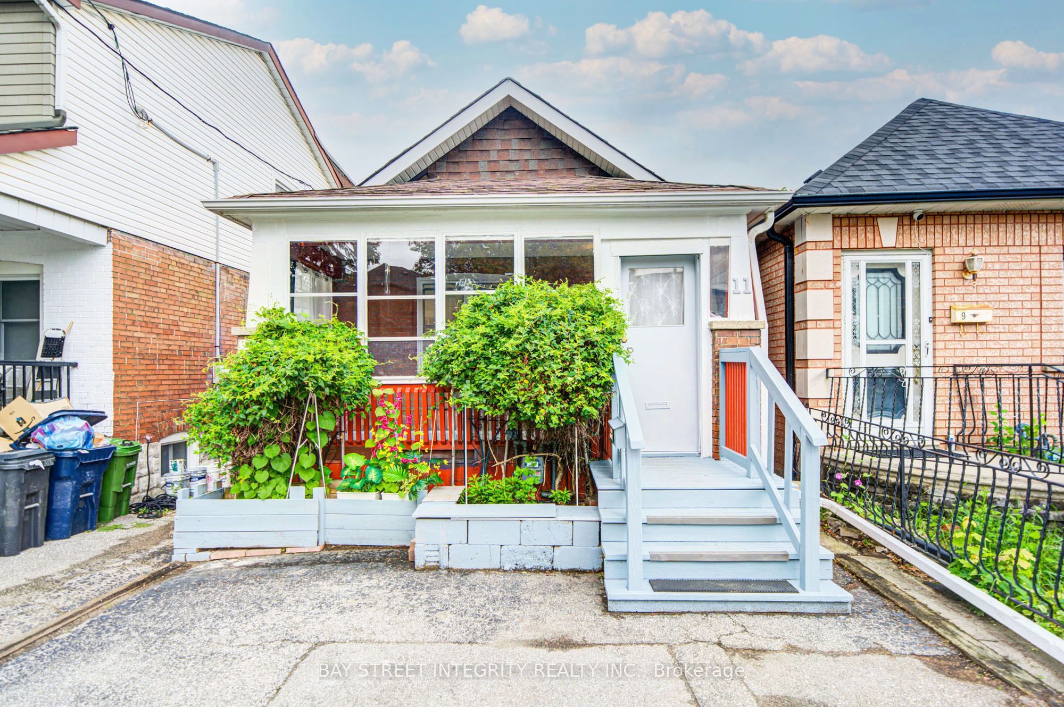
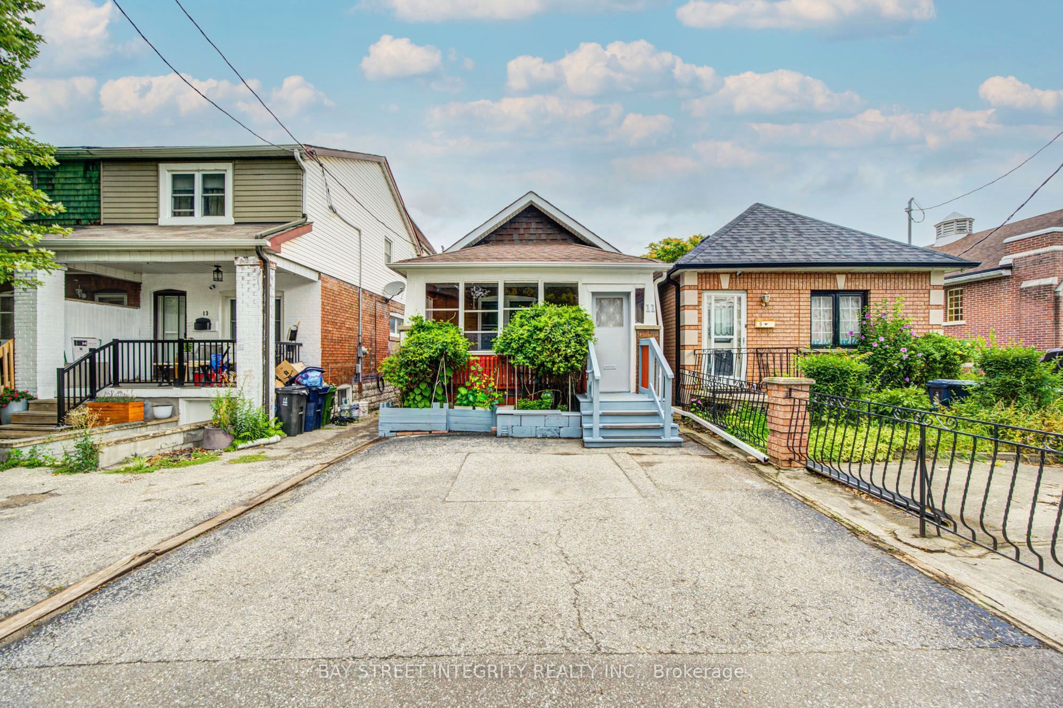
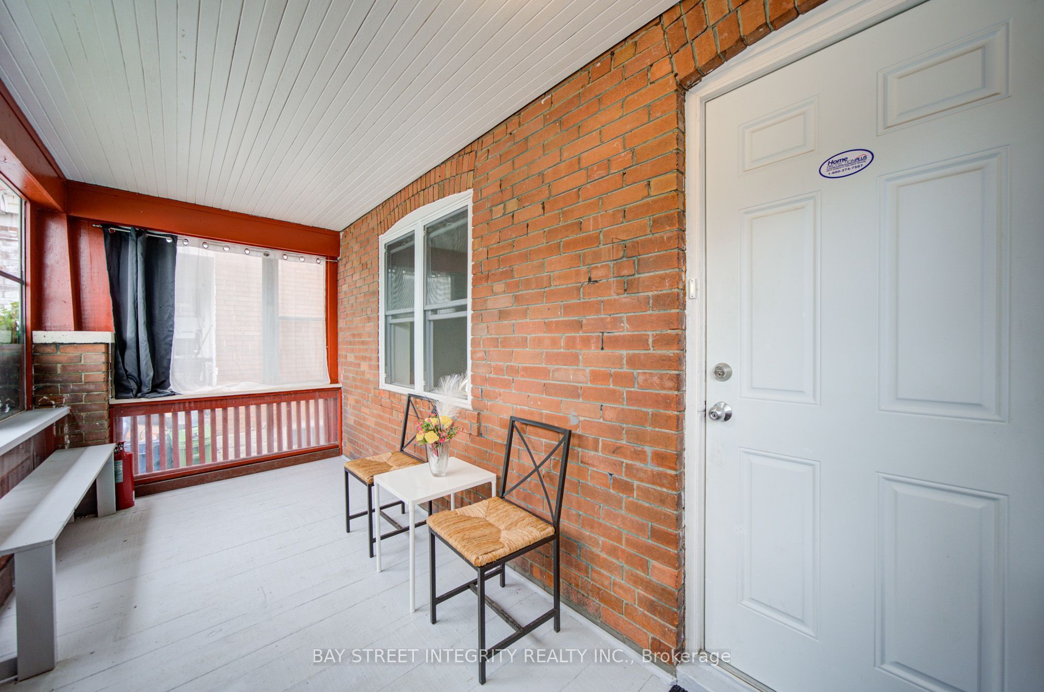
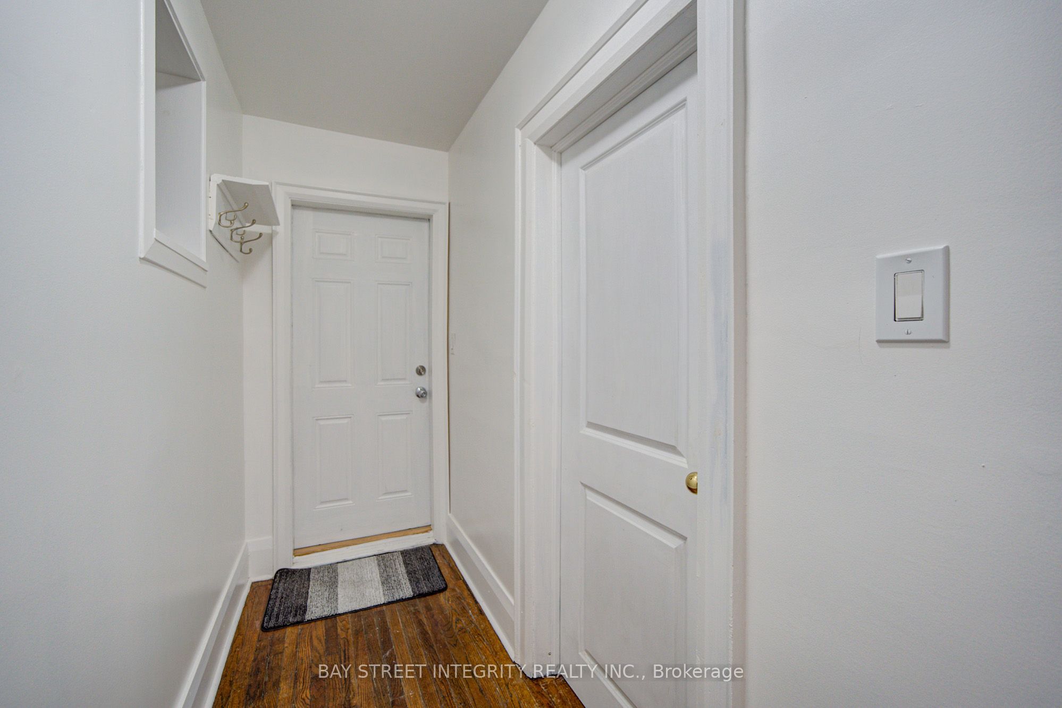
Welcome To 11 Glenora Avenue, A Well-Maintained Detached Bungalow Nestled In The Vibrant And Family-Friendly Oakwood Village Neighbourhood! Featuring A Charming Enclosed Front Porch, This Inviting Home Offers A Functional Layout And Numerous Recent Updates, Including A New Furnace, Stove, Dishwasher, Toilets, Laundry Sink, Light Fixtures, And Fresh Paint Throughout. The Main Floor Features A Bright Living Room And Dining Area, A Well-Appointed Kitchen, 2 Comfortable Bedrooms, And A 3-Piece Bathroom. The Finished Basement, Complete With A Separate Entrance, Extends The Living Space With A Generous Recreation Area, An Additional Bedroom With A Large Closet, A 3-Piece Bathroom, Storage Space, And A Convenient Laundry Area - Offering Excellent Flexibility For Extended Family Or Guests. Ideally Located Just Steps From Everyday Conveniences And Close To TTC, Cedarvale Subway Station, Schools, Parks, Restaurants, Grocery Stores, And More. Enjoy Easy Access To Allen Road, With Yorkdale Shopping Centre, Costco, And Hwy 401 Just Minutes Away. A Fantastic Opportunity To Own A Charming And Move-In-Ready Home In A Highly Convenient Toronto Neighbourhood!
Property Information
Building Details
Features & Amenities
Financials & Fees
Inclusions & Exclusions
All Existing Appliances: Fridge, Range Hood, Stove, Dishwasher, Washer & Dryer. All Window Coverings & Light Fixtures. Furnace And Hot Water Tank Are Owned.
Location
Similar Properties
View More
Source: Toronto Regional Real Estate Board (TRREB), via PropTx Innovations Inc.
The data relating to real estate on this website comes in part from the MLS® data feed of PropTx Innovations Inc. The information is deemed reliable but is not guaranteed accurate by PropTx.
The information provided herein must only be used by consumers that have a bona fide interest in the purchase, sale or lease of real estate and may not be used for any commercial purpose or any other purpose.
© 2026 PropTx Innovations Inc. All rights reserved. MLS®, REALTOR® and the associated logos are owned or controlled by The Canadian Real Estate Association (CREA).