#1004 - 80 Yorkville Avenue
About This Home
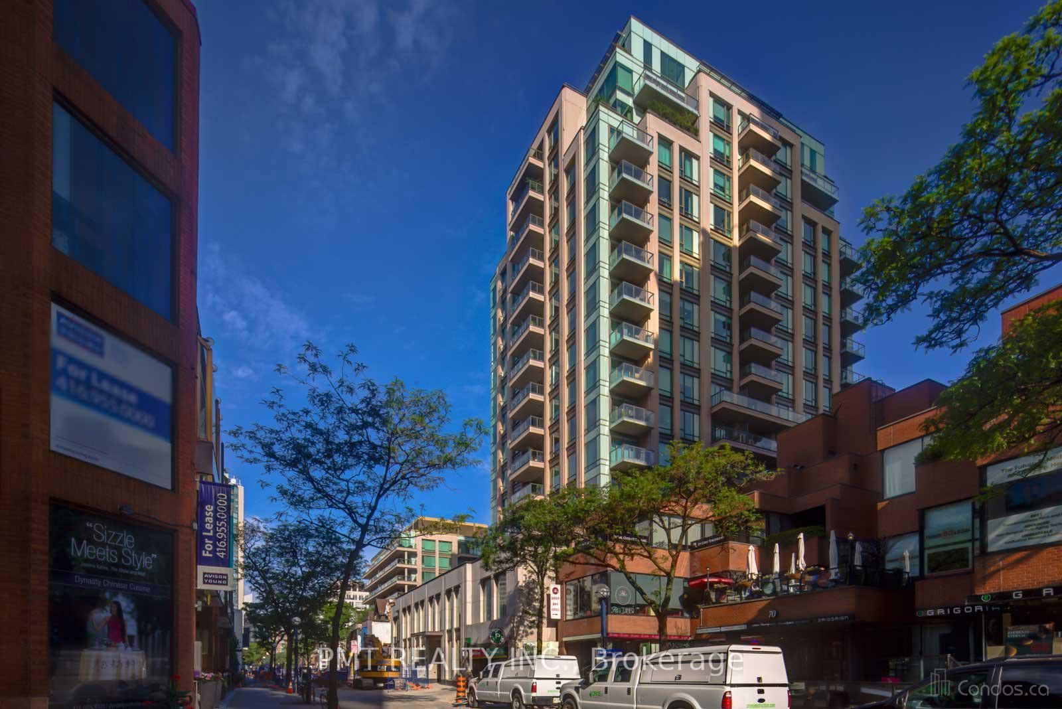
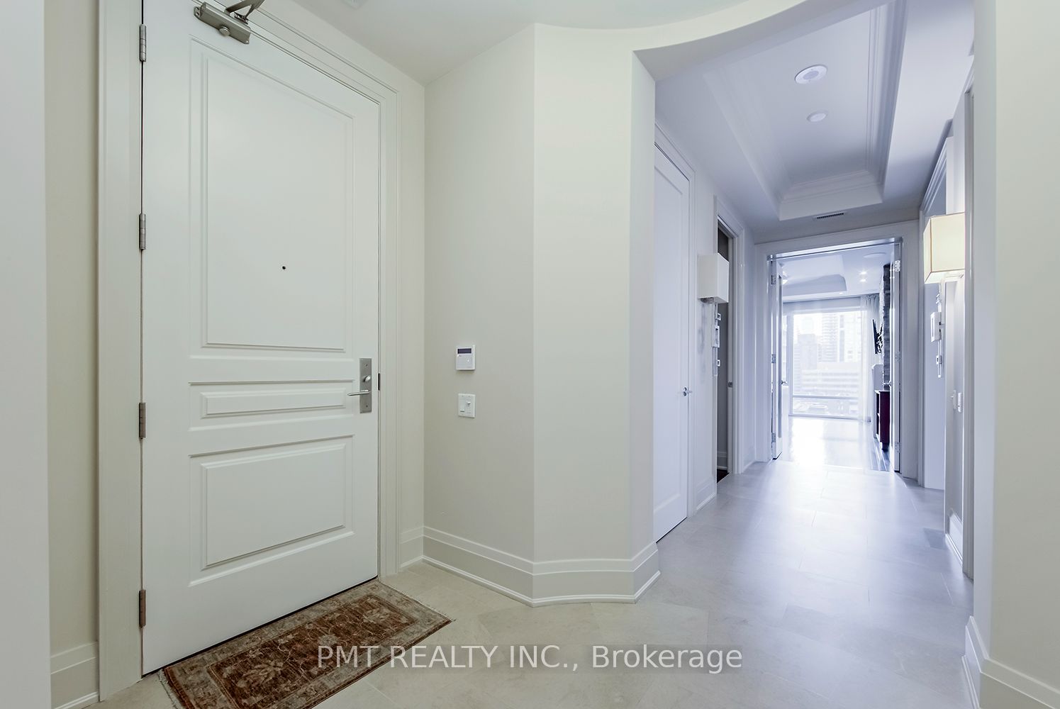
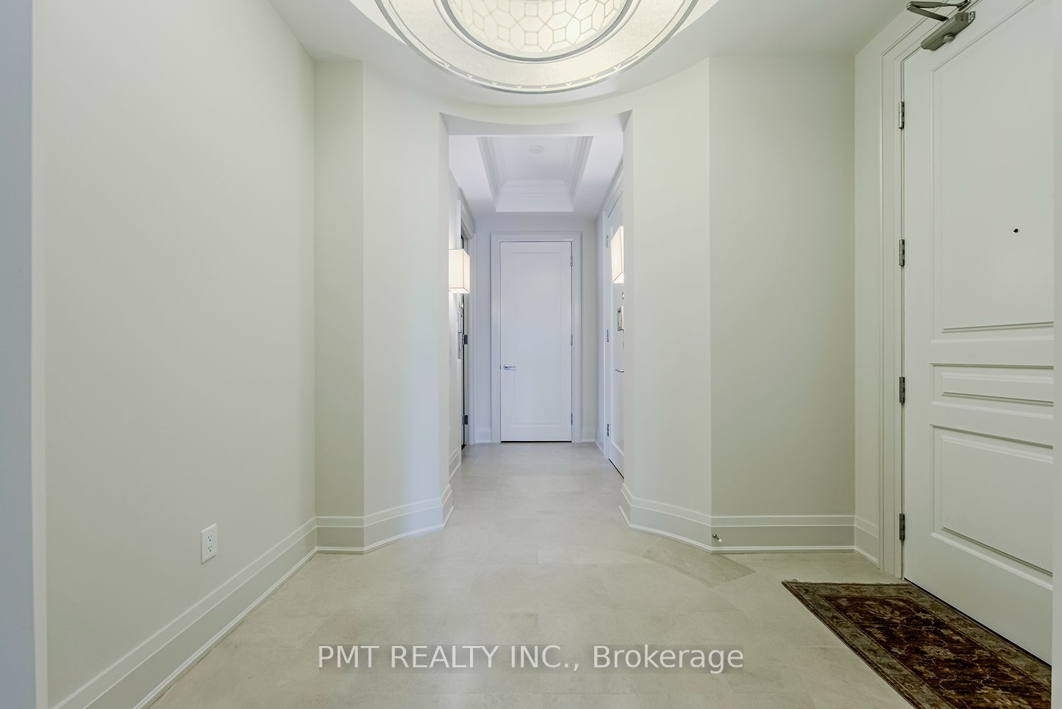
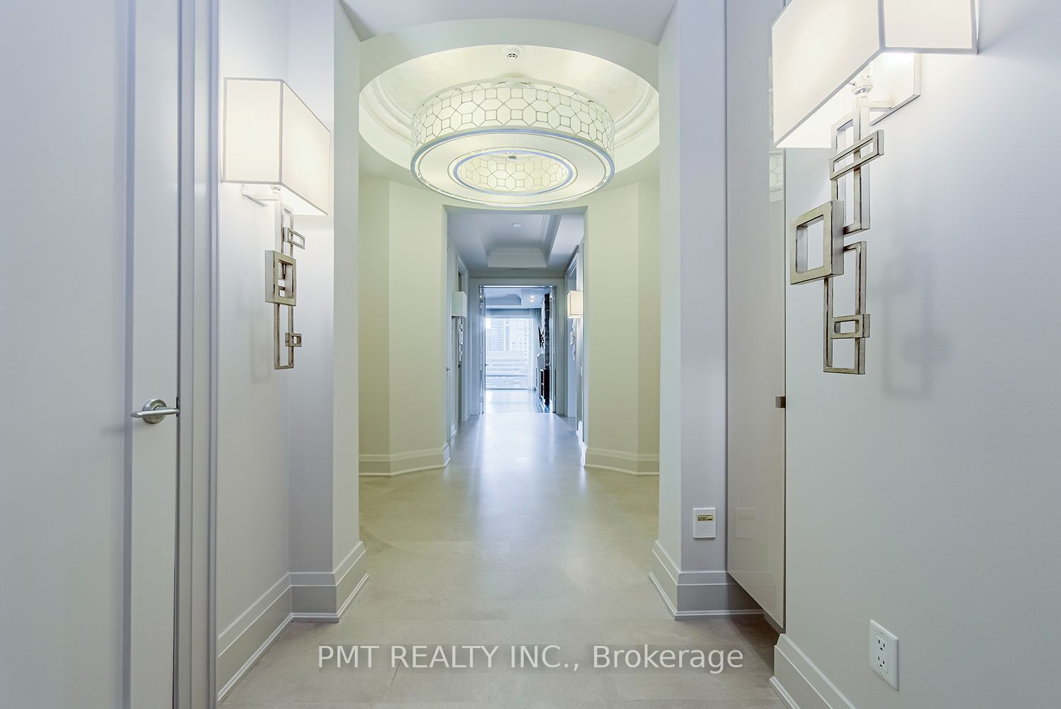
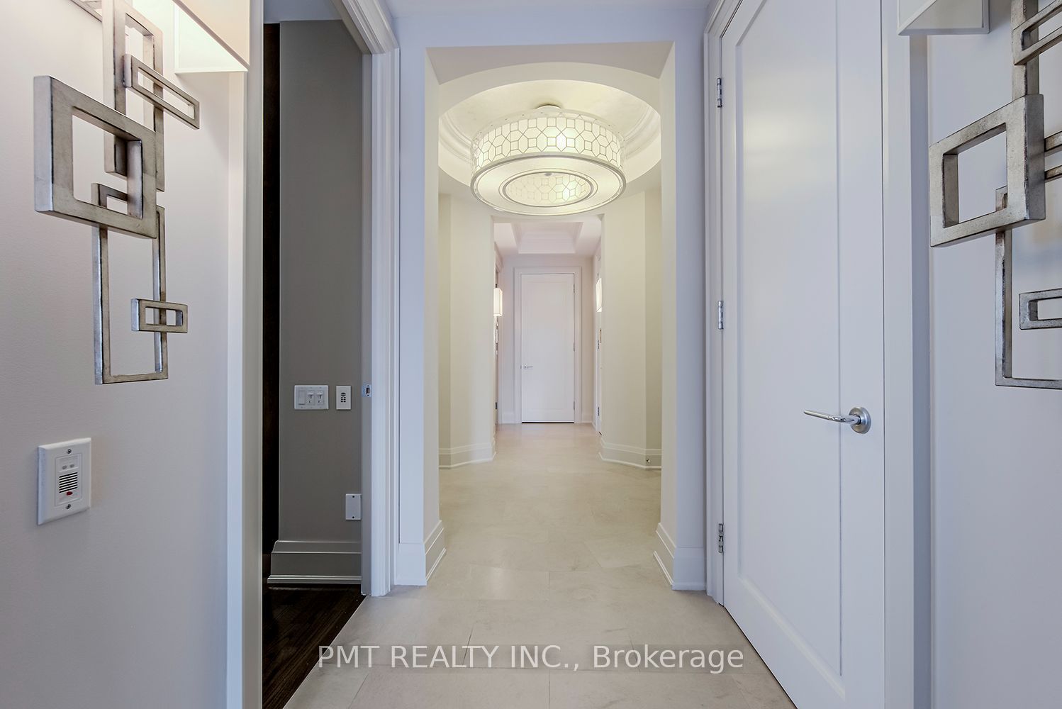
Experience Elevated Yorkville Living At The Prestigious 80 Yorkville Residences, One Of Toronto's Most Sought-After Luxury Boutique Buildings. Offering Over 2,250 Sq. Ft. Of Impeccably Appointed Living Space, This Designer-Inspired 2-Bed + Den, 2.5-Bath Residence Features Soaring 10-Ft Ceilings, Floor-To-Ceiling Windows, Abundant Natural Light, A Double-Faced Fireplace And Three Private Balconies. The Newly Upgraded Chef's Kitchen Is Designed For Elevated Everyday Living And Effortless Entertaining, Featuring An Integrated Fridge, Stainless Steel Dishwasher, Gas Stove Top W/Hoodfan, Oven, Microwave, Coffee Maker And Wine Fridge. The Luxurious Primary Retreat Boasts A Walk-In Closet And Spa-Inspired 6-Piece Ensuite With A Domed Ceiling And Freestanding Tub. Renowned For Its Quiet Elegance, Privacy And Exceptional Service, The Building Offers 24-Hour Concierge And Valet Parking, A Resident Lounge With Catering Kitchen, Party And Billiards Rooms, Boardroom, Guest Suites, State-Of-The-Art Fitness Centre With Yoga Studio, Steam Sauna, Lap Pool And Whirlpool. Steps From World-Class Boutiques, Acclaimed Restaurants, Groceries, Entertainment And Transit-An Exceptional Opportunity To Lease At One Of Yorkville's Most Exclusive Addresses. *Virtual Tour Link - note that the kitchen is outdated in this tour*: https://my.matterport.com/show/?m=ssWrdfoVEVg&brand=0
Property Information
Building Details
Features & Amenities
Financials & Fees
Inclusions & Exclusions
Integrated Fridge, Stainless Steel Dishwasher, Stove Top W/Hoodfan, Oven, Microwave, Coffee Maker, and Wine Fridge. Full Size Washer/Dryer. 2 Underground Parking Spots and 1 Locker.
Hydro Is Extra (Tenant Responsibility)
Location
Similar Properties
View More
Source: Toronto Regional Real Estate Board (TRREB), via PropTx Innovations Inc.
The data relating to real estate on this website comes in part from the MLS® data feed of PropTx Innovations Inc. The information is deemed reliable but is not guaranteed accurate by PropTx.
The information provided herein must only be used by consumers that have a bona fide interest in the purchase, sale or lease of real estate and may not be used for any commercial purpose or any other purpose.
© 2026 PropTx Innovations Inc. All rights reserved. MLS®, REALTOR® and the associated logos are owned or controlled by The Canadian Real Estate Association (CREA).