100 Ridelle Avenue
About This Home
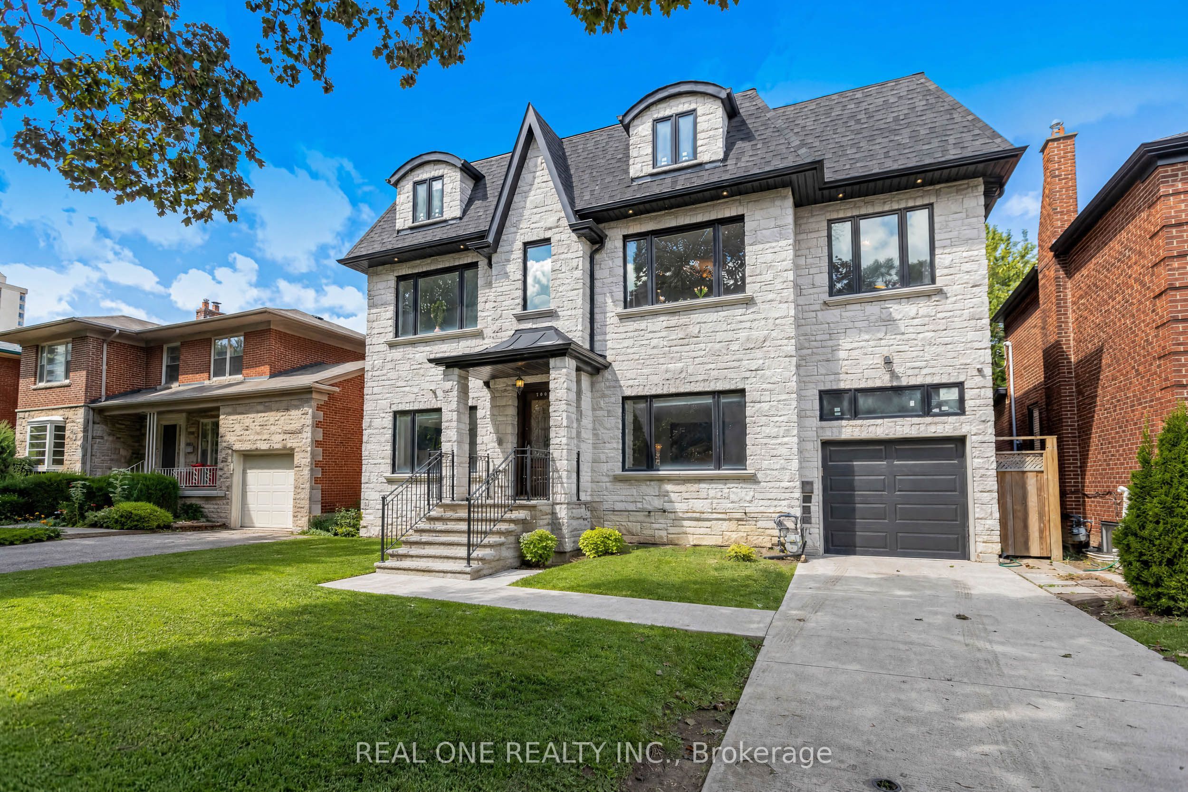
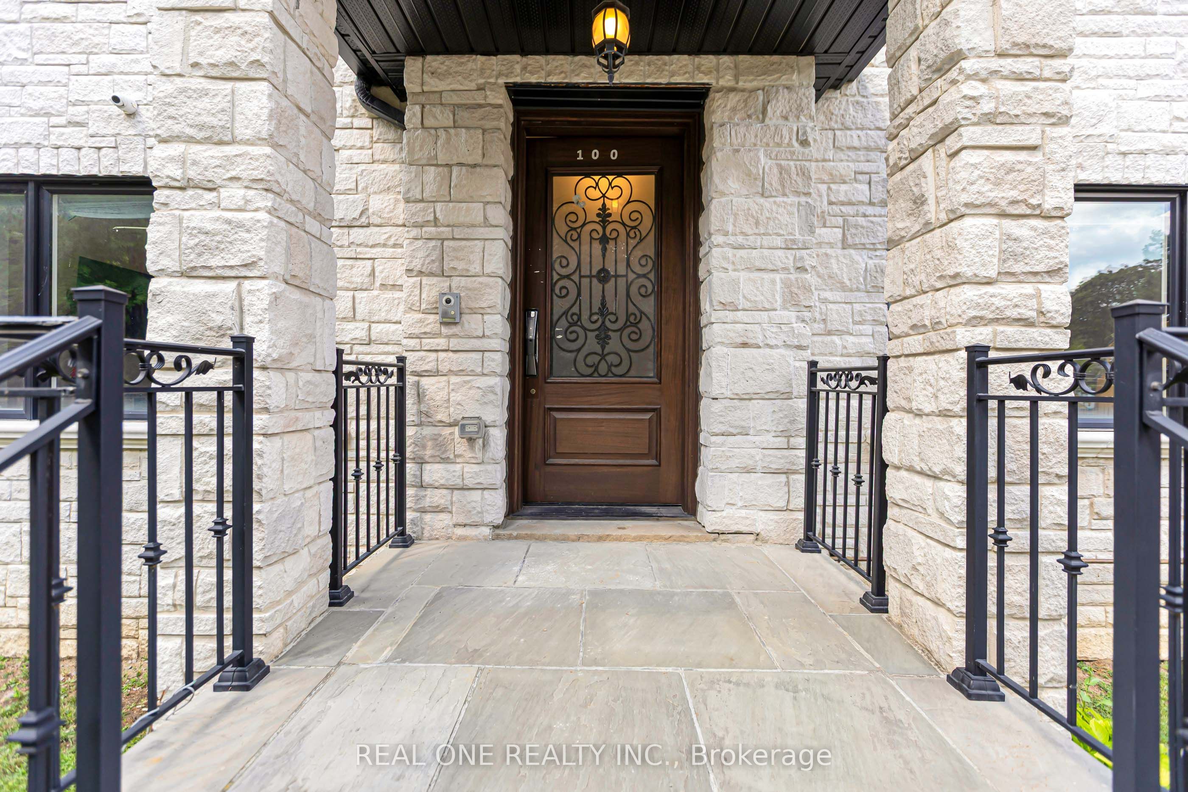
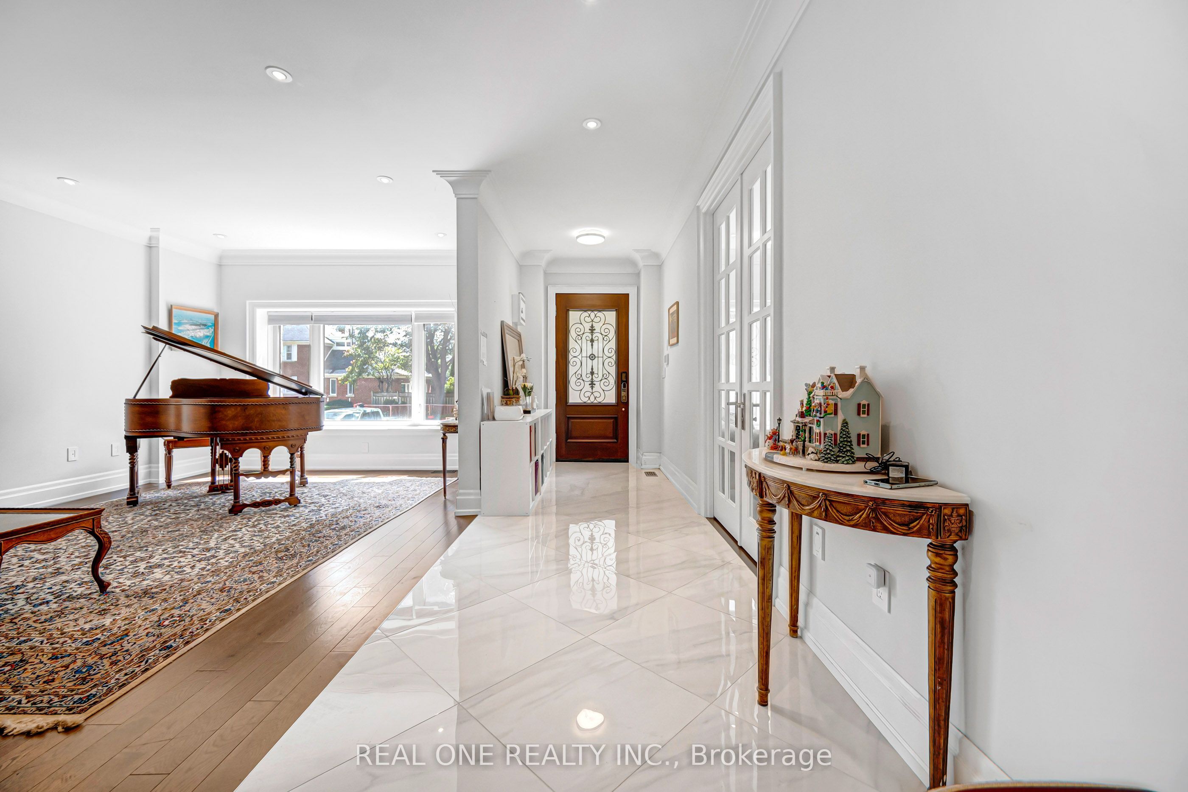
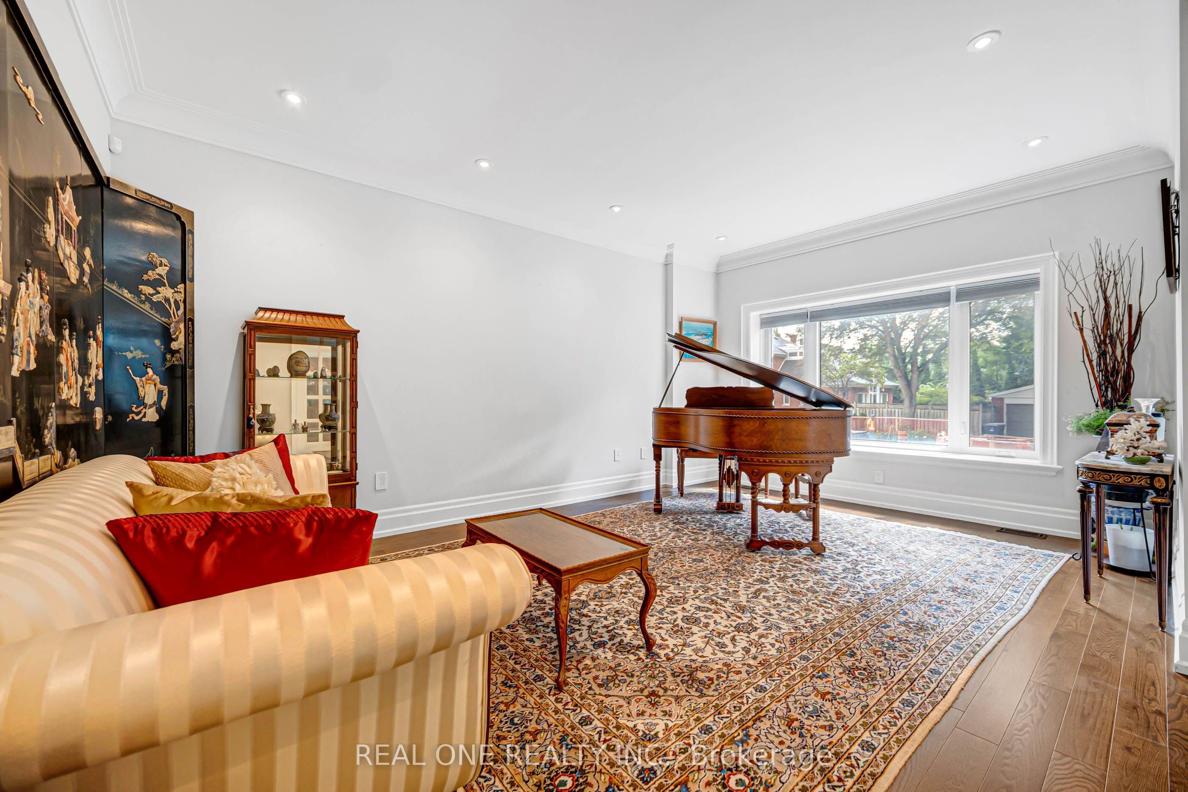
2 Storey with 8 Bedrooms (including Primary Bedroom with 5 PC ensuite, 2nd Primary Bedroom with 4 PC ensuite) built in 2019, Forest Hill North, 51x110 Ft lotsize, just Under 4300sqf; Legally finished 2 Bedrooms Basement Apartment with Fire-rated & Acoustic Insulation and Seperate Entrance; Entire Kitchen & Breakfast Cemaric Flooring, 3PC Bathroom Cemaric Flooring, 5PC Primary Bedroom Ensuites Cemaric Flooring Heated; Driveway, Main Entrance Sidewalk, Main Entrance Proch Platform & Steps with Gas Heat Snow-Melting System; Skylite; Main Kitche with Contemporary Design, Hugh Central Island, Combiand with Breakfast Area wlakout to Deck, Where You can Enjoy Your Coffee, and an Oasis View in the Midtown Neigborhood; 10 Minutes Walking to Crosstown Line Station, Minutes Driving to Highway Allen Road; Fully Fenced Back Yard; Grirect Access from Garage; 600sgf Lost finished can be accessed through Primary Bedroom Ceiling; Rough in Connect for 2nd Laundry in the 2nd Equipment Room in 2nd Floor.
Property Information
Building Details
Features & Amenities
Financials & Fees
Inclusions & Exclusions
Stailess Steel Appliances( Fridge, Dishwasher, Gas Cook-top, Oven, Kitchen Exhaust Fan) in MainKitchen; Waher/Dryer; Fridge, Stove, Kitchen Exhaust Fan in Basement Kitchen; 2 Furnaces; 2 CACs; CVAC; Humidifier; Fresh Air Exchange System;
Location
Similar Properties
View More
Source: Toronto Regional Real Estate Board (TRREB), via PropTx Innovations Inc.
The data relating to real estate on this website comes in part from the MLS® data feed of PropTx Innovations Inc. The information is deemed reliable but is not guaranteed accurate by PropTx.
The information provided herein must only be used by consumers that have a bona fide interest in the purchase, sale or lease of real estate and may not be used for any commercial purpose or any other purpose.
© 2026 PropTx Innovations Inc. All rights reserved. MLS®, REALTOR® and the associated logos are owned or controlled by The Canadian Real Estate Association (CREA).