#1510 - 56 Forest Manor Road
About This Home
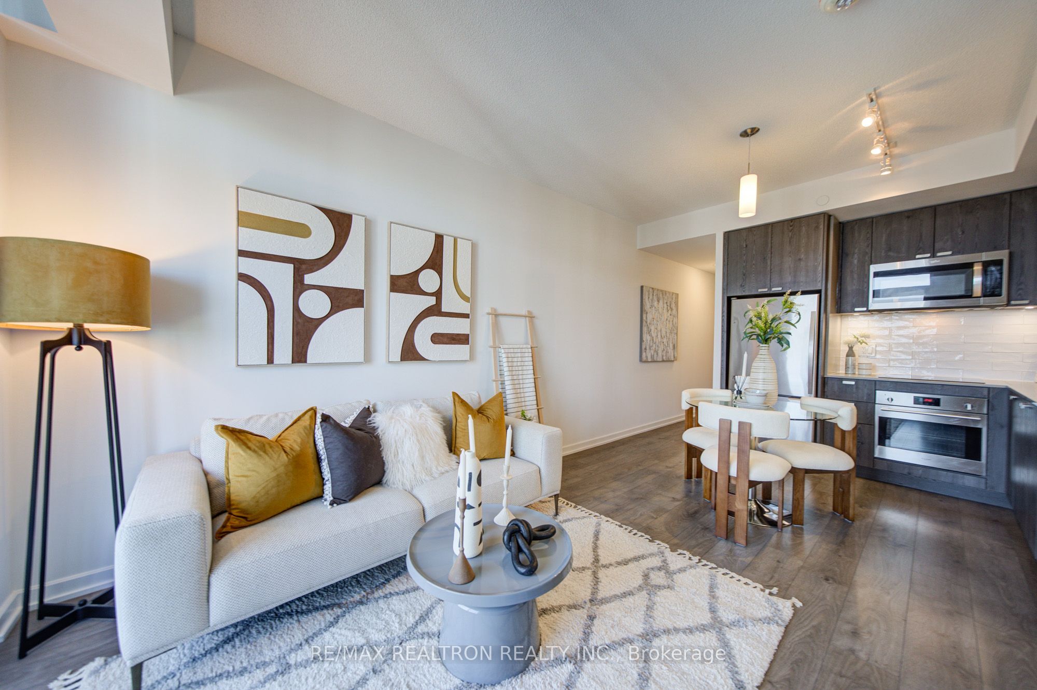
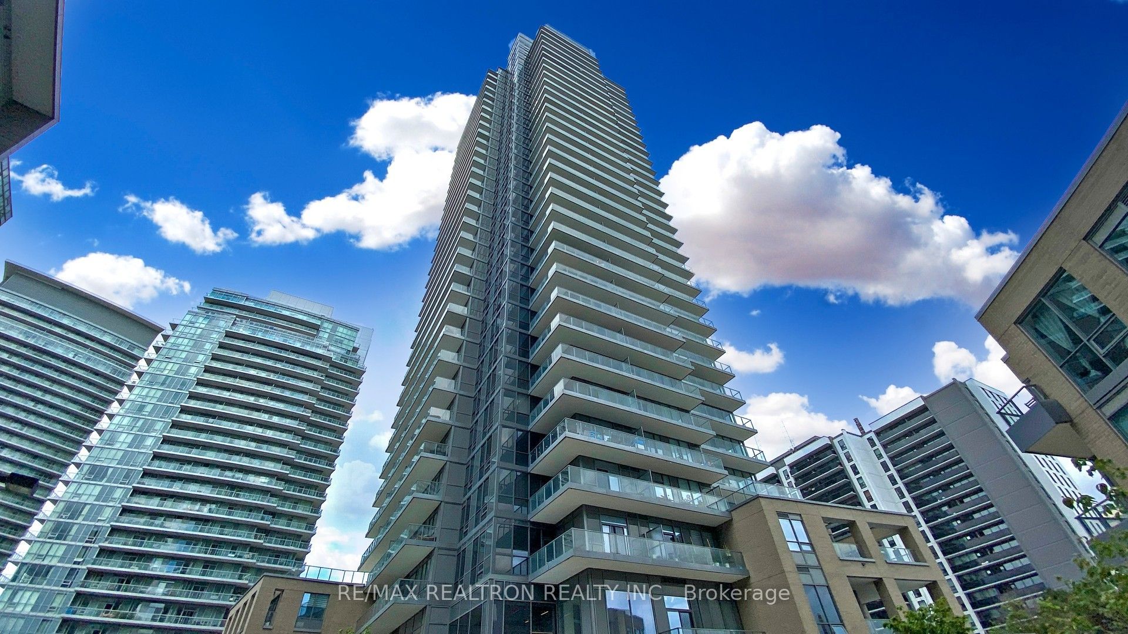
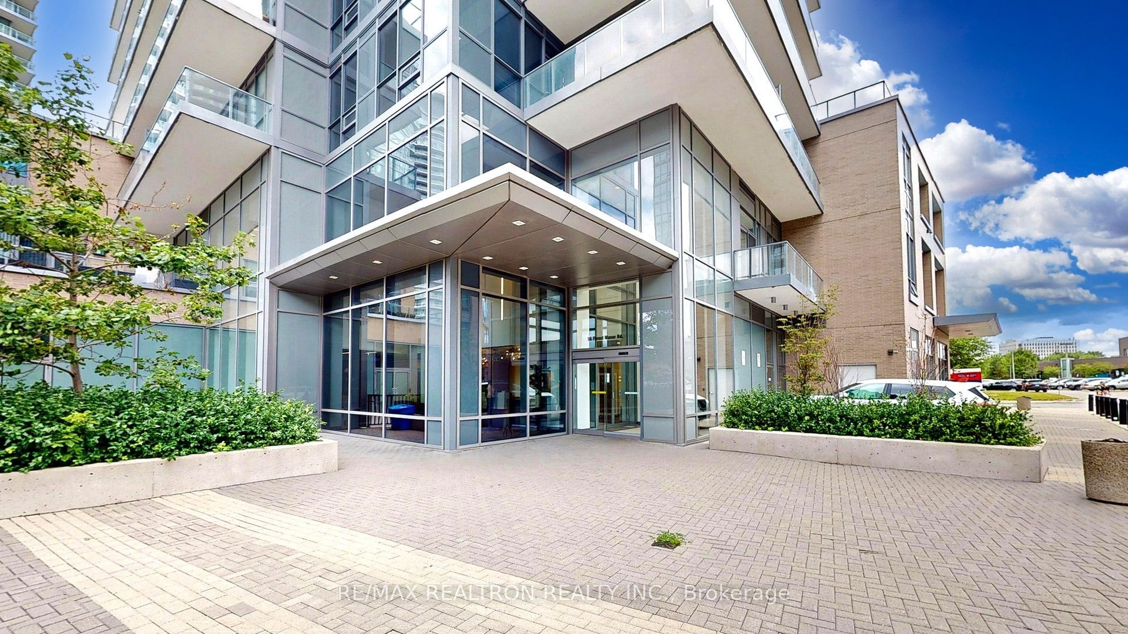
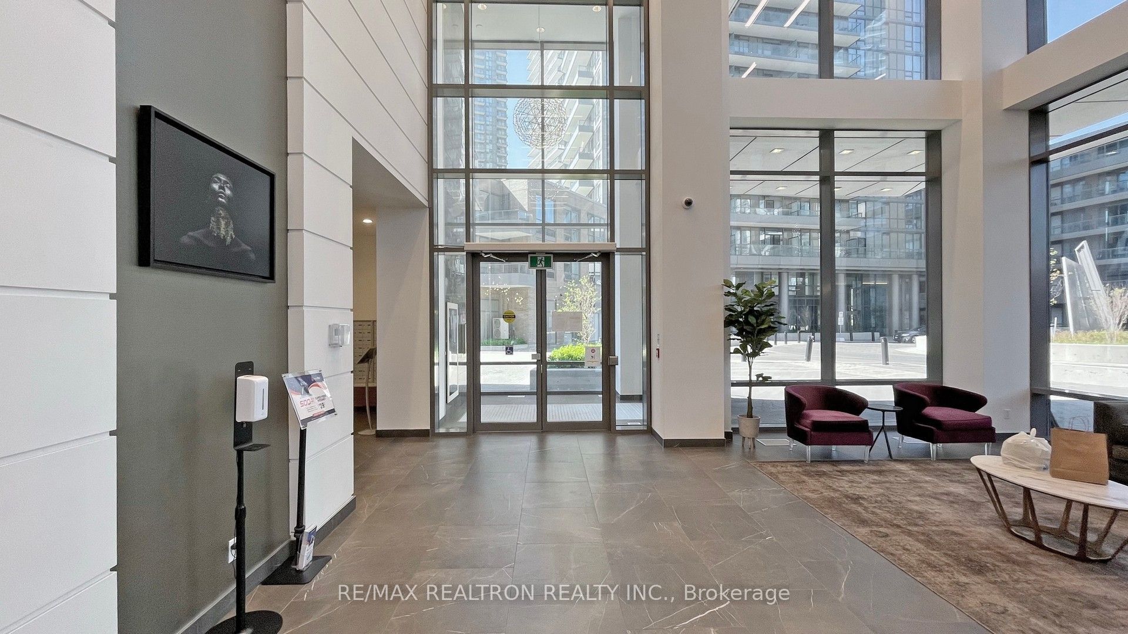
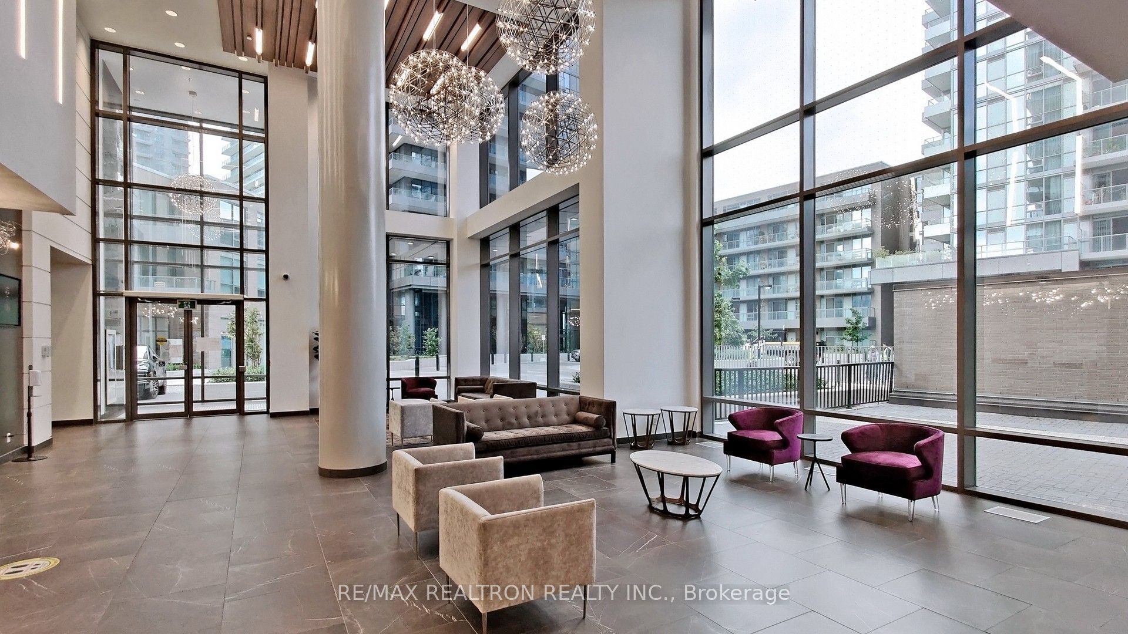
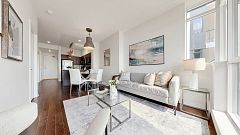
Welcome to this bright corner 2-bedroom, 2-bathroom suite with unobstructed northeast views, floor-to-ceiling windows 9-ft ceilings, and abundant natural light. Offering a highly functional open-concept layout, laminate flooring throughout, modern kitchen with quartz countertops, stainless steel appliances, backsplash, and under-cabinet lighting. New paint, light bulbs, laundry machine, and caulking add to the move-in-ready appeal. Includes 1 parking at P3 level.Unbeatable location: FreshCo downstairs, with cafés, restaurants, dental offices, clinics, and everyday amenities just steps away. Minutes to Don Mills Subway Station and Fairview Mall, with T&T nearby. 5-8 min drive to Oriole GO Station, offering approx 30-min service to Union Station. Easy access to DVP, Hwy 401 & Hwy 404, providing seamless commuting across Downtown Toronto, Peel region and York region. Building amenities include gym, sauna, hot tub, party room, guest suites, outdoor BBQ terrace, visitor parking, and 24-hour concierge.
Property Information
Building Details
Features & Amenities
Financials & Fees
Inclusions & Exclusions
All Elfs, All Window Coverings, Fridge, Cooktop, Oven, Microwave Over Range, Dishwasher, 2 in 1 Washer&Dryer.
Location
Similar Properties
View More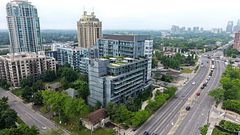
Source: Toronto Regional Real Estate Board (TRREB), via PropTx Innovations Inc.
The data relating to real estate on this website comes in part from the MLS® data feed of PropTx Innovations Inc. The information is deemed reliable but is not guaranteed accurate by PropTx.
The information provided herein must only be used by consumers that have a bona fide interest in the purchase, sale or lease of real estate and may not be used for any commercial purpose or any other purpose.
© 2026 PropTx Innovations Inc. All rights reserved. MLS®, REALTOR® and the associated logos are owned or controlled by The Canadian Real Estate Association (CREA).