171 Colin Avenue
About This Home
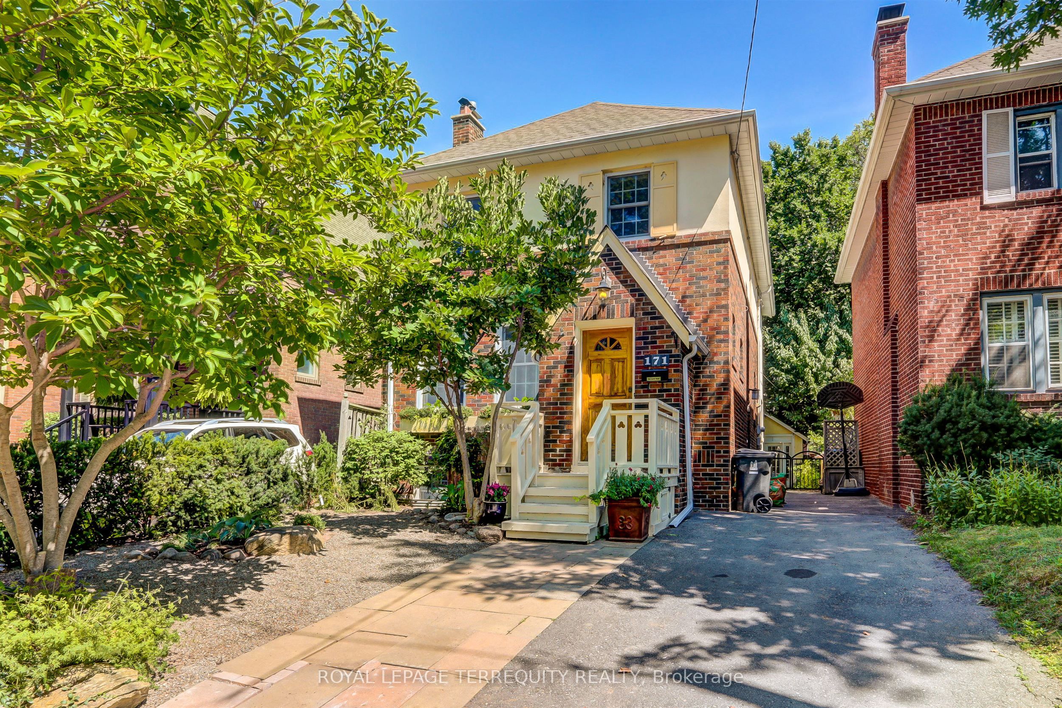
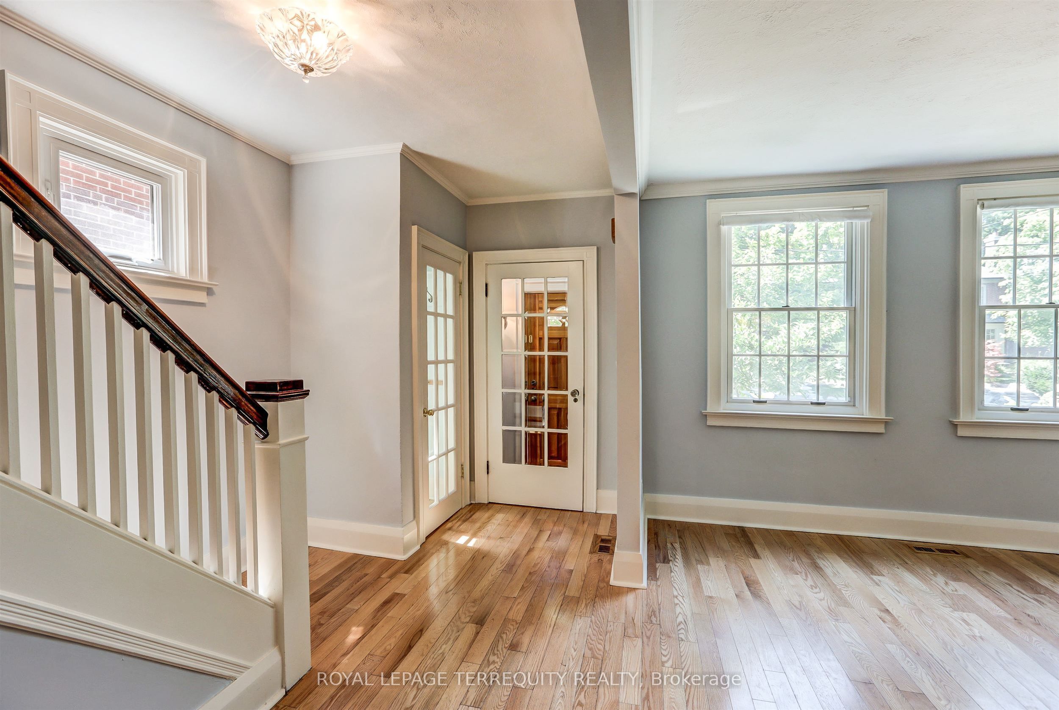
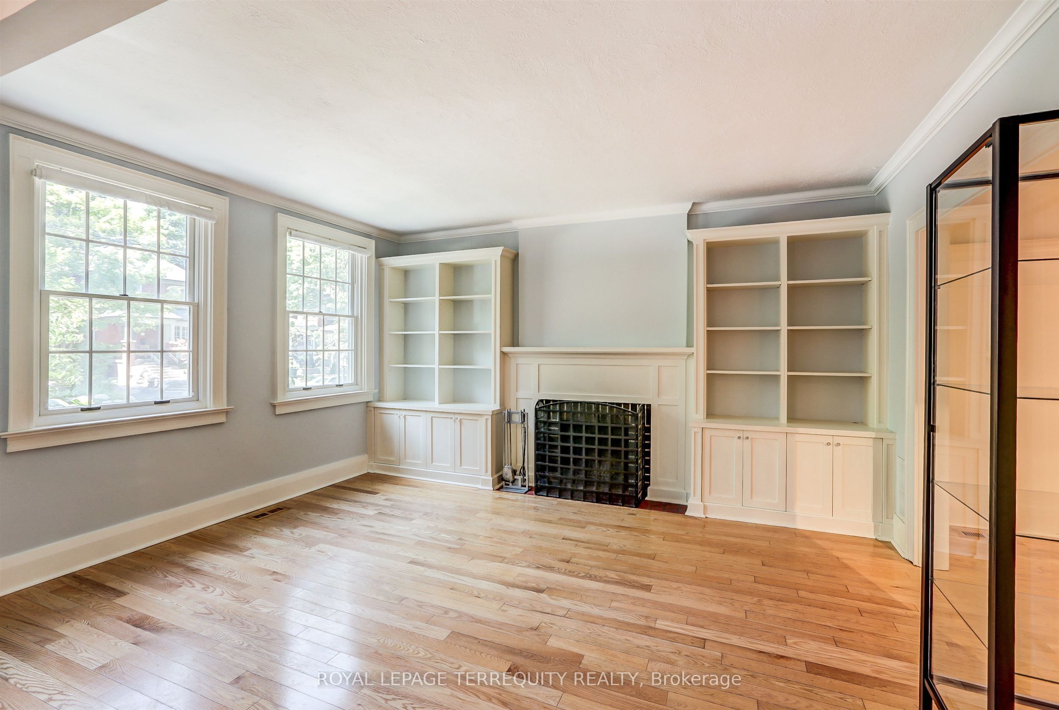
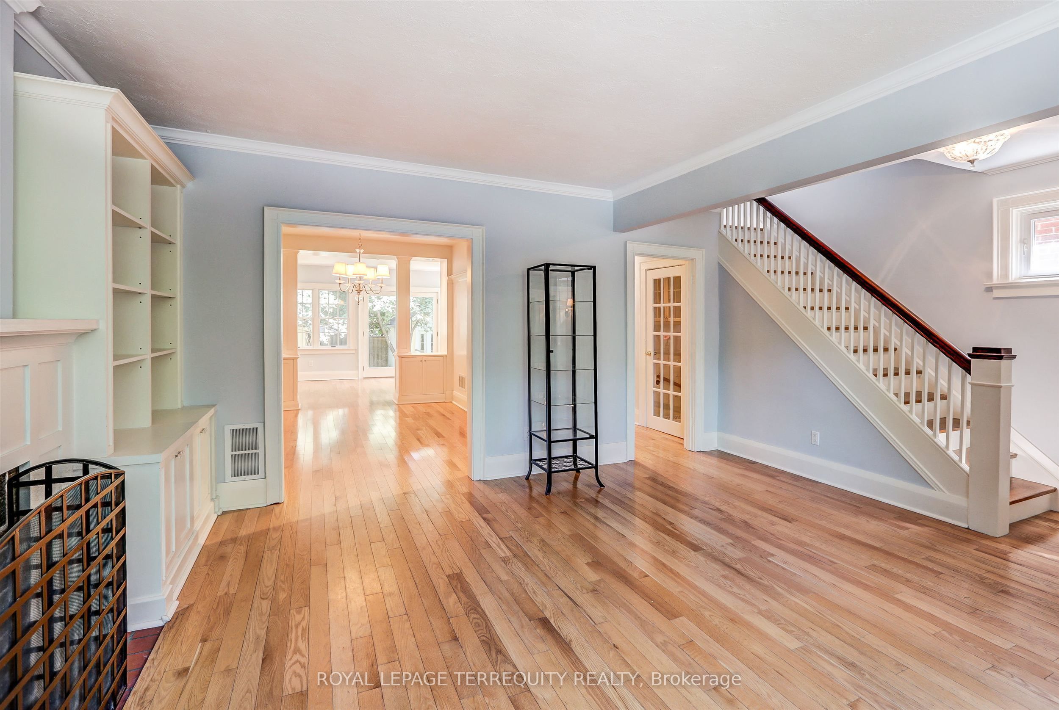
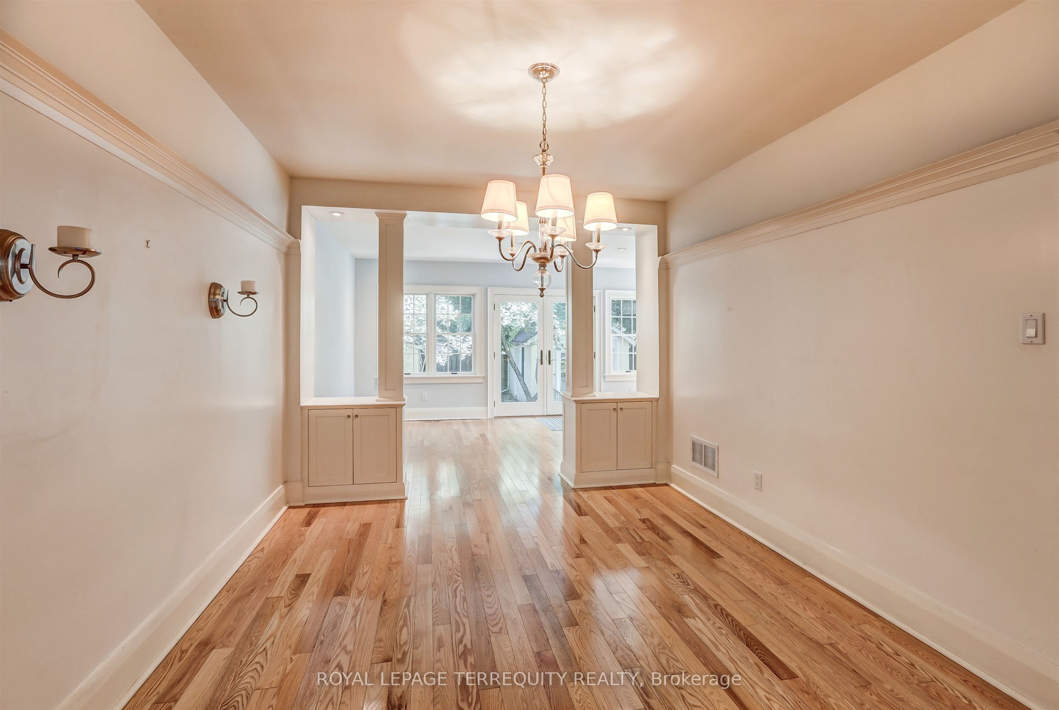
Walk To Every Convenience Imaginable From This Incredible Detached House In Chaplin Estates. Large 3 Level Addition, That Includes A Family Room And Fully Finished Basement With Great Ceiling Height , Large Rec Room, Nanny/In Law Suite And Wet Bar. Main Floor Includes Generous Principal Rooms , As Well As A Modern Kitchen With Granite Countertops And Stainless Steel Appliances. Breakfast Room And Family Room That Overlooks The Backyard. Best Schools In The City! Oriole Park, Hodgson And North Toronto C.I! Private Drive Parking For Two Cars, Central Heat And Air Conditioning, Huge Master W/ Renovated Ensuite Bath, Fully Fenced Yard.
Property Information
Building Details
Features & Amenities
Inclusions & Exclusions
Fridge, Stove, Dishwasher, washer/dryer, Shed
Location
Similar Properties
View More
Source: Toronto Regional Real Estate Board (TRREB), via PropTx Innovations Inc.
The data relating to real estate on this website comes in part from the MLS® data feed of PropTx Innovations Inc. The information is deemed reliable but is not guaranteed accurate by PropTx.
The information provided herein must only be used by consumers that have a bona fide interest in the purchase, sale or lease of real estate and may not be used for any commercial purpose or any other purpose.
© 2026 PropTx Innovations Inc. All rights reserved. MLS®, REALTOR® and the associated logos are owned or controlled by The Canadian Real Estate Association (CREA).