#835 - 525 Wilson Avenue
About This Home
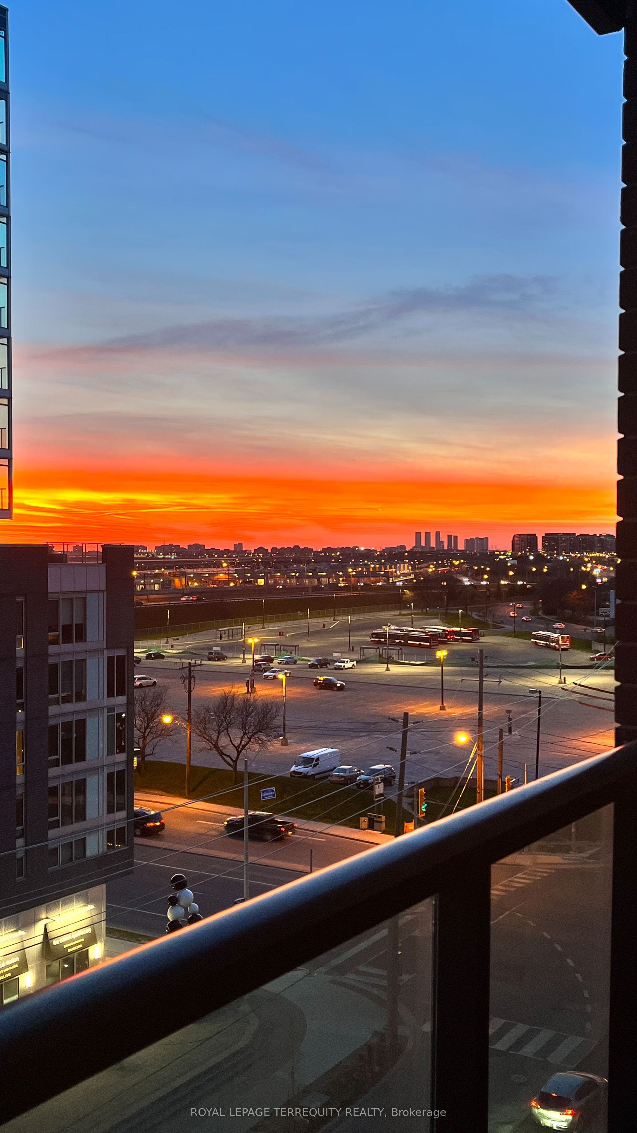
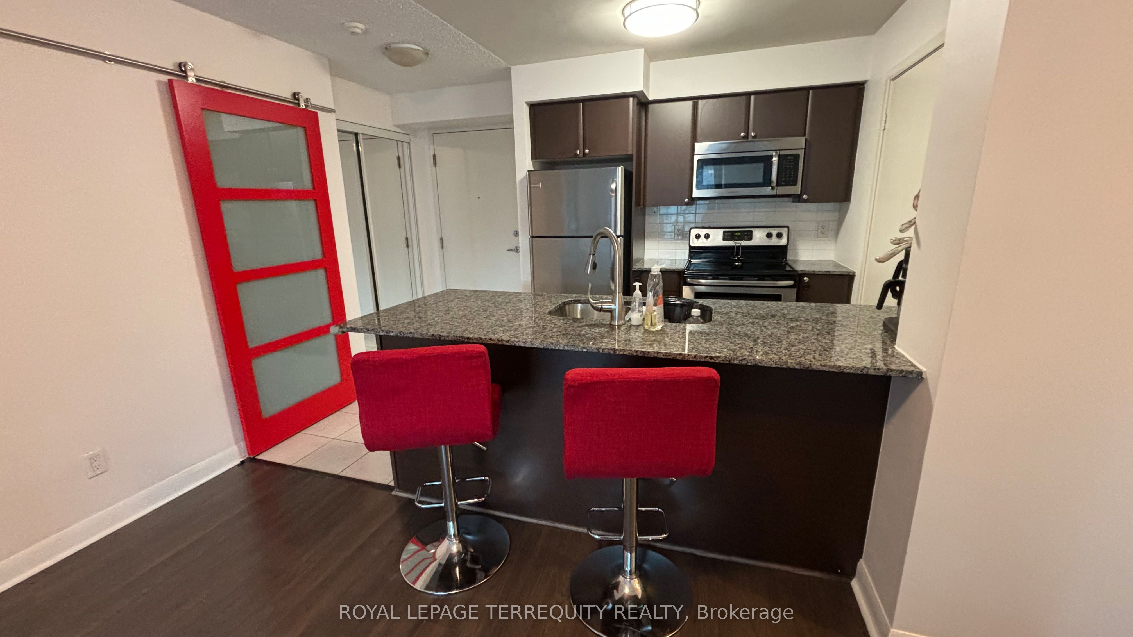
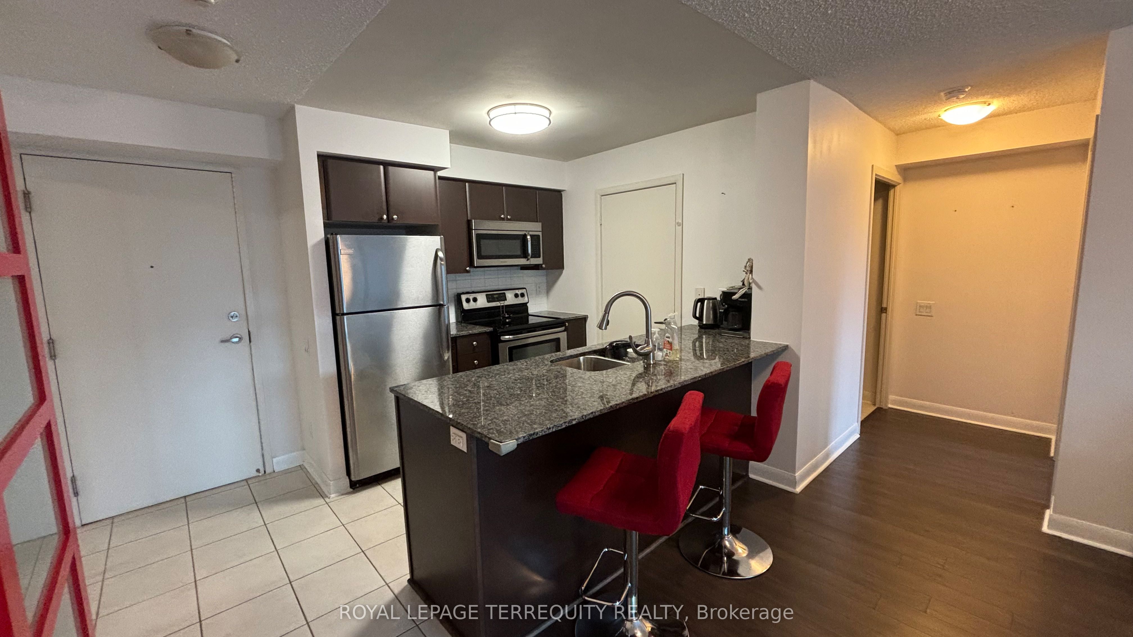
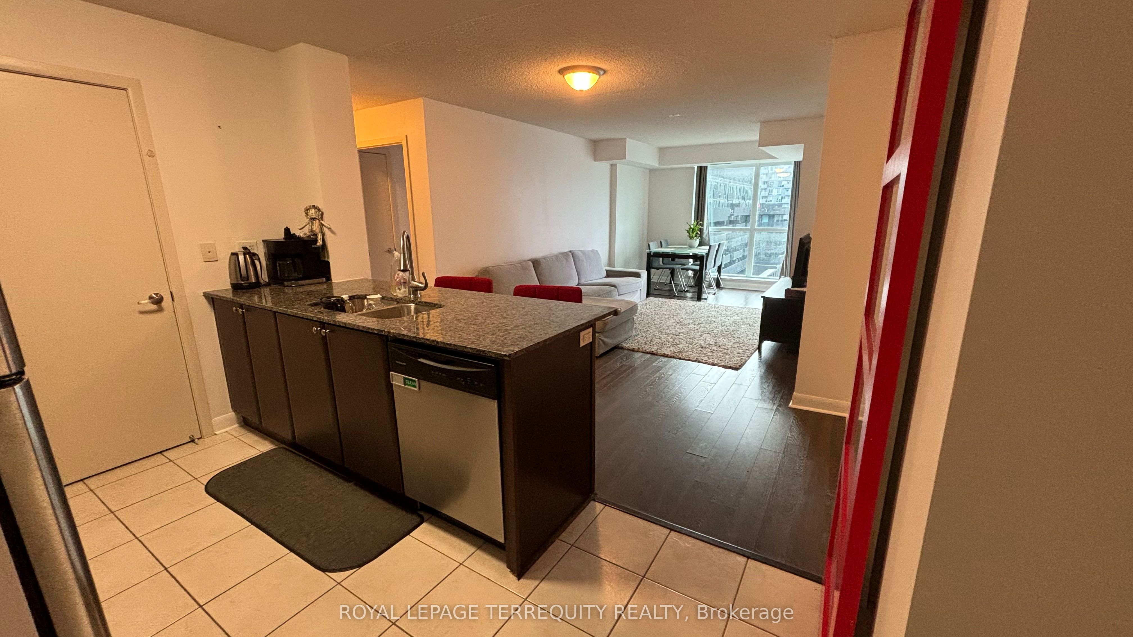
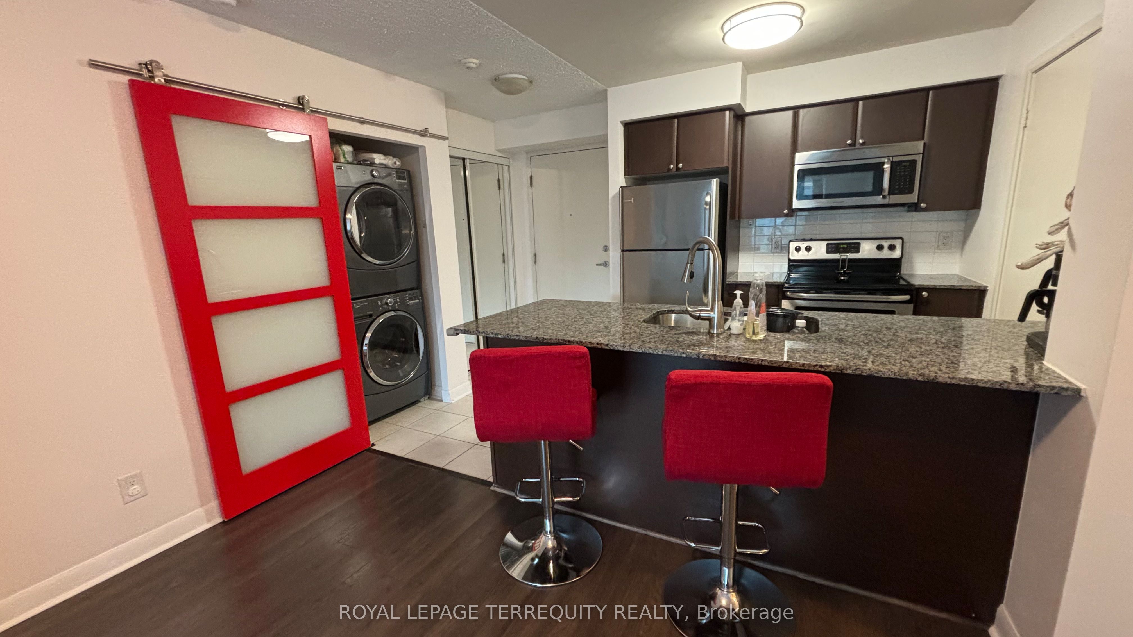
Spectacular unobstructed sunset views from this spacious 917 sq ft FRESHLY PAINTED condo, with bright, floor to ceiling windows. Kitchen with a large walk-in pantry, breakfast bar & bar stools, granite countertop. SS appliances. Ceramic floors in the kitchen and bathrooms. Other floors laminate. Dining area; walk-out to bistro balcony for clear sunset view. Primary BD overlooks balcony, 4pc. ensuite. 2nd BD has Juliette balcony. Accent wall with Ferrari red barn door conceals in-suite laundry with full size washer & dryer. Tenants will be pampered with all the amenities and conveniences available incl. indoor pool, hot tub, tanning deck, library/media room, gym, guest suites, interior courtyard, party room, 24h concierge, communal picnic area, minutes walk to subway, close to Yorkdale Mall, Incl. One underground parking. Inclusions: SS fridge, stove, dishwasher, microwave, full size washer & dryer, all ELFs, all window coverings and rods, building insurance, common elements.
Property Information
Building Details
Features & Amenities
Financials & Fees
Inclusions & Exclusions
SS fridge, stove, dishwasher, microwave, Full size washer & dryer, Water, All ELFs, All window coverings and rods, One underground parking, Building ins., Common elements
All furniture belonging to the Landlord
Location
Similar Properties
View More
Source: Toronto Regional Real Estate Board (TRREB), via PropTx Innovations Inc.
The data relating to real estate on this website comes in part from the MLS® data feed of PropTx Innovations Inc. The information is deemed reliable but is not guaranteed accurate by PropTx.
The information provided herein must only be used by consumers that have a bona fide interest in the purchase, sale or lease of real estate and may not be used for any commercial purpose or any other purpose.
© 2026 PropTx Innovations Inc. All rights reserved. MLS®, REALTOR® and the associated logos are owned or controlled by The Canadian Real Estate Association (CREA).