#TH 1 - 175 Pears Avenue
About This Home
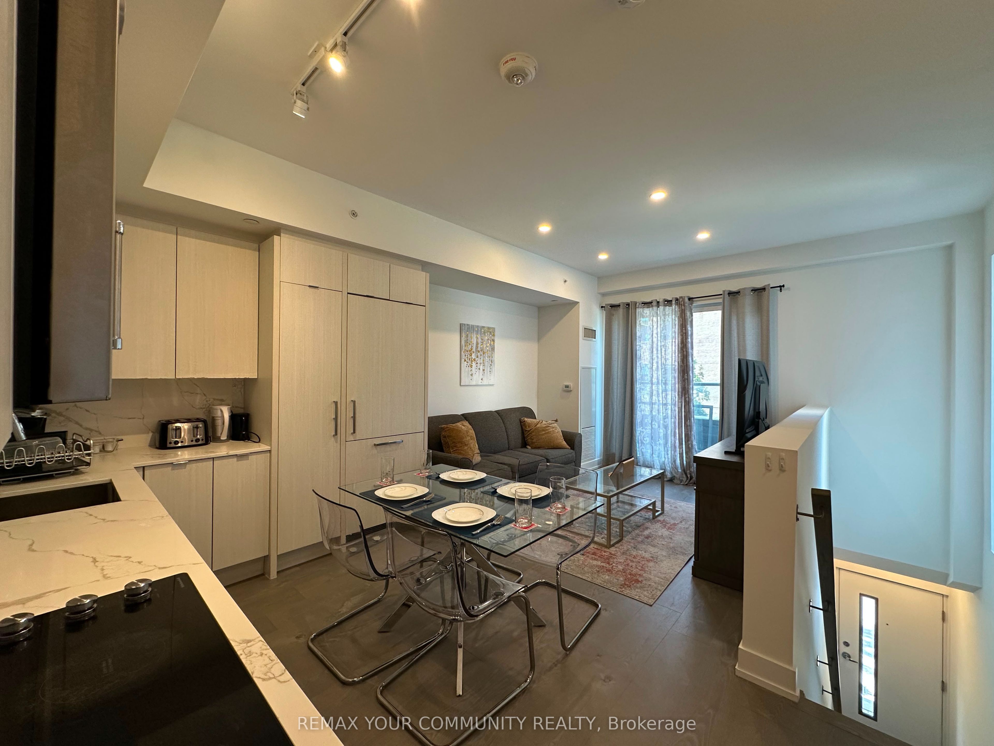
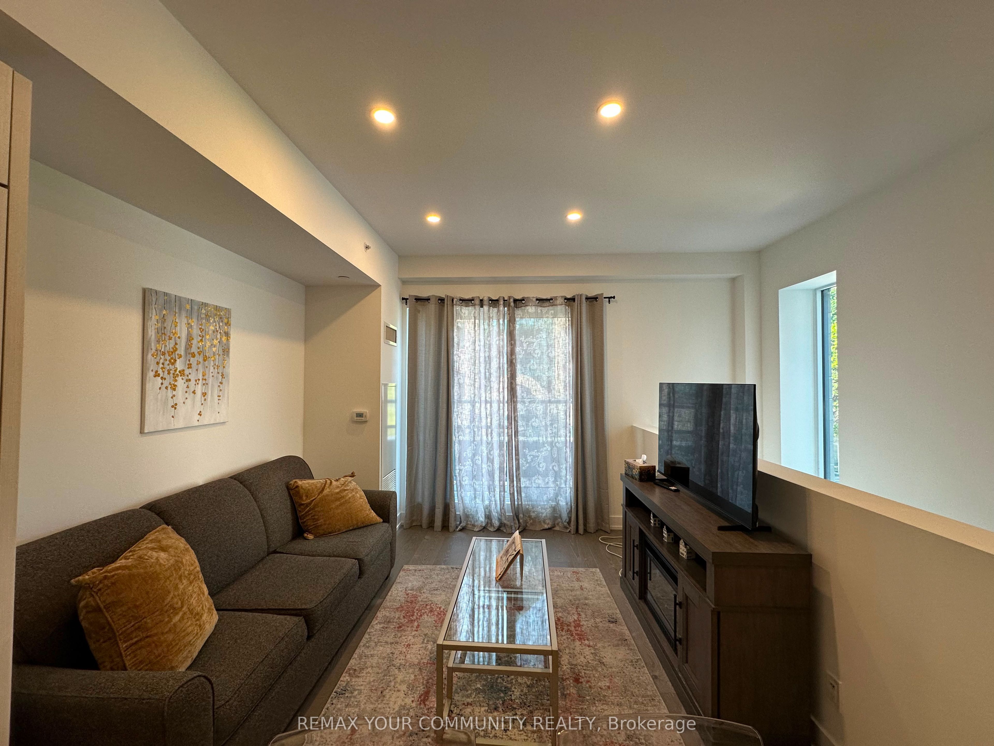
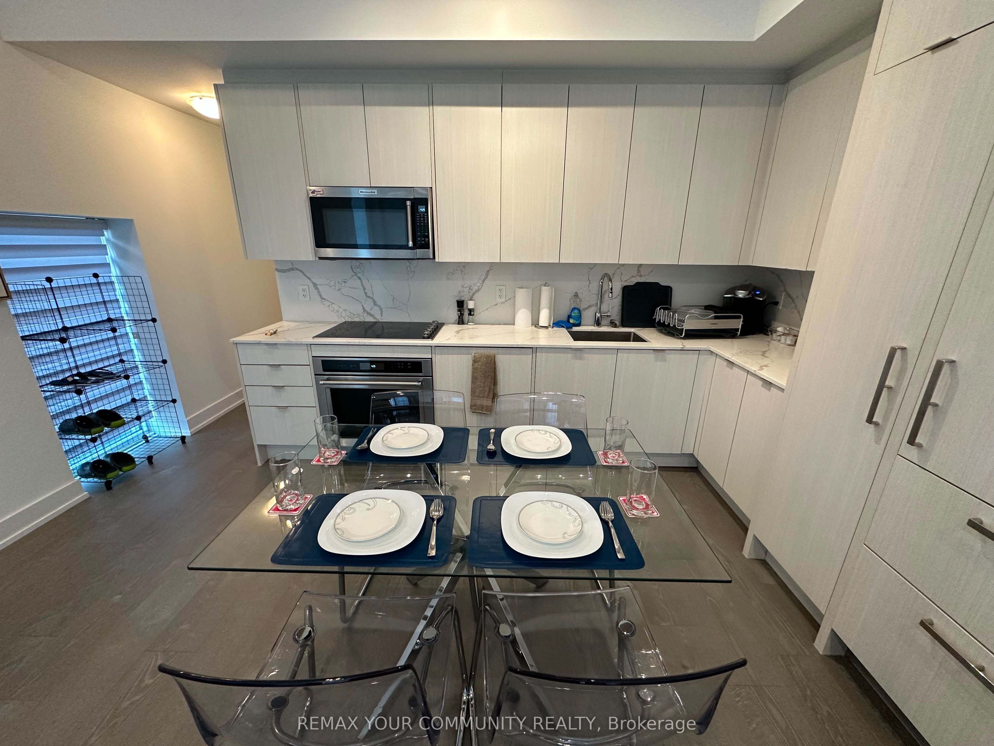
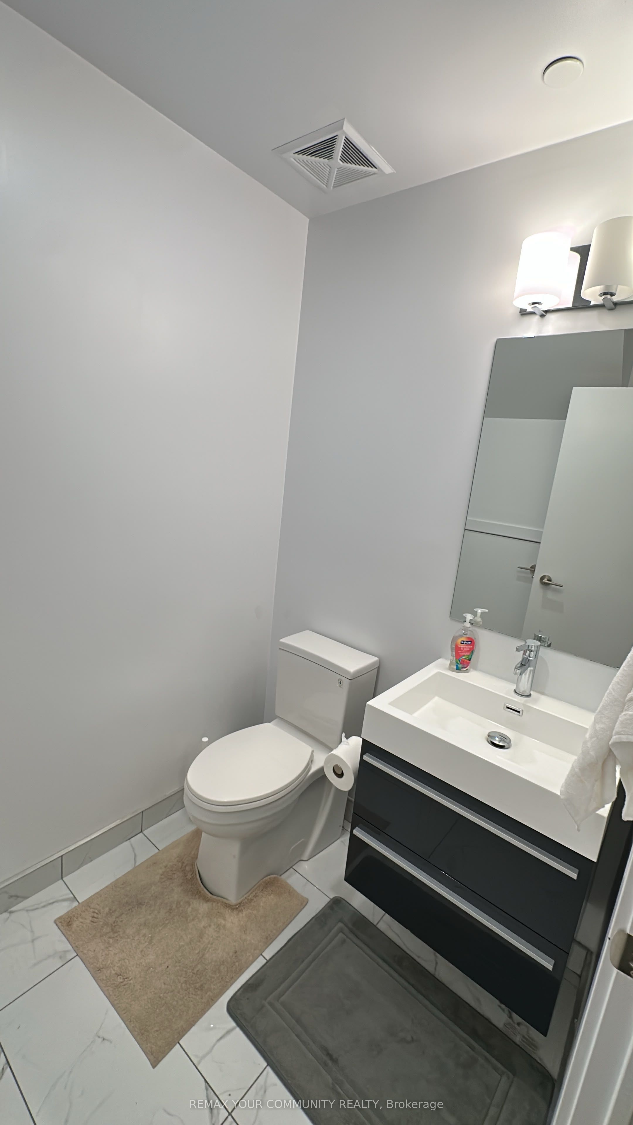
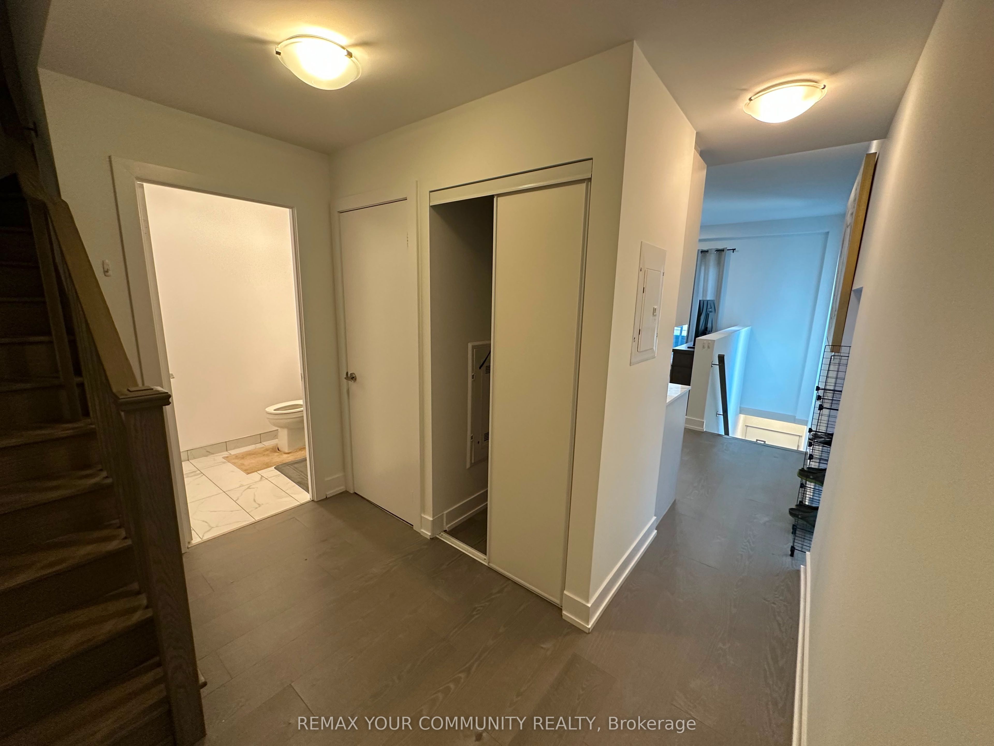
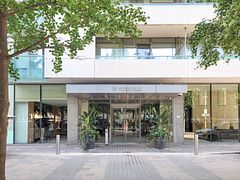
Luxury Living At It's Finest! Stylish 2-storey Condo Townhouse in the heart of the Annex; Bright & Spacious 2 Bedroom townhome offering 1,016 sq.ft. of thoughtfully designed living space plus a 52 sq.ft. private terrace. Featuring 9-ft ceilings on both floors, hardwood flooring throughout, and a brightopen-concept layout. A Fantastic Open-Concept Main Level Layout With A Large Gourmet Kitchen With High-End Appliances and quartz countertops with generous storage. The Second Level Features 2 Sun-Filled Bedrooms With Ample Closet Space, And A Large Master Ensuite With Double Sinks. Located steps to the TTC, Yorkville, University of Toronto, George Brown College, shops, cafes,restaurants, and Ramsden Park with tennis courts, skating rink, playgrounds, and dog park. Exceptional opportunity to enjoy modern city living in one of Toronto's most sought-after neighbourhoods. Building amenities include concierge, fitness centre, games room, executive lounge, guest suites, pet station, and a rooftop party terrace with chef's kitchen. Well-managed building with landscaping and snow removal included. *Short Term Rental Available - Please Call LA!*
Property Information
Building Details
Features & Amenities
Financials & Fees
Inclusions & Exclusions
Integrated Appliances: Fridge/Freezer, Cook Top, Oven, B/I Dishwasher, Washer/Dryer.Included in LEASE: Building Insurance, Central Air Conditioning, Common Elements
Location
Similar Properties
View More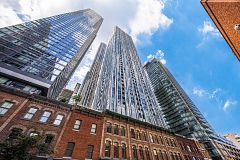
Source: Toronto Regional Real Estate Board (TRREB), via PropTx Innovations Inc.
The data relating to real estate on this website comes in part from the MLS® data feed of PropTx Innovations Inc. The information is deemed reliable but is not guaranteed accurate by PropTx.
The information provided herein must only be used by consumers that have a bona fide interest in the purchase, sale or lease of real estate and may not be used for any commercial purpose or any other purpose.
© 2026 PropTx Innovations Inc. All rights reserved. MLS®, REALTOR® and the associated logos are owned or controlled by The Canadian Real Estate Association (CREA).