#911 - 80 Queens Wharf Road
About This Home
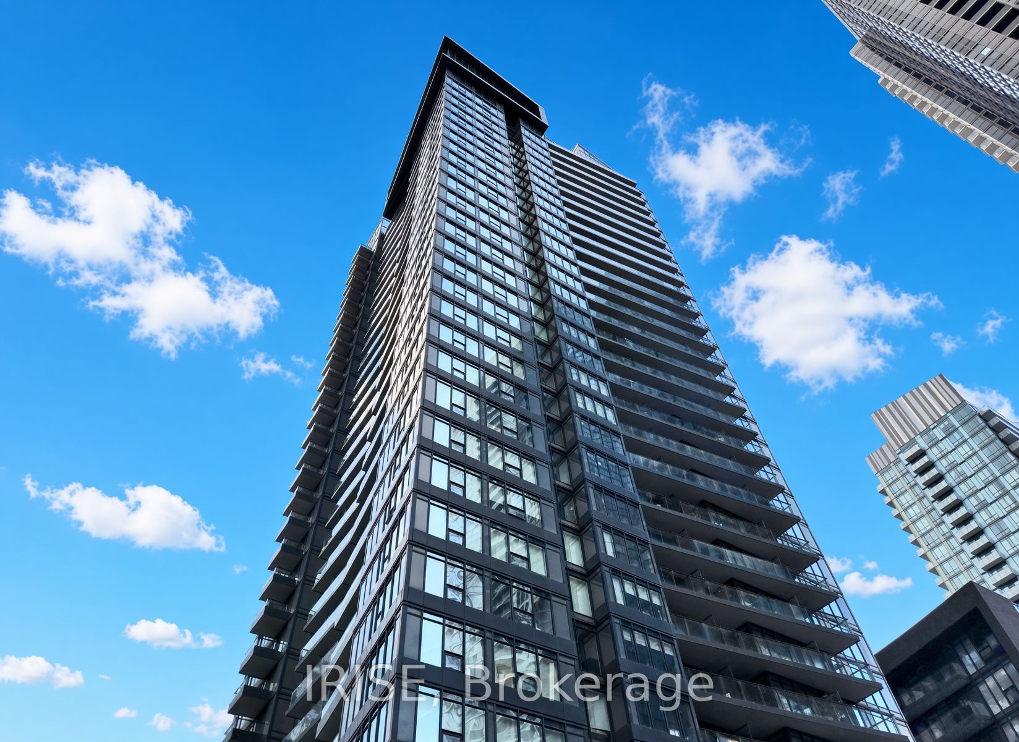
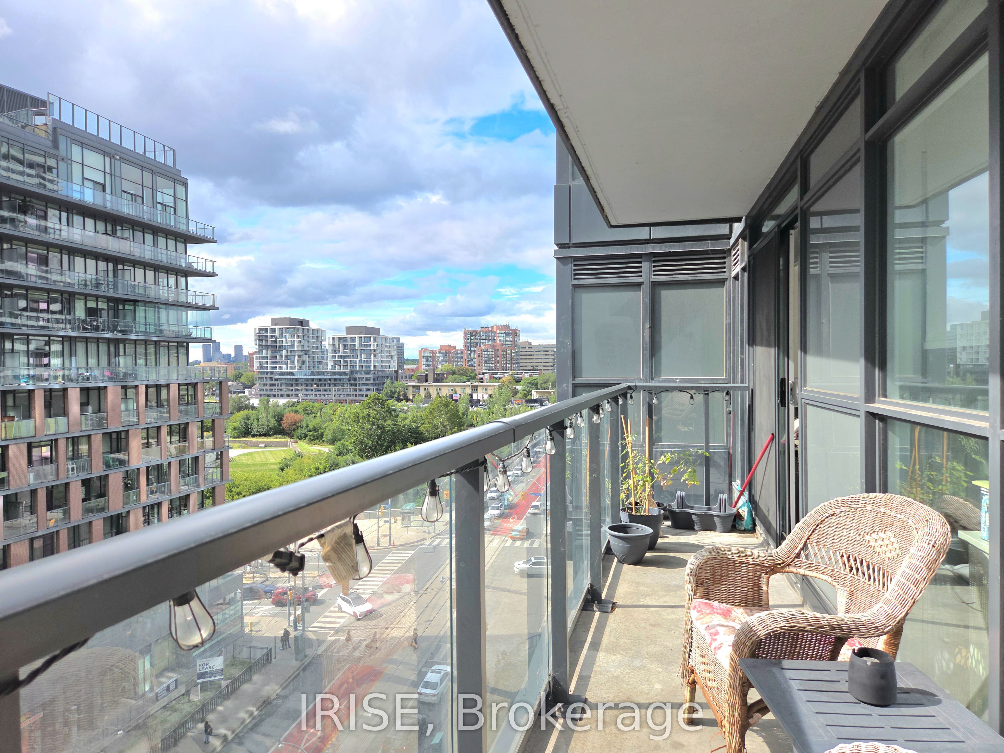
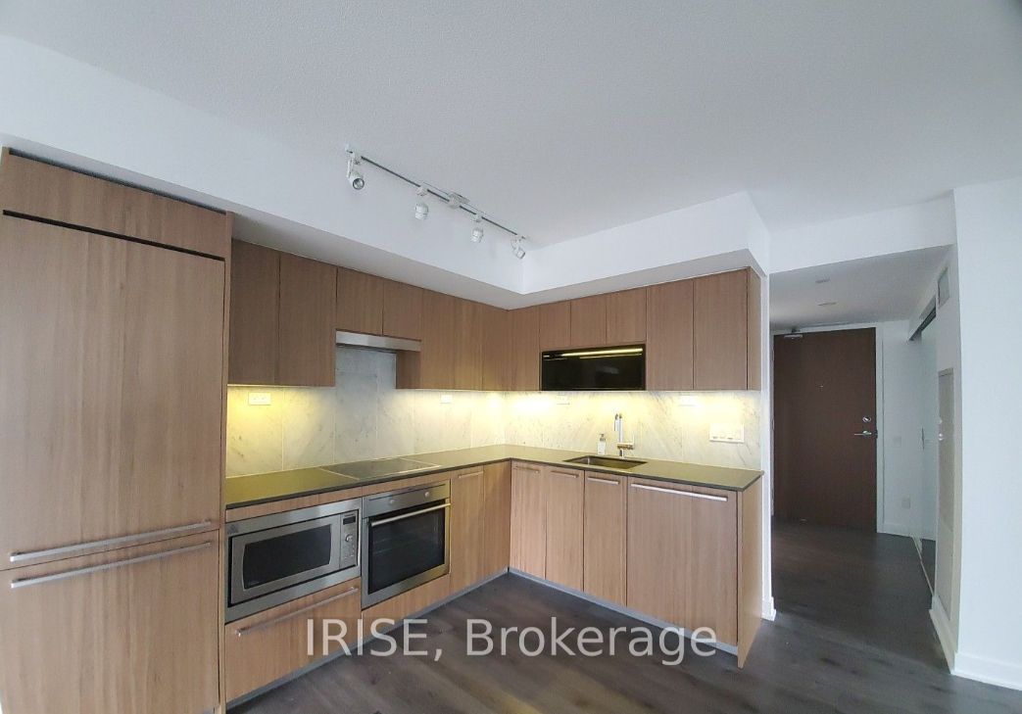
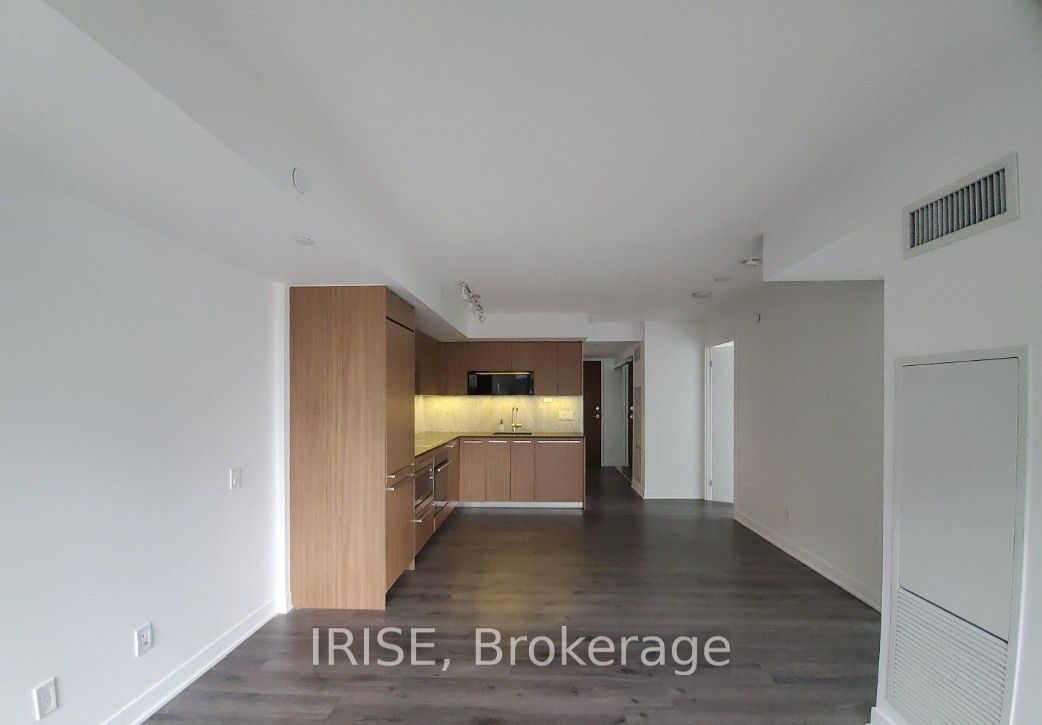
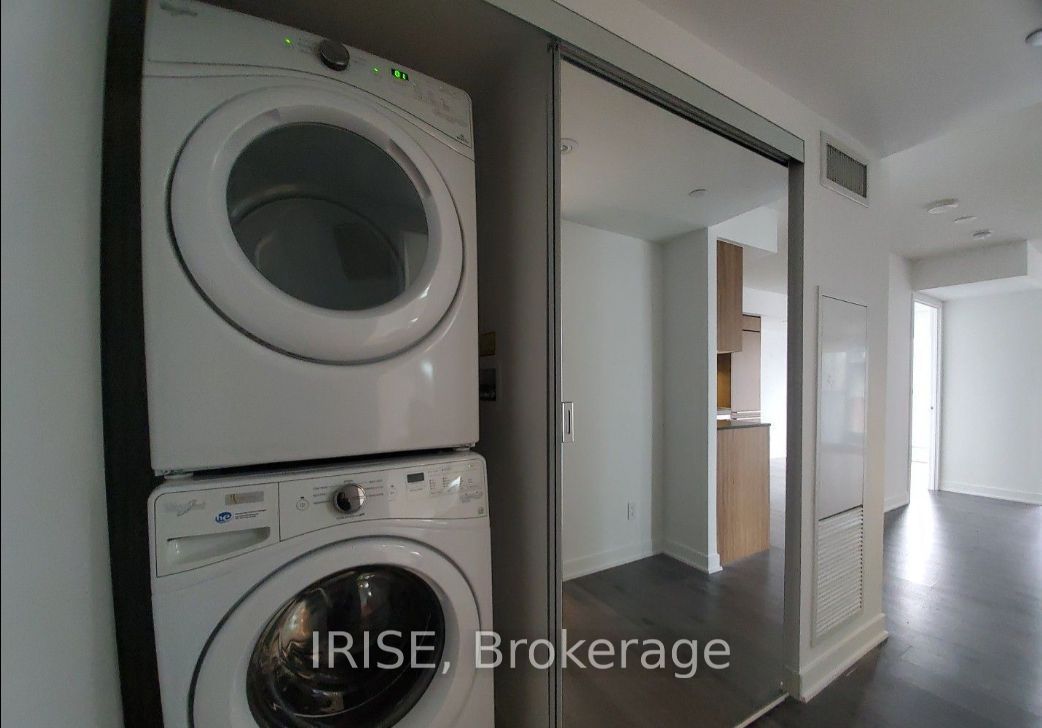
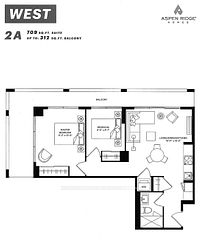
Bright South West Corner 2-bedroom Suite with 756 sq. ft. of functional living space, and a 123 sq. ft. wraparound balcony-plus a storage locker included! Excellent layout features a modern L-Kitchen with integrated appliances, quartz countertops and sleek dark cabinetry, complemented by light flooring throughout. Enjoy two well-sized bedrooms, 2 stylish bathrooms with Carrara marble tile, and the convenience of a full-size washer and dryer. Primary bedroom has a large walk-in closet and ensuite bathroom. Residents enjoy 24-hour concierge, visitor parking, three elevators, guest suite, outdoor BBQ terrace, and unique on-site creative spaces including photography, music, art, and dance/yoga studios. Plus, access the exceptional 20,000-sq.-ft. Prisma Club with an indoor pool, fitness centre, gymnasium, sauna, theatres and more. Steps to the waterfront, Loblaws, Farm Boy, Canoe Landing Park, Fort York Library, Stackt Market, transit, King West, The Well, Rogers Centre and Billy Bishop Airport. A fantastic opportunity to own in one of downtown Toronto's most connected neighbourhoods.
Property Information
Building Details
Features & Amenities
Financials & Fees
Location
Similar Properties
View More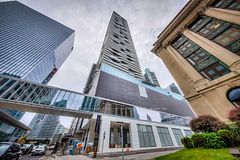
Source: Toronto Regional Real Estate Board (TRREB), via PropTx Innovations Inc.
The data relating to real estate on this website comes in part from the MLS® data feed of PropTx Innovations Inc. The information is deemed reliable but is not guaranteed accurate by PropTx.
The information provided herein must only be used by consumers that have a bona fide interest in the purchase, sale or lease of real estate and may not be used for any commercial purpose or any other purpose.
© 2026 PropTx Innovations Inc. All rights reserved. MLS®, REALTOR® and the associated logos are owned or controlled by The Canadian Real Estate Association (CREA).