#1606 - 736 Spadina Avenue
About This Home
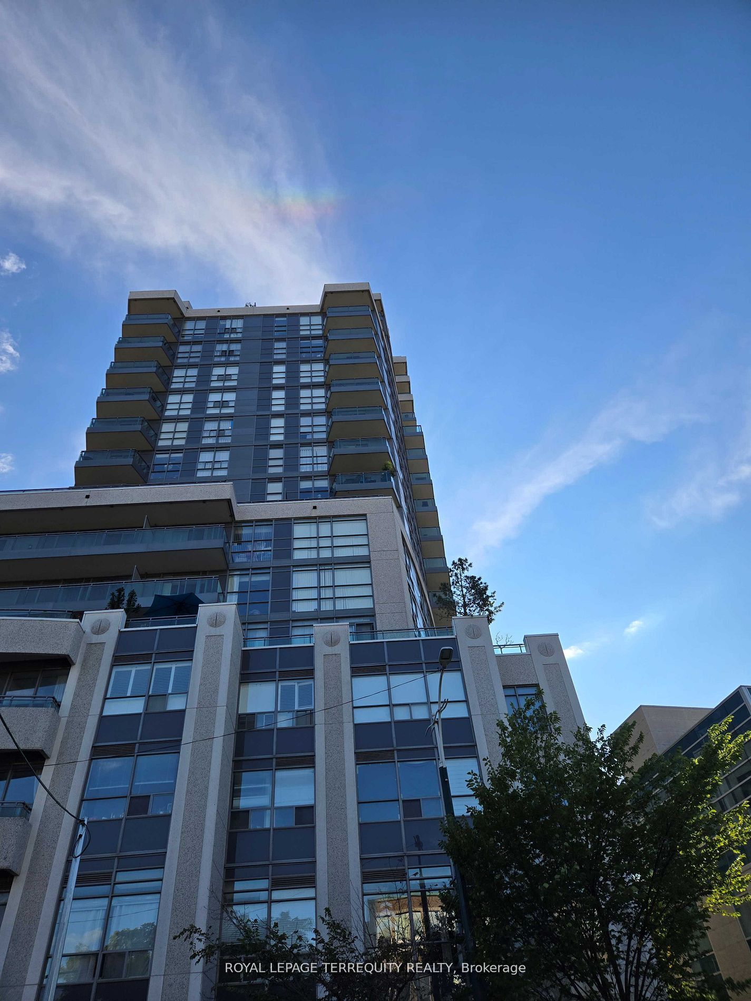
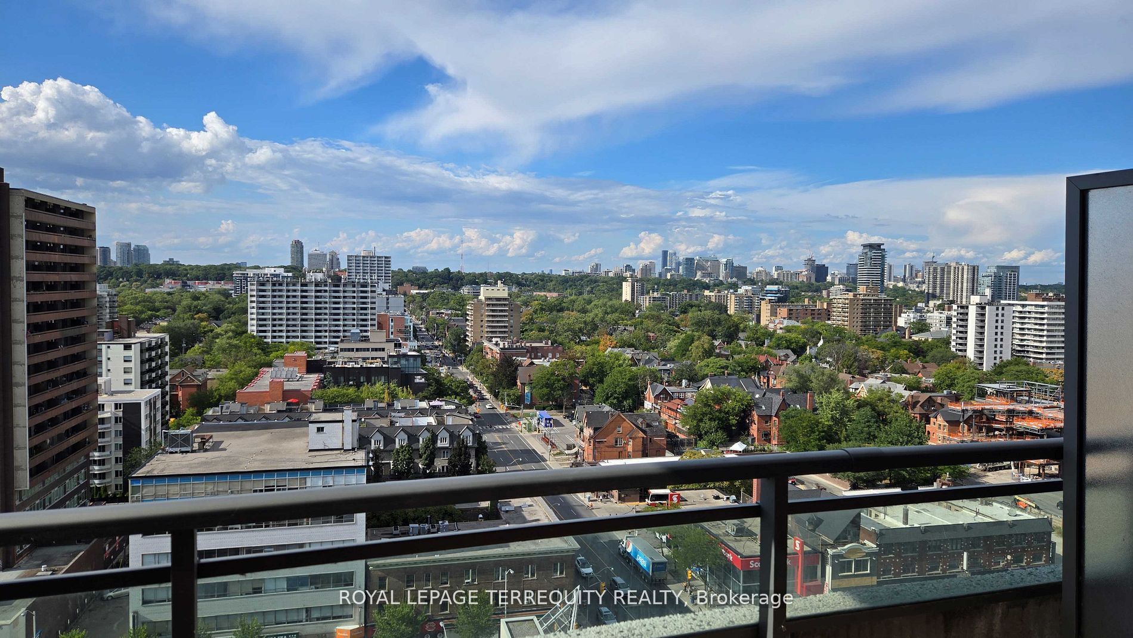
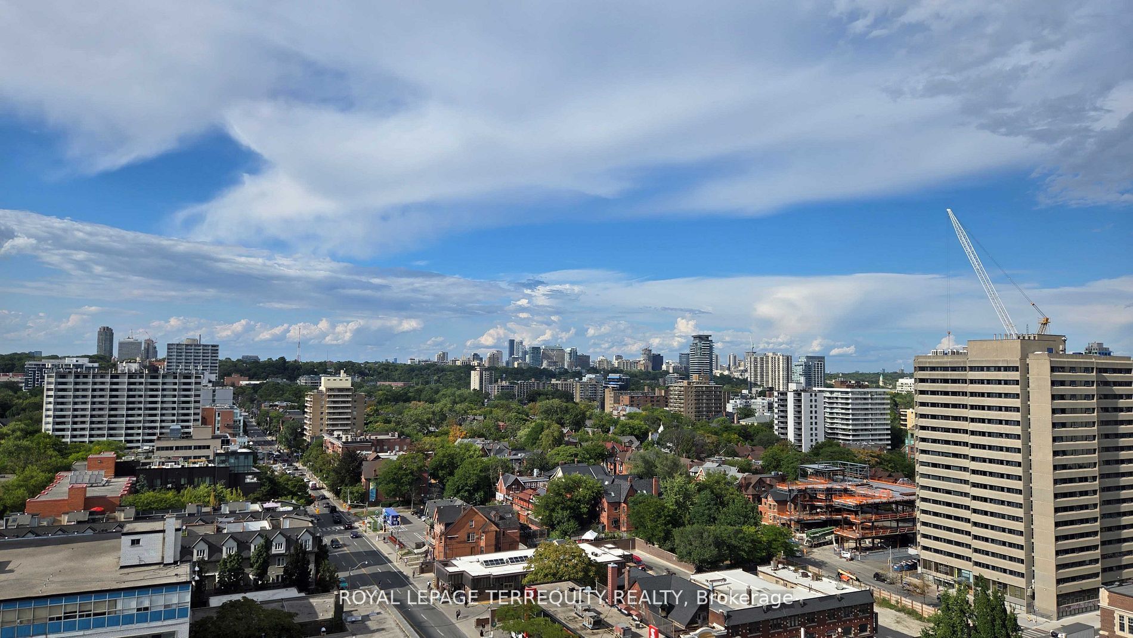
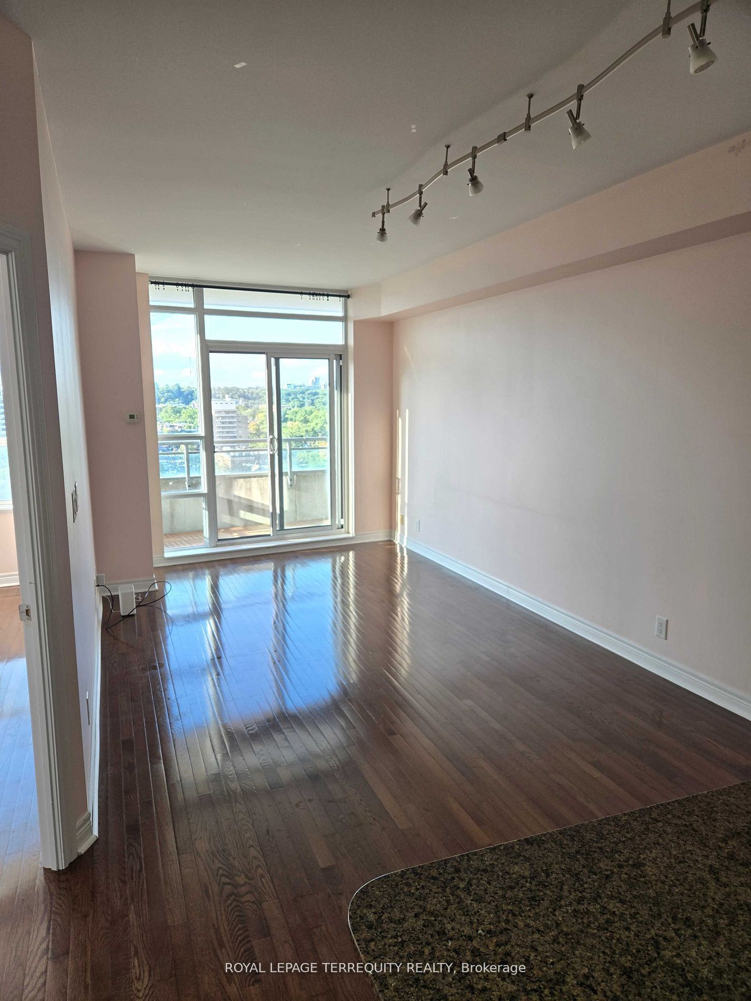
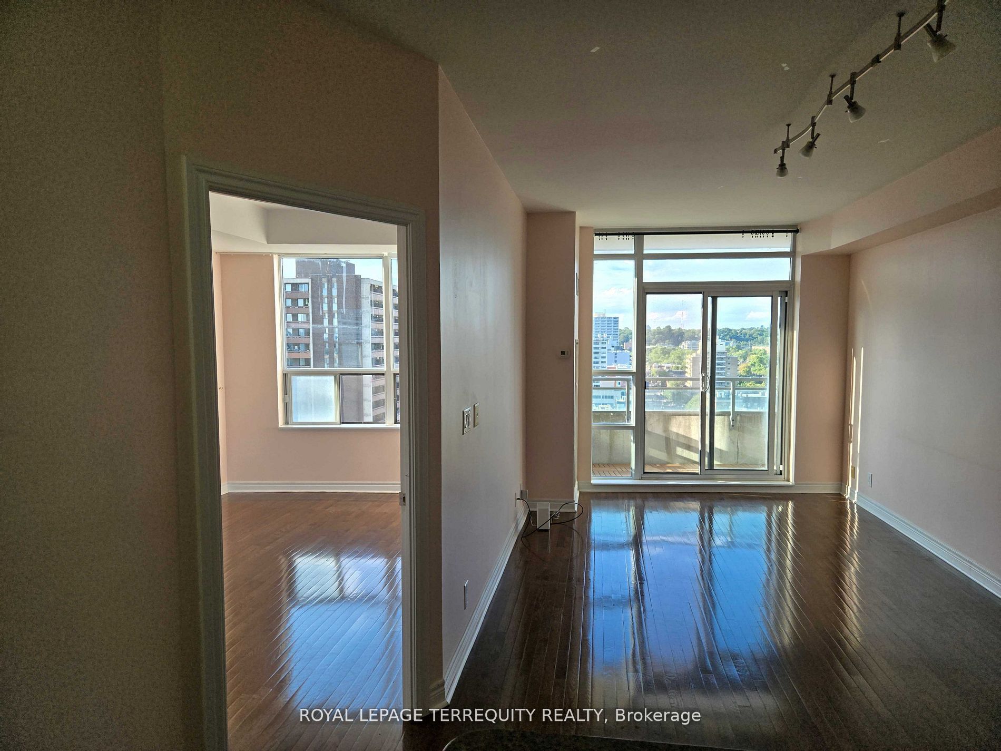
The Mosaic, 1 Bedroom + 1 Den (could be used as a 2nd bdrm), Signature Floor With 10ftCeilings, Hardwood Floors, Granite Counters, Stainless Steel Kitchen Appliances, Marble ensuite and floors, Balcony with wood flooring. Access to 2 Subway lines (Yellow & Green) & Spadina street car. Across the Street To U Of T, Walker's & Biker's paradise (99/100). Near George Brown, Yorkville, Shops, Restaurants. shorter lease terms can be negotiated. *** This is a smoke Free Building*** Strictly No pets. $400 refundable Key/fob deposit in bank draft only.
Property Information
Building Details
Features & Amenities
Financials & Fees
Inclusions & Exclusions
S/S Fridge, Dishwasher, Microwave with Hood, S/S Gas Stove, 2 Floor to ceiling mirrored armoires with lights in the den, all ELF, Fire Extinguisher, Hardwood floor on balcony, sliding trash can under the sink, kitchen sink drains and stoppers. Locker included, Parking $150.00 extra if required.
Parking $150.00 in addition, if required.
Location
Similar Properties
View More
Source: Toronto Regional Real Estate Board (TRREB), via PropTx Innovations Inc.
The data relating to real estate on this website comes in part from the MLS® data feed of PropTx Innovations Inc. The information is deemed reliable but is not guaranteed accurate by PropTx.
The information provided herein must only be used by consumers that have a bona fide interest in the purchase, sale or lease of real estate and may not be used for any commercial purpose or any other purpose.
© 2026 PropTx Innovations Inc. All rights reserved. MLS®, REALTOR® and the associated logos are owned or controlled by The Canadian Real Estate Association (CREA).