#1512 - 51 Trolley Crescent
About This Home
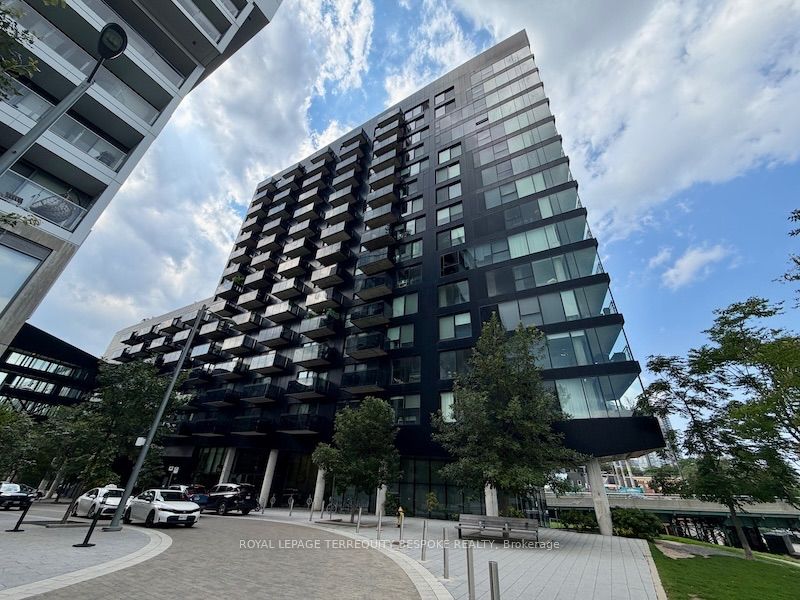
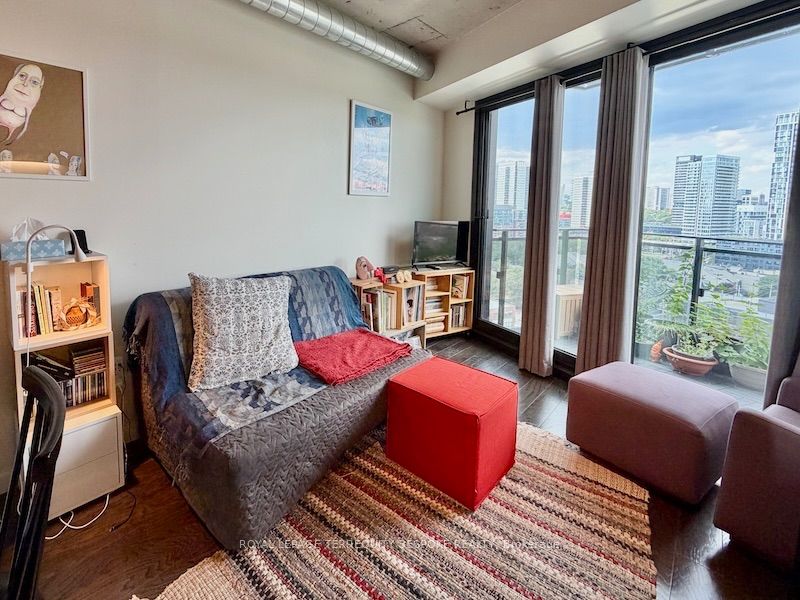
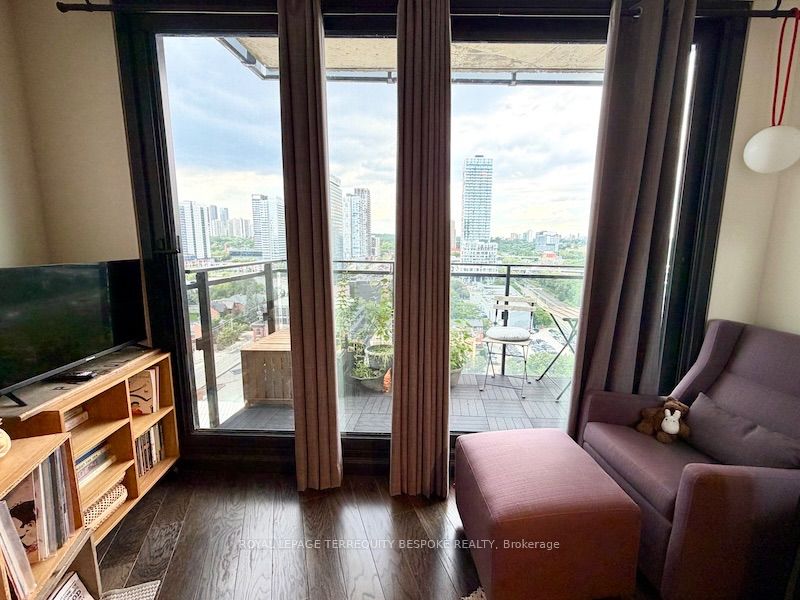
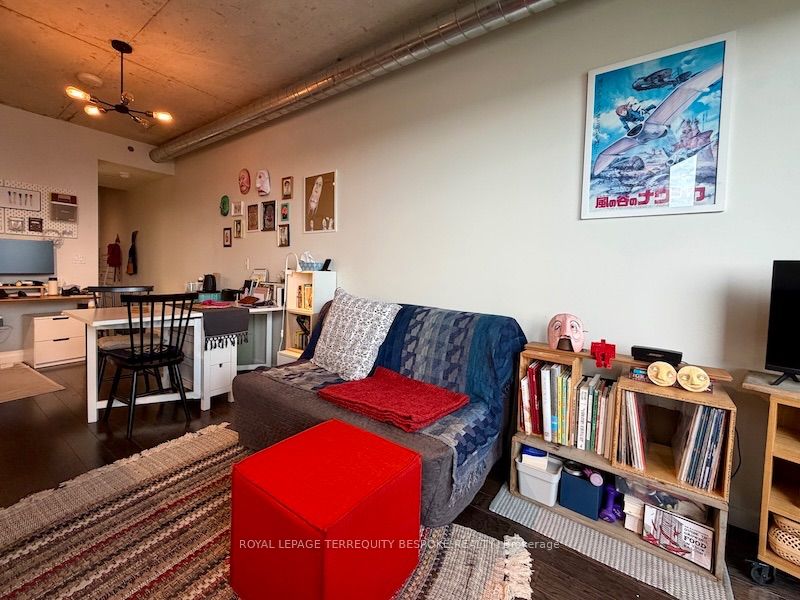
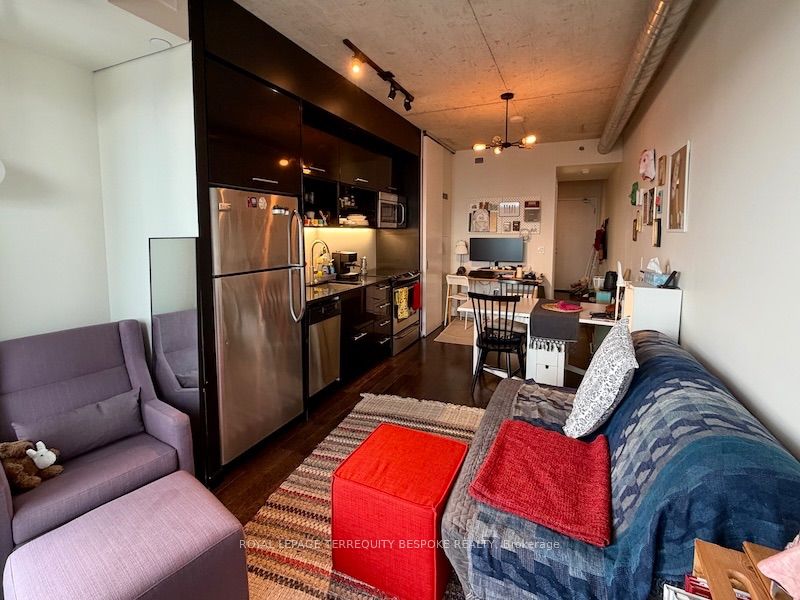
Welcome to stylish urban living at River City Lofts in Toronto's sought-after West Don Lands.This thoughtfully designed bachelor suite offers an open-concept living space with a highlyfunctional layout that makes the most of every square foot. Floor-to-ceiling windows showcaseimpressive, unobstructed city views, while exposed concrete ceilings add authentic modern loftcharacter.The modern open-concept kitchen features full-sized stainless steel fridge and stove, makingeveryday living both practical and effortless. Step outside to your large private balcony-theperfect place to enjoy your morning coffee, unwind after a long day, entertain friends, ortake in the spectacular Toronto skyline.River City is part of Toronto's first LEED Gold, carbon-neutral residential community,combining innovative design with a strong connection to the outdoors. Residents enjoy animpressive collection of state-of-the-art amenities, including a beautifully landscapedcourtyard, heated outdoor pool, outdoor dining area, lounge spaces, fitness centre, yogastudio, party lounge, and meeting rooms.Beyond the building, nature and recreation are right at your doorstep. Explore the Don Riverand surrounding green spaces, enjoy an easy stroll to Corktown Common and the DistilleryDistrict, or take advantage of the Lower Don River Trail, ideal for jogging, walking, andcycling. The neighbourhood offers a rare balance of urban convenience and access to expansiveoutdoor spaces.With the King and Queen streetcar lines just steps away, getting around the city iseffortless. Enjoy convenient access to downtown Toronto, the waterfront, parks, trails,restaurants, cafés, shopping, entertainment, and everything this vibrant city has to offer.A fantastic opportunity to experience modern living in one of Toronto's most excitingneighbourhoods, with exceptional amenities, spectacular city views, generous outdoor space,and an unbeatable connection to both the city and nature.
Property Information
Building Details
Features & Amenities
Financials & Fees
Inclusions & Exclusions
All Appliances: Stove, Fridge, Dishwasher, Microwave, Washer/Dryer Combo.
Location
Similar Properties
View More
Source: Toronto Regional Real Estate Board (TRREB), via PropTx Innovations Inc.
The data relating to real estate on this website comes in part from the MLS® data feed of PropTx Innovations Inc. The information is deemed reliable but is not guaranteed accurate by PropTx.
The information provided herein must only be used by consumers that have a bona fide interest in the purchase, sale or lease of real estate and may not be used for any commercial purpose or any other purpose.
© 2026 PropTx Innovations Inc. All rights reserved. MLS®, REALTOR® and the associated logos are owned or controlled by The Canadian Real Estate Association (CREA).