60 Seneca Hill Drive
About This Home
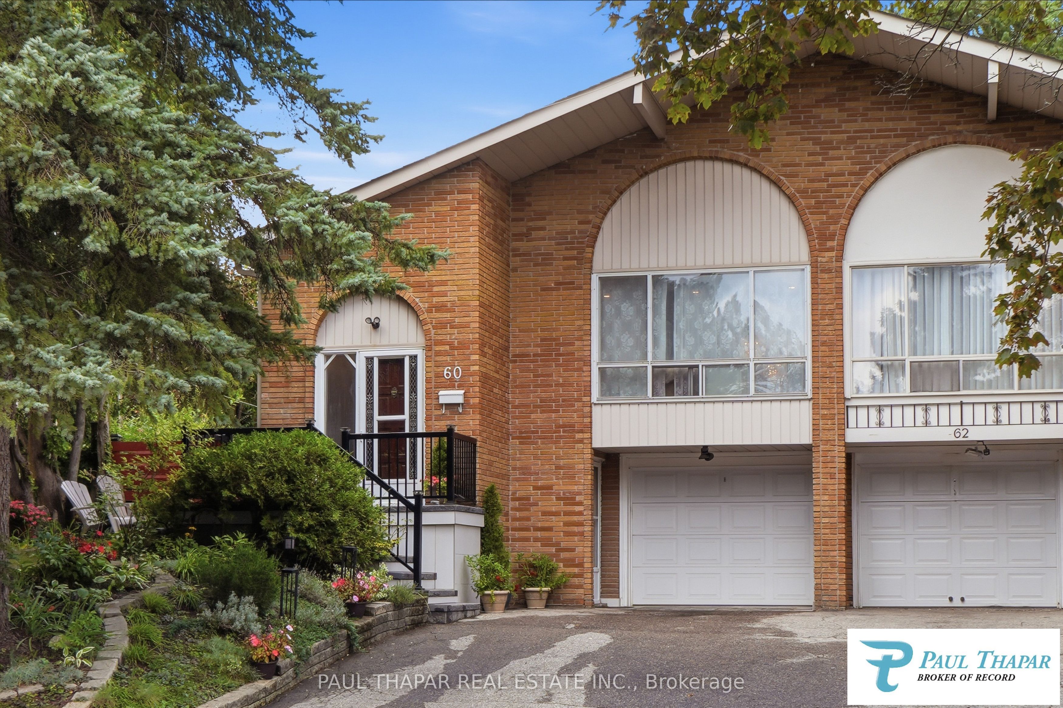
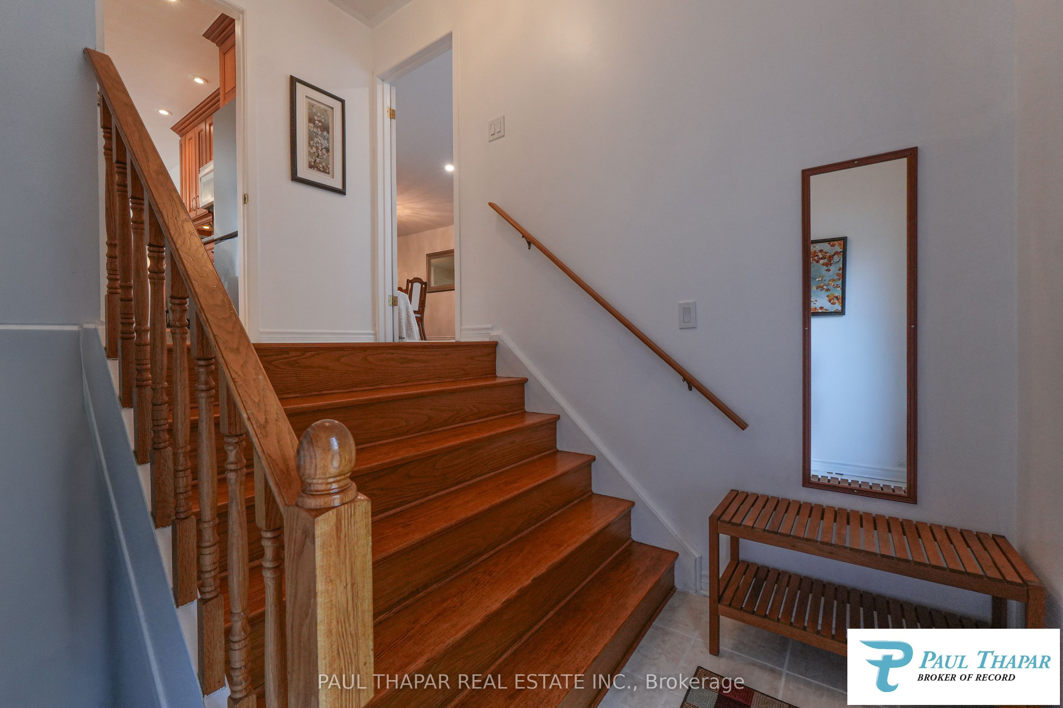
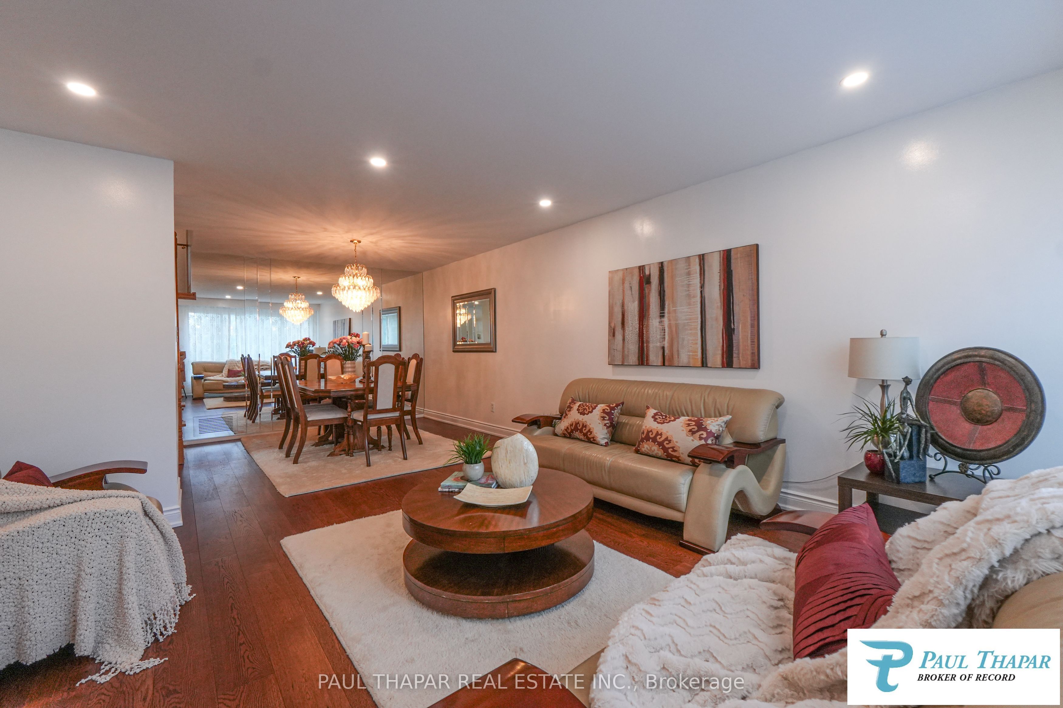
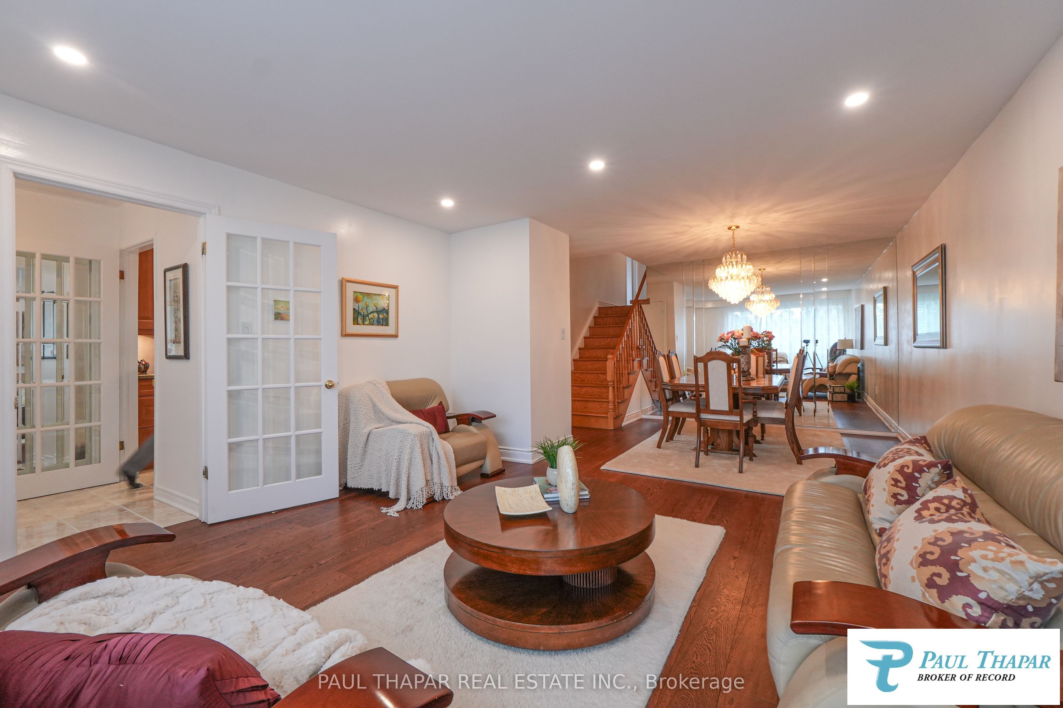
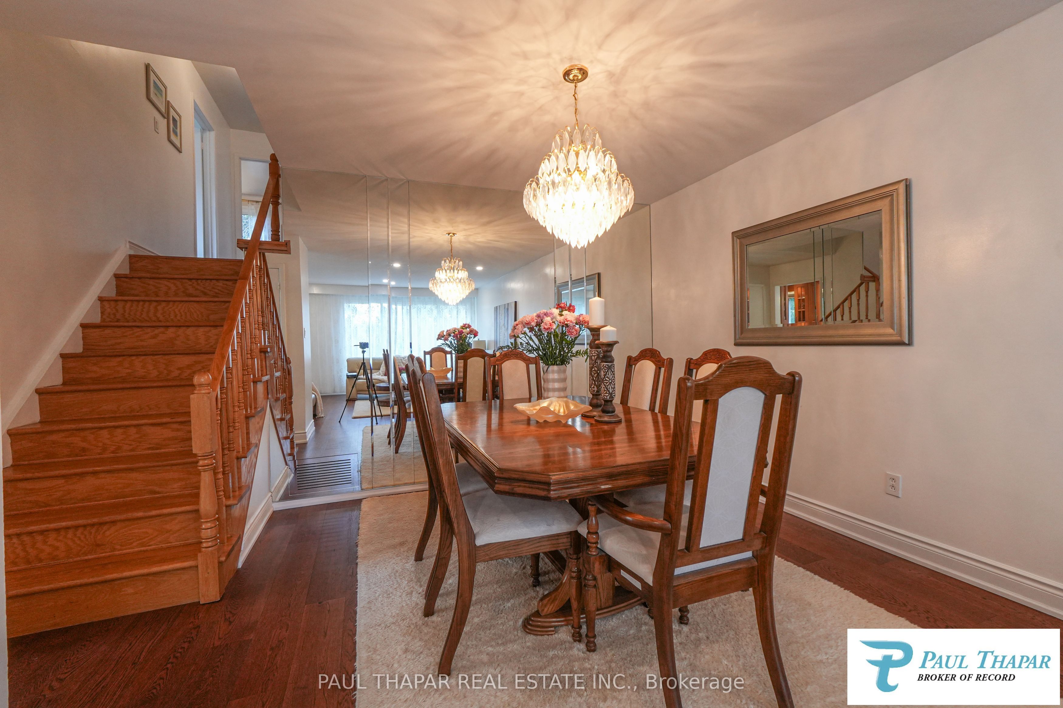
Settled on a sought-after Seneca Hill! El Greco Model, Famous for Generous Layout of 4+2 Bedrooms suitable for a large or multi-generational family, Beautifully maintained home by the same family for 27 years, containing a Formal Family room with Walk out to a Private backyard for BBQs and Entertaining, Enjoy morning Coffee in Sunshine of Large Bay Window, Most Windows replaced by Longer & Wider Windows, newly renovated front porch, with new stairs and rails (2025), All New Floors (2026), Freshly Paint, Walking distance to Six top primary schools, Seneca College, Divine Mercy Catholic Elementary (New Const. 2024) , New Kit in Basement, Tennis courts around the corner and three Beautiful parks just a 5 minute walk, **Enjoy a vibrant lifestyle with Mel Lastman Square just a ten minute drive, Centrally located with Direct Finch ave Express bus to subway! Close To North York General Hospital, this home offers unparalleled convenience with easy access to 401/DVP/404, +Go train! Please note: Basement has a Separate Entrance which is easily Rentable for Extra-Cash-Flow. 1st time for Sale in 27 years, new furnace, humidifier, Hot water tank (2024-25). REPORT on Home Inspection Available upon Request
Property Information
Building Details
Features & Amenities
Financials & Fees
Inclusions & Exclusions
New Stainless Steel Fridge & Stainless-steel Stove (2026), Washer, Dryer, Garage Door Remote, Window Coverings, Electric light fixture.
Location
Similar Properties
View More
Source: Toronto Regional Real Estate Board (TRREB), via PropTx Innovations Inc.
The data relating to real estate on this website comes in part from the MLS® data feed of PropTx Innovations Inc. The information is deemed reliable but is not guaranteed accurate by PropTx.
The information provided herein must only be used by consumers that have a bona fide interest in the purchase, sale or lease of real estate and may not be used for any commercial purpose or any other purpose.
© 2026 PropTx Innovations Inc. All rights reserved. MLS®, REALTOR® and the associated logos are owned or controlled by The Canadian Real Estate Association (CREA).