121 MAPLEWOOD Avenue
About This Home
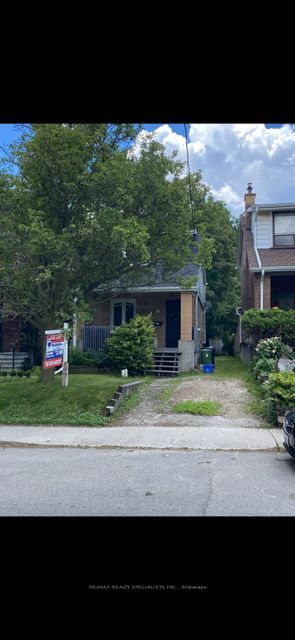
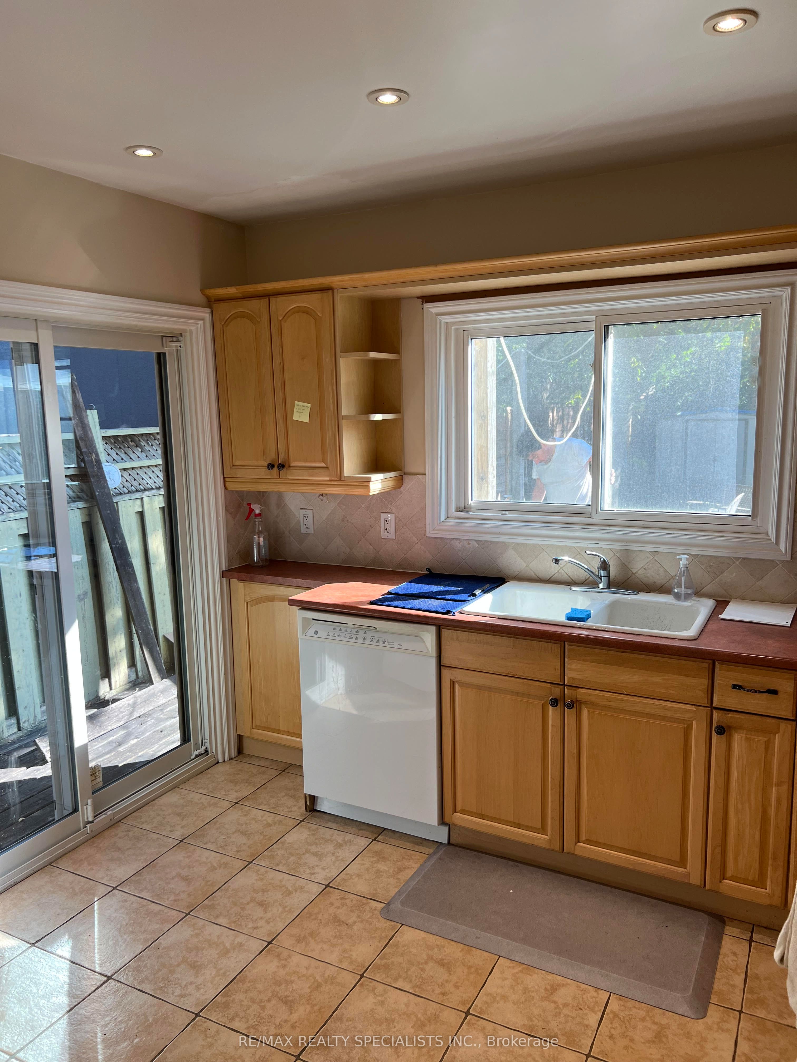
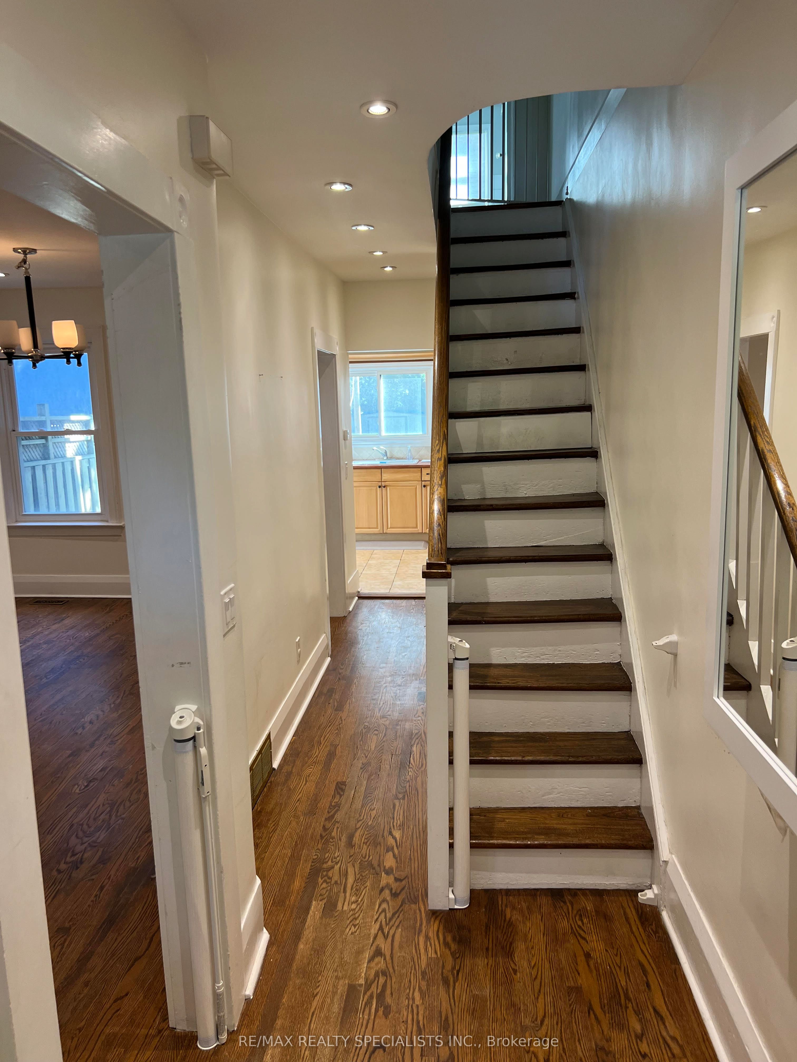
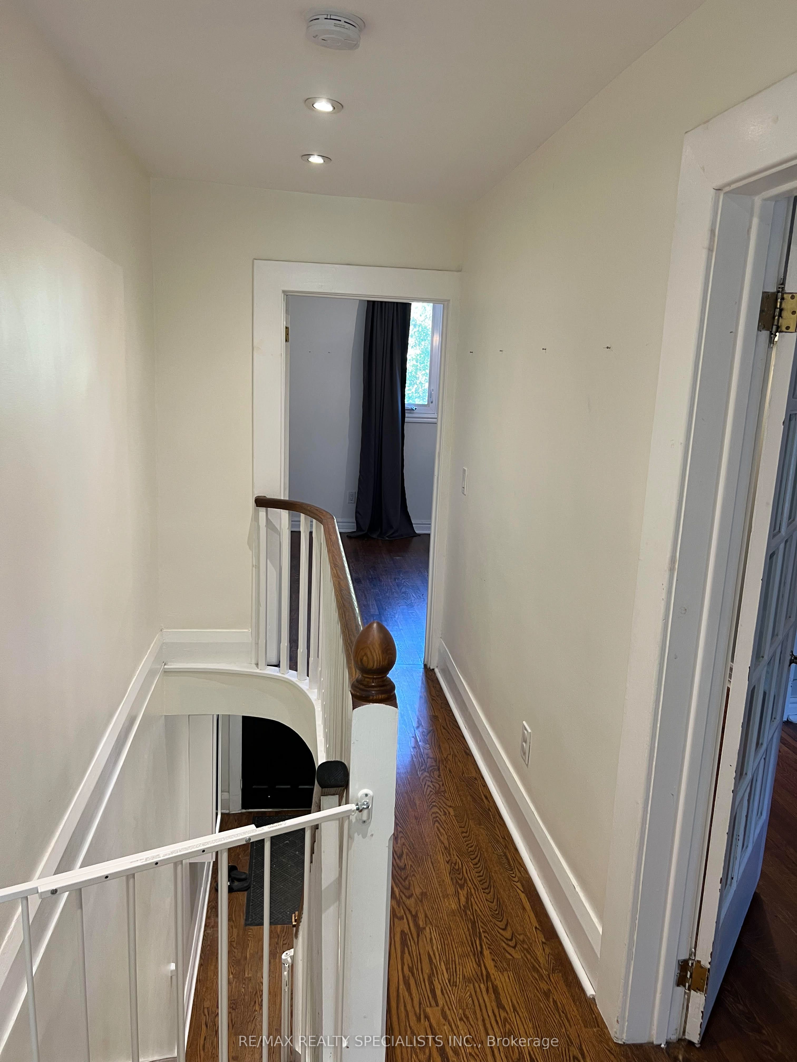
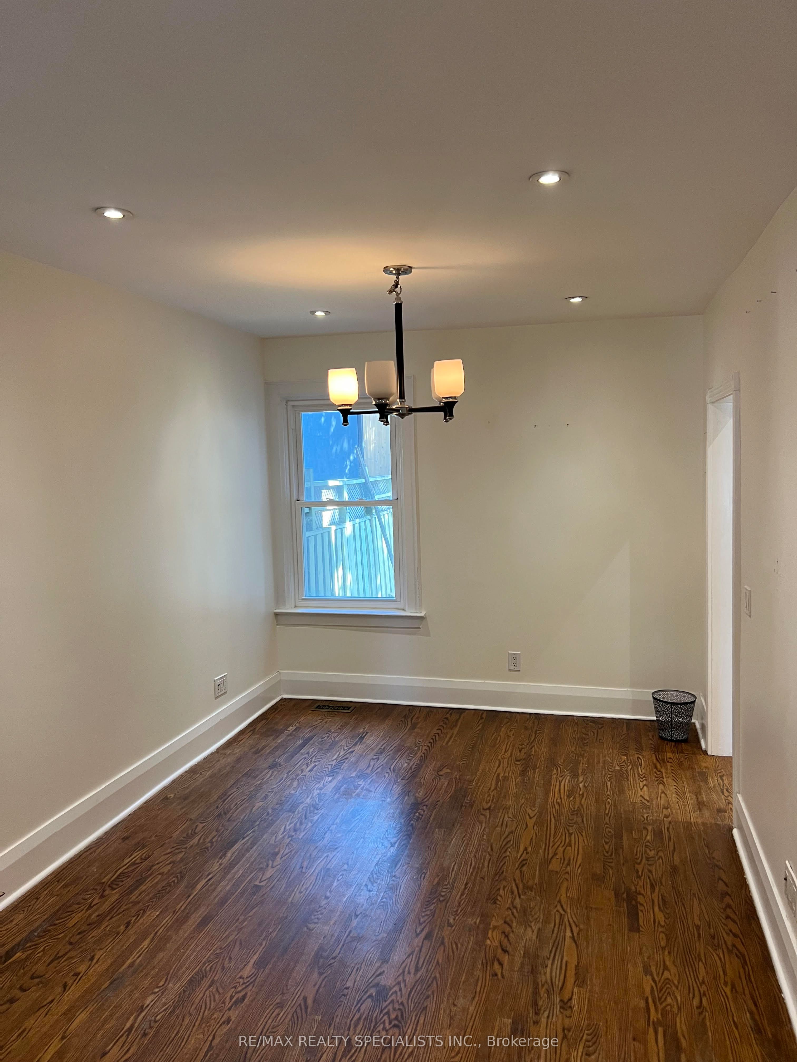
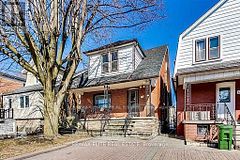
WELCOME TO MAGNIFICENT MAPLEWOOD AVENUE! Majestically situated on one of the most desirable streets in "The Woods," this gorgeous, sun-filled detached 2-storey, 2-bedroom home is the perfect blend of charm, comfort and location. Step inside and discover a warm and inviting home featuring beautiful hardwood floors throughout, a modern kitchen and an oversized updated bathroom. The true showstopper is the huge, south-facing backyard oasis - a private, sun-drenched Zen-like retreat perfect for relaxing and entertaining. Ideally positioned on a quiet east-west street, the property also offers private parking for two vehicles and an unbeatable location in the highly sought-after Humewood Community. Just steps to top-rated schools, Humewood School, Leo Baeck Day School, Cedarvale Park, Beth Sholom Synagogue, Phil Wynn Shul, TTC (St. Clair West Subway) and the vibrant shops, restaurants and amenities of St. Clair Avenue. Become part of this inviting, family-friendly and safe community in one of Toronto's most coveted neighbourhoods. UNBEATABLE LOCATION. EXCEPTIONAL LIFESTYLE. WELCOME HOME! Tenant insurance required. Utilities not included.
Property Information
Building Details
Features & Amenities
Inclusions & Exclusions
fridge, stove, dishwasher, washer & dryer
2 backyard sheds
Location
Similar Properties
View More
Source: Toronto Regional Real Estate Board (TRREB), via PropTx Innovations Inc.
The data relating to real estate on this website comes in part from the MLS® data feed of PropTx Innovations Inc. The information is deemed reliable but is not guaranteed accurate by PropTx.
The information provided herein must only be used by consumers that have a bona fide interest in the purchase, sale or lease of real estate and may not be used for any commercial purpose or any other purpose.
© 2026 PropTx Innovations Inc. All rights reserved. MLS®, REALTOR® and the associated logos are owned or controlled by The Canadian Real Estate Association (CREA).