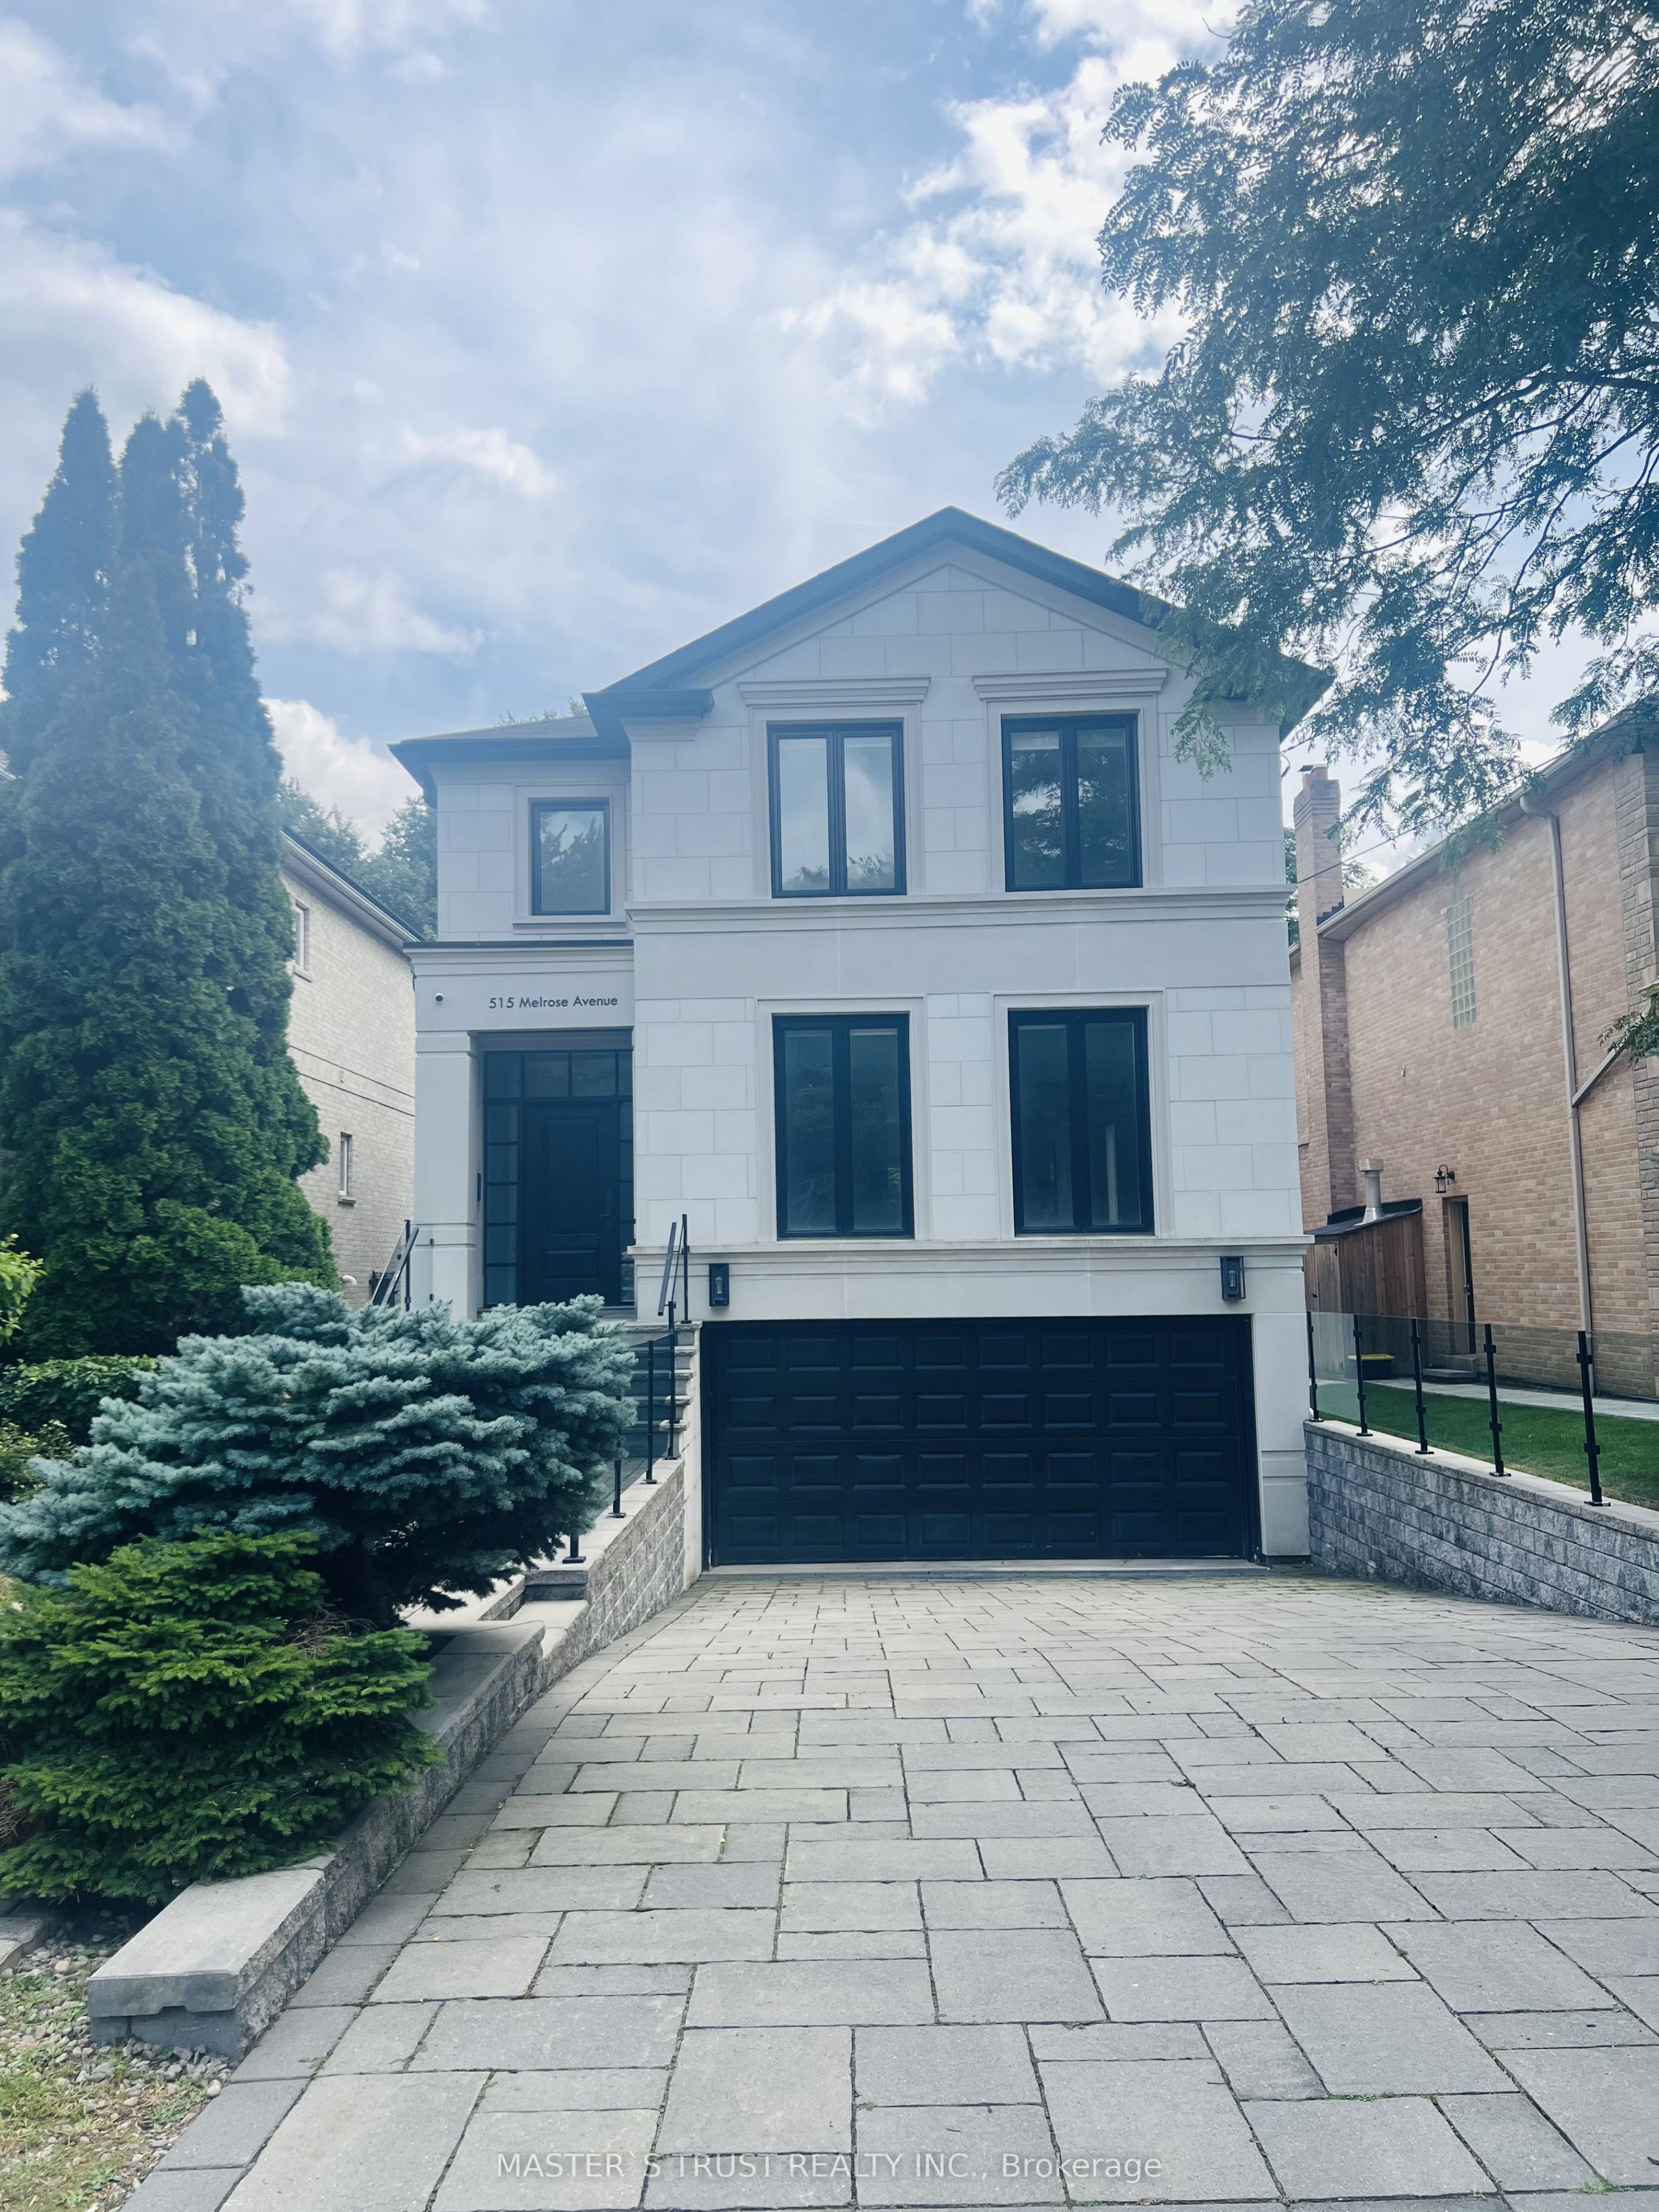
515 Melrose Avenue
About This Home
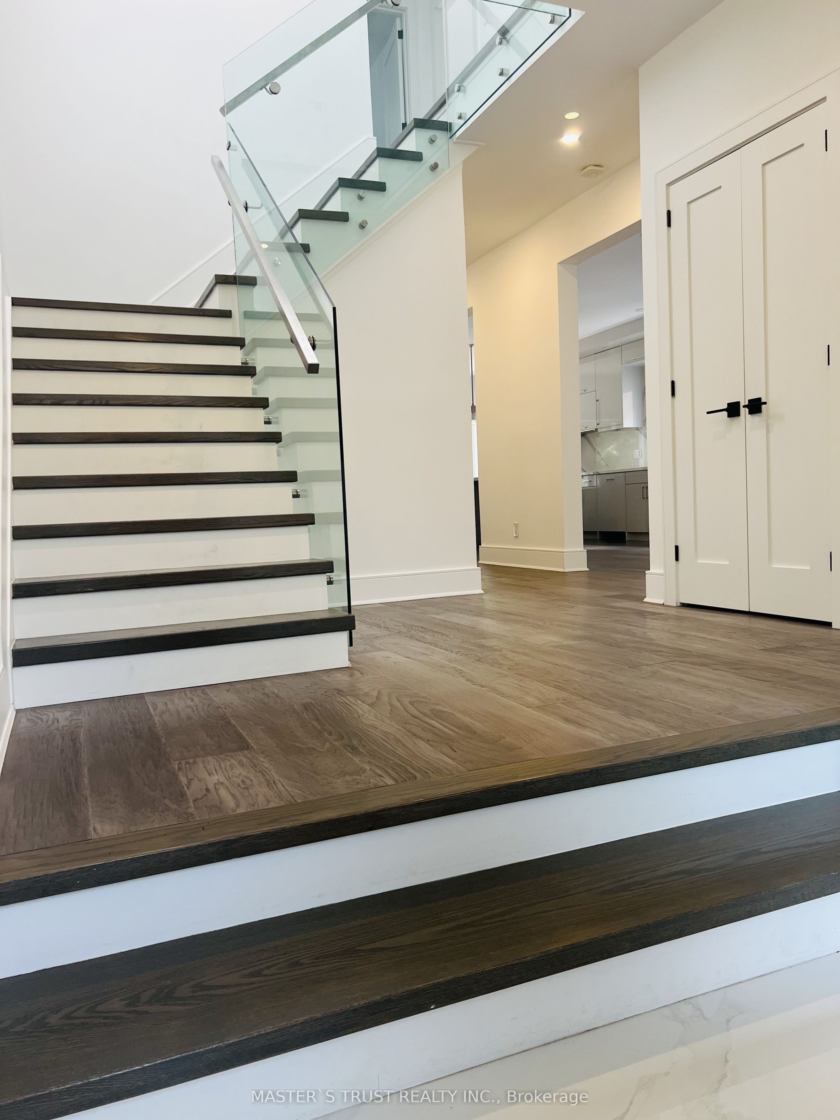
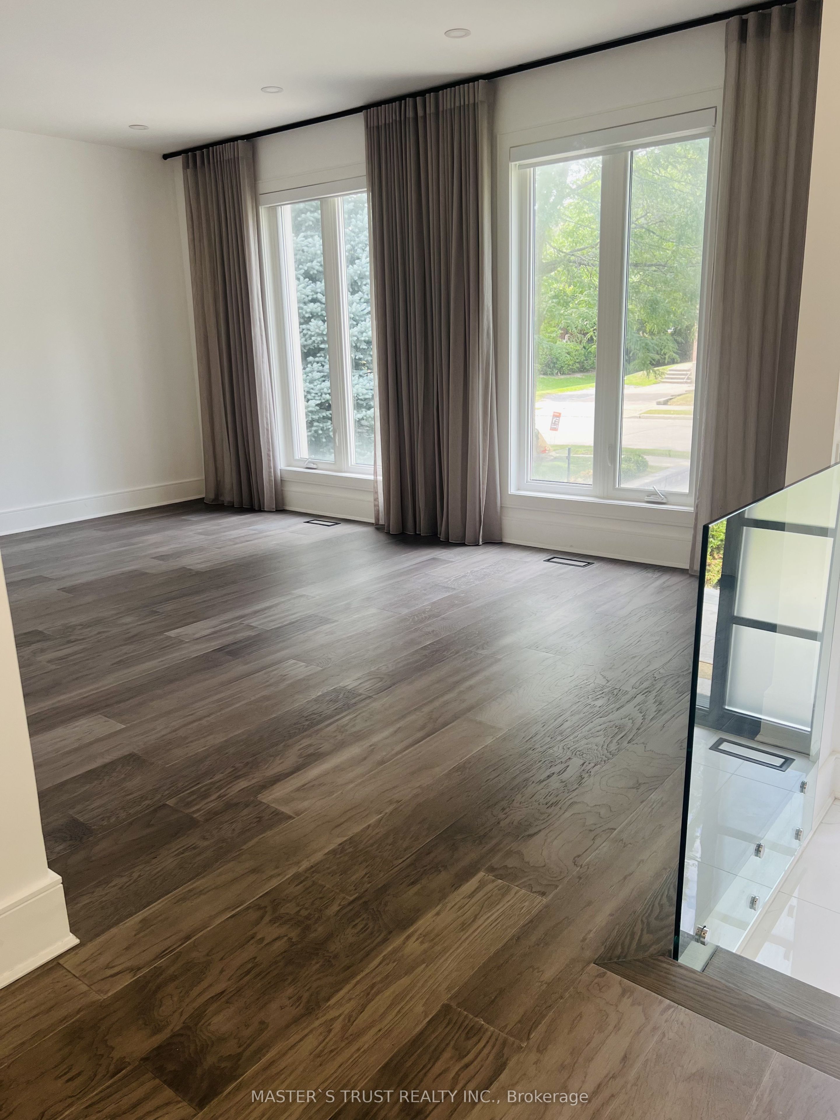
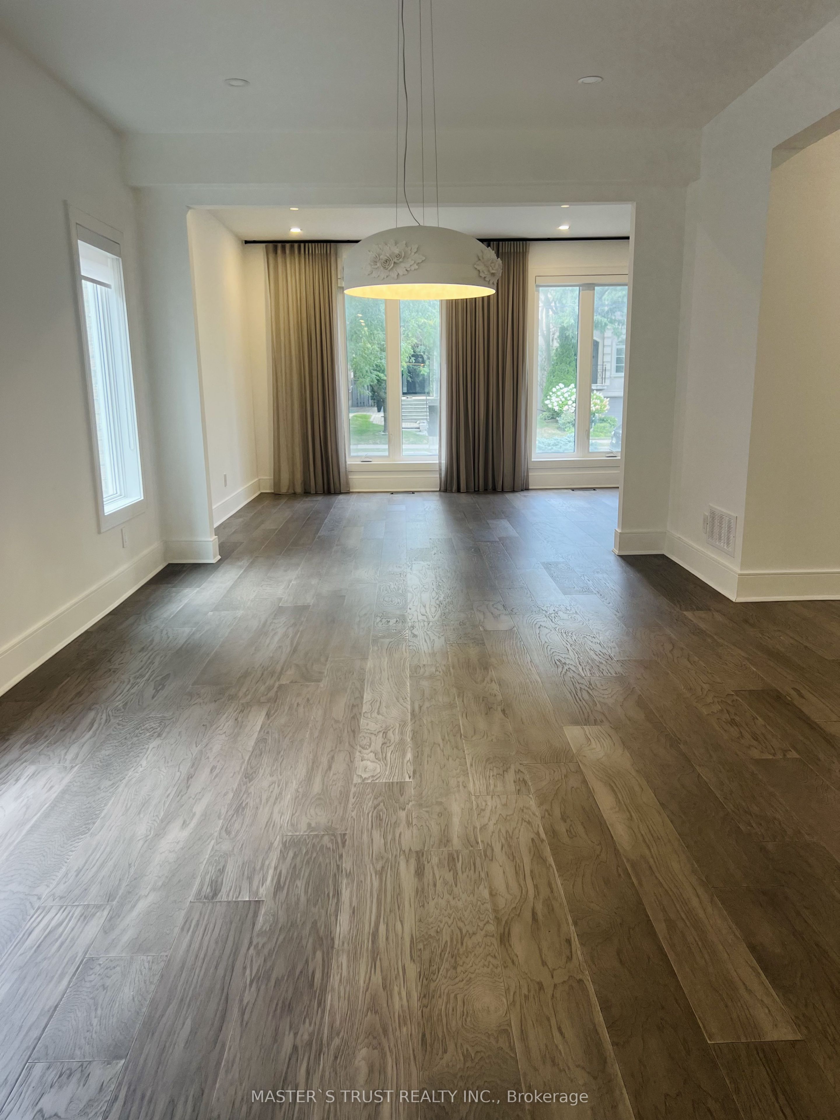
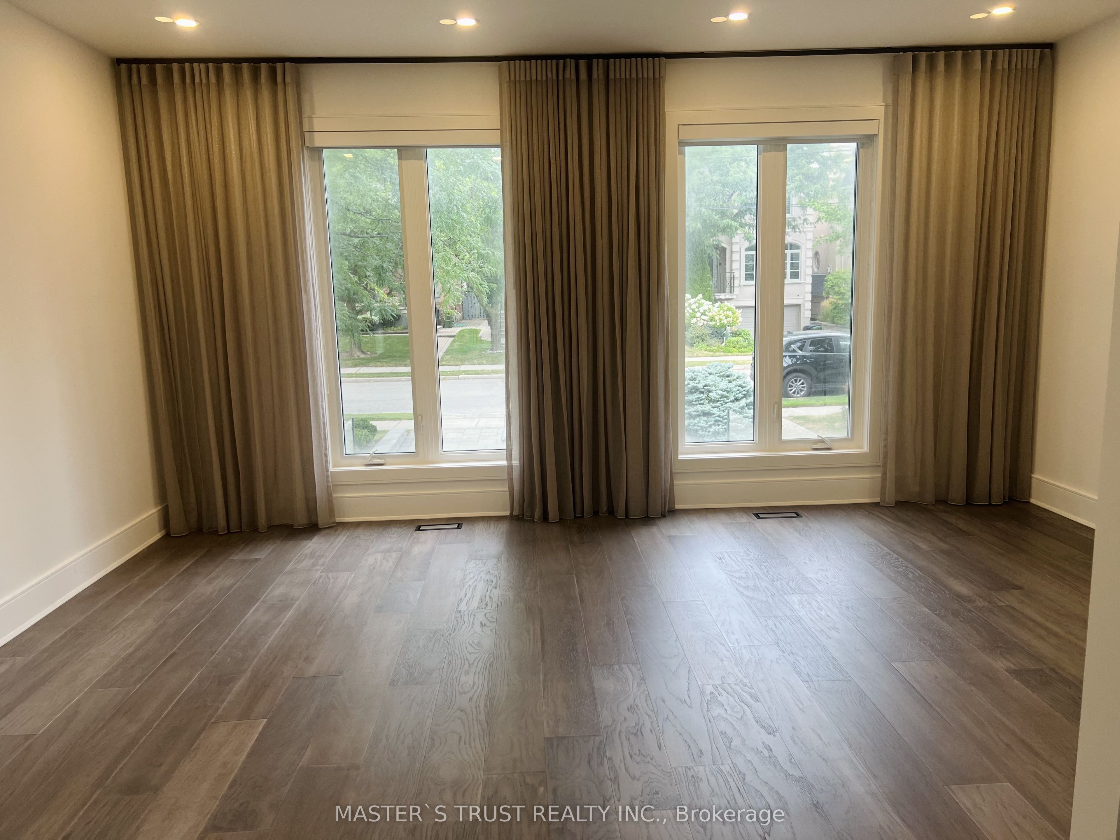
Welcome to this extensively renovated modern detached residence, ideally situated in the heart of sought-after Bedford Park, close to Toronto's prestigious private schools, shops, restaurants, everyday amenities, major highways, and convenient routes to downtown.Offering approximately 3,250 sq. ft. of total living space across all levels, the home combines contemporary finishes with a thoughtfully designed layout, generous storage, and exceptional everyday functionality.The main level features a sleek designer kitchen equipped with premium Miele and Bosch appliances, a high-end stone island, and a Dornbracht faucet. Bright and inviting living and dining areas feature built-in storage and a walkout to a spacious deck.The second floor offers four well-proportioned bedrooms and a convenient Miele-equipped laundry room. The finished lower level provides two additional bedrooms, a second kitchen, a separate laundry room, a private entrance, and a walkout to the backyard, creating flexible space for guests, work-from-home needs, or additional living areas.Extensively renovated and upgraded in 2021, the property has been thoughtfully maintained inside and out.A spacious, move-in-ready Bedford Park residence offering modern finishes, flexible living space, and outstanding convenience in one of Toronto's most established neighbourhoods.
Property Information
Building Details
Features & Amenities
Inclusions & Exclusions
Built-in appliances, all exiting window covering, existing chandeliers, front door & back yard security surveillance cameras, water softener and osmosis water purifier system
side walk security camera
Location
Similar Properties
View More
Source: Toronto Regional Real Estate Board (TRREB), via PropTx Innovations Inc.
The data relating to real estate on this website comes in part from the MLS® data feed of PropTx Innovations Inc. The information is deemed reliable but is not guaranteed accurate by PropTx.
The information provided herein must only be used by consumers that have a bona fide interest in the purchase, sale or lease of real estate and may not be used for any commercial purpose or any other purpose.
© 2026 PropTx Innovations Inc. All rights reserved. MLS®, REALTOR® and the associated logos are owned or controlled by The Canadian Real Estate Association (CREA).