#Upper - 8D Leaside Park Drive
About This Home
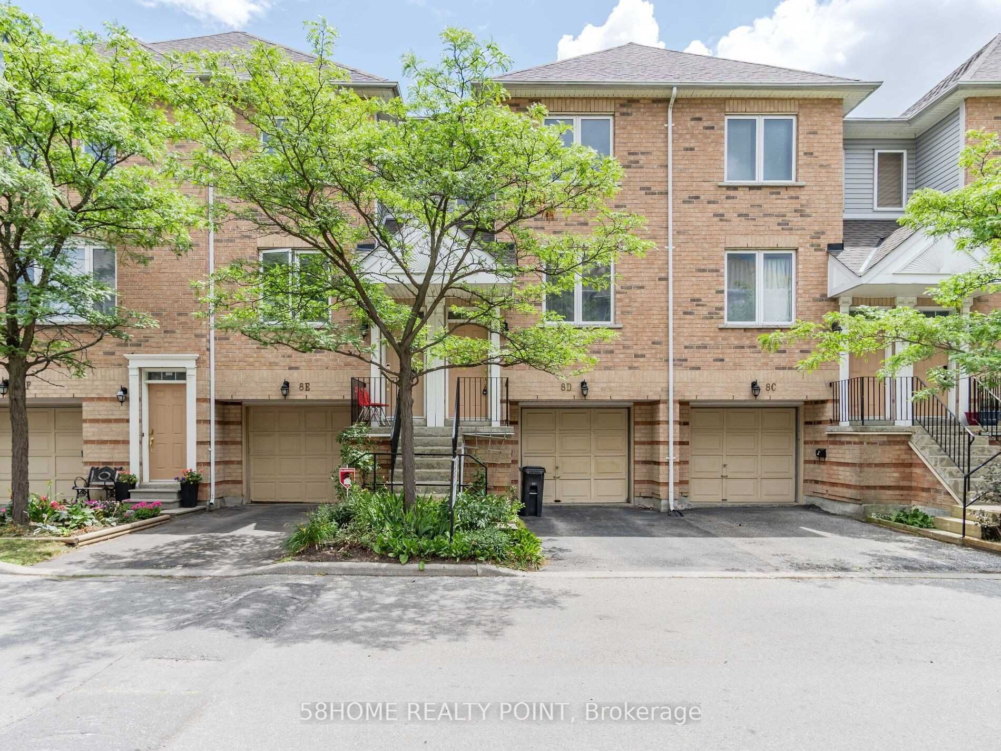
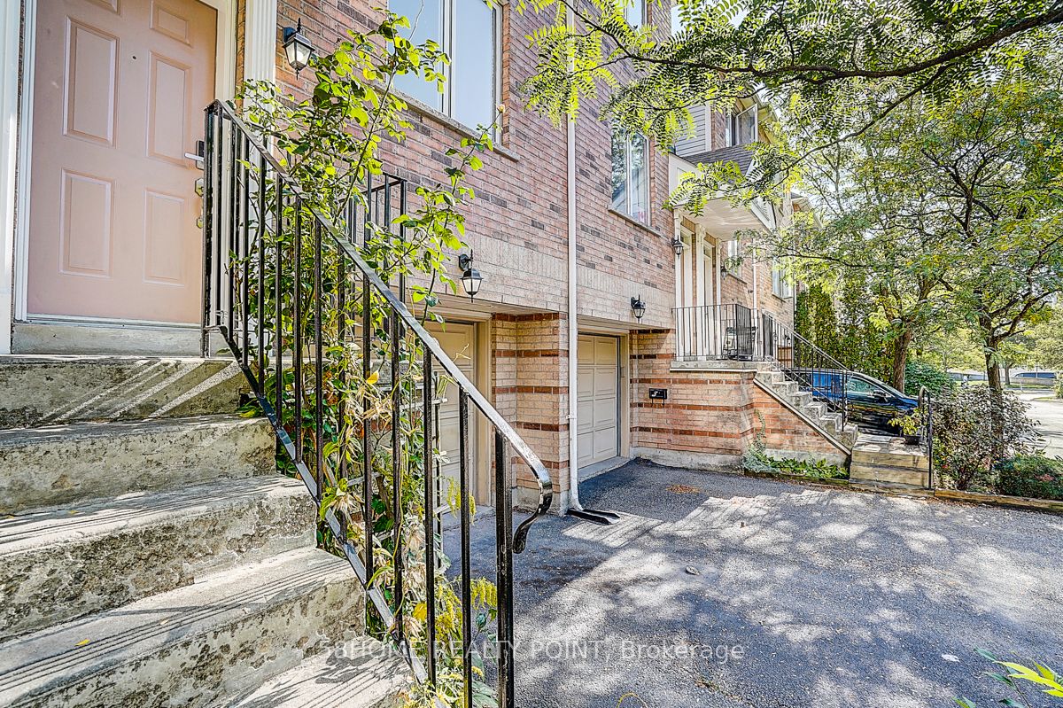
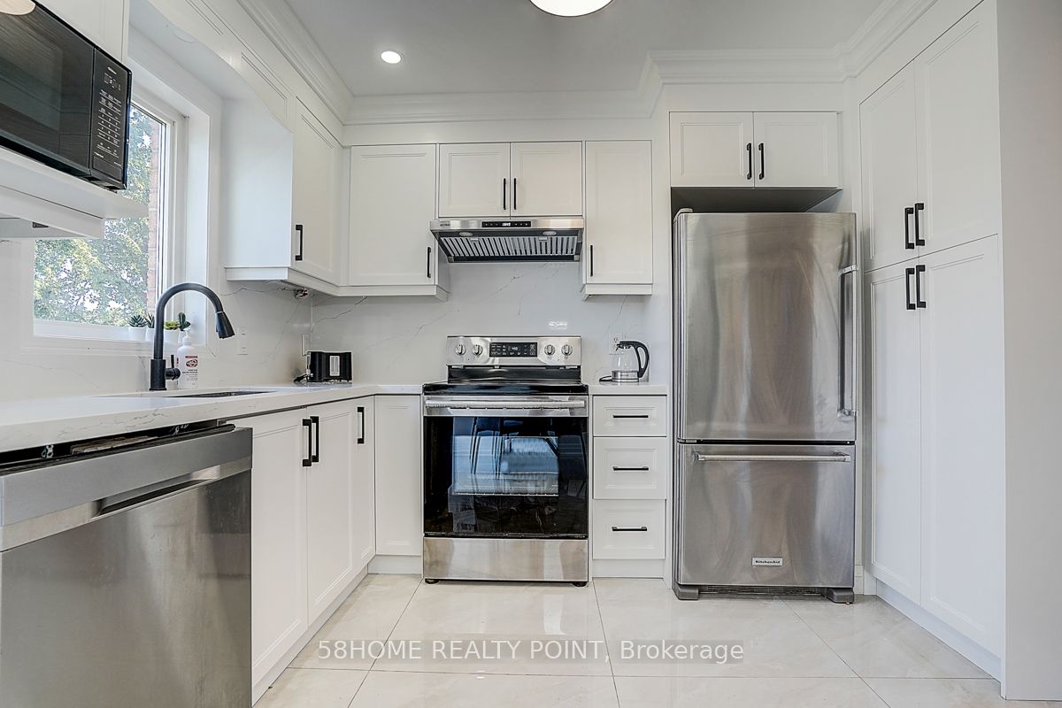
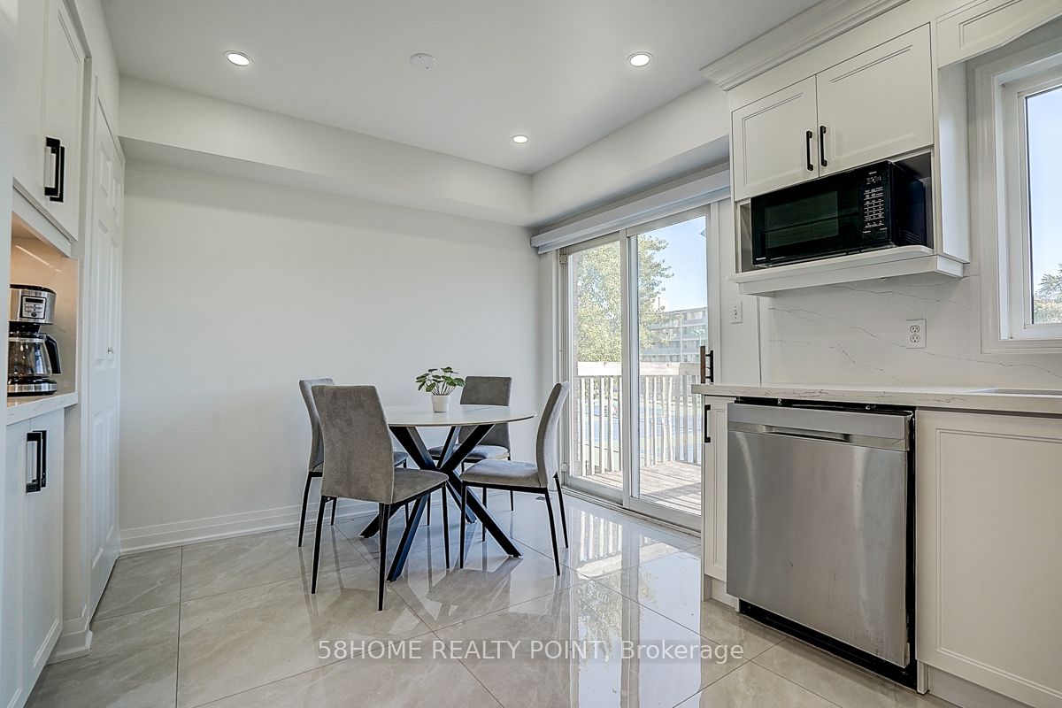
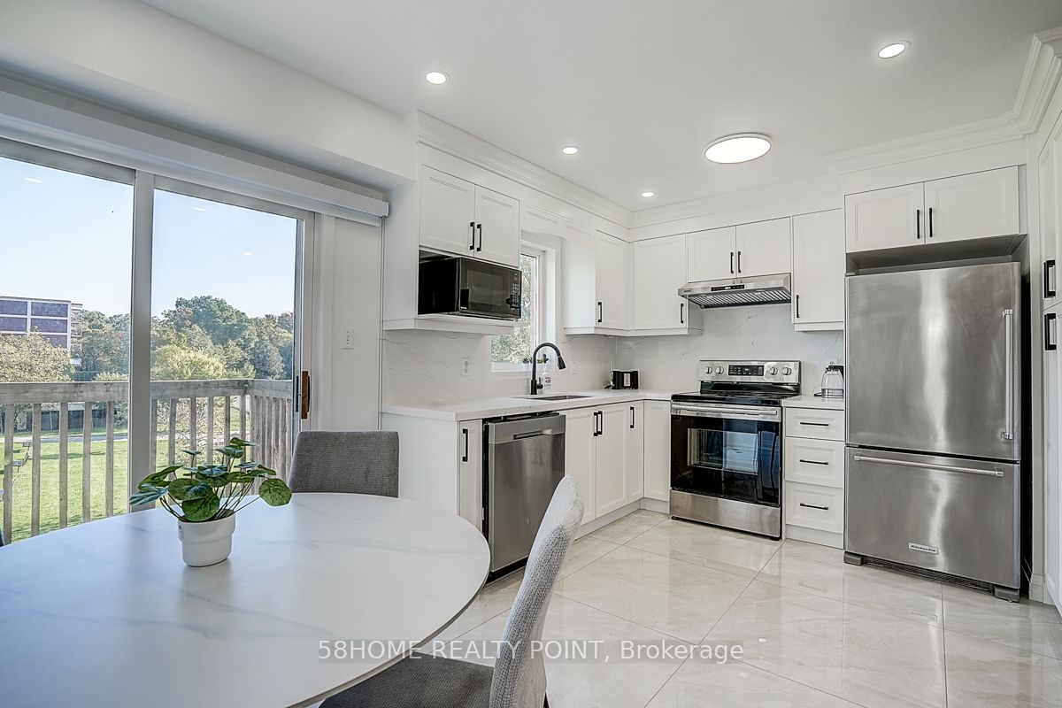
Newly Renovated, South-Facing, Sun-Filled And Spacious 3-Bedroom, 3-Washroom Townhouse. Furniture Can Be Removed Per Request. Modern Kitchen With Stainless Steel Appliances, Gleaming Ceramic Floors, And A Bright Breakfast Area With Walk-Out To A Private Patio. Convenient Main-Floor Laundry. Hardwood And Tile Flooring Throughout. Energy-Efficient LED Pot Lights And Ceiling Fixtures On Every Level. Enjoy Access To A Pool, Tennis Courts, Parks, And More. One Garage Parking Space and Two Outdoor Parking Spaces.
Property Information
Building Details
Features & Amenities
Financials & Fees
Inclusions & Exclusions
Furniture and Parking
Sharing 70% Of Utilities And Hot Water Tank Rental
Location
Similar Properties
View More
Source: Toronto Regional Real Estate Board (TRREB), via PropTx Innovations Inc.
The data relating to real estate on this website comes in part from the MLS® data feed of PropTx Innovations Inc. The information is deemed reliable but is not guaranteed accurate by PropTx.
The information provided herein must only be used by consumers that have a bona fide interest in the purchase, sale or lease of real estate and may not be used for any commercial purpose or any other purpose.
© 2026 PropTx Innovations Inc. All rights reserved. MLS®, REALTOR® and the associated logos are owned or controlled by The Canadian Real Estate Association (CREA).