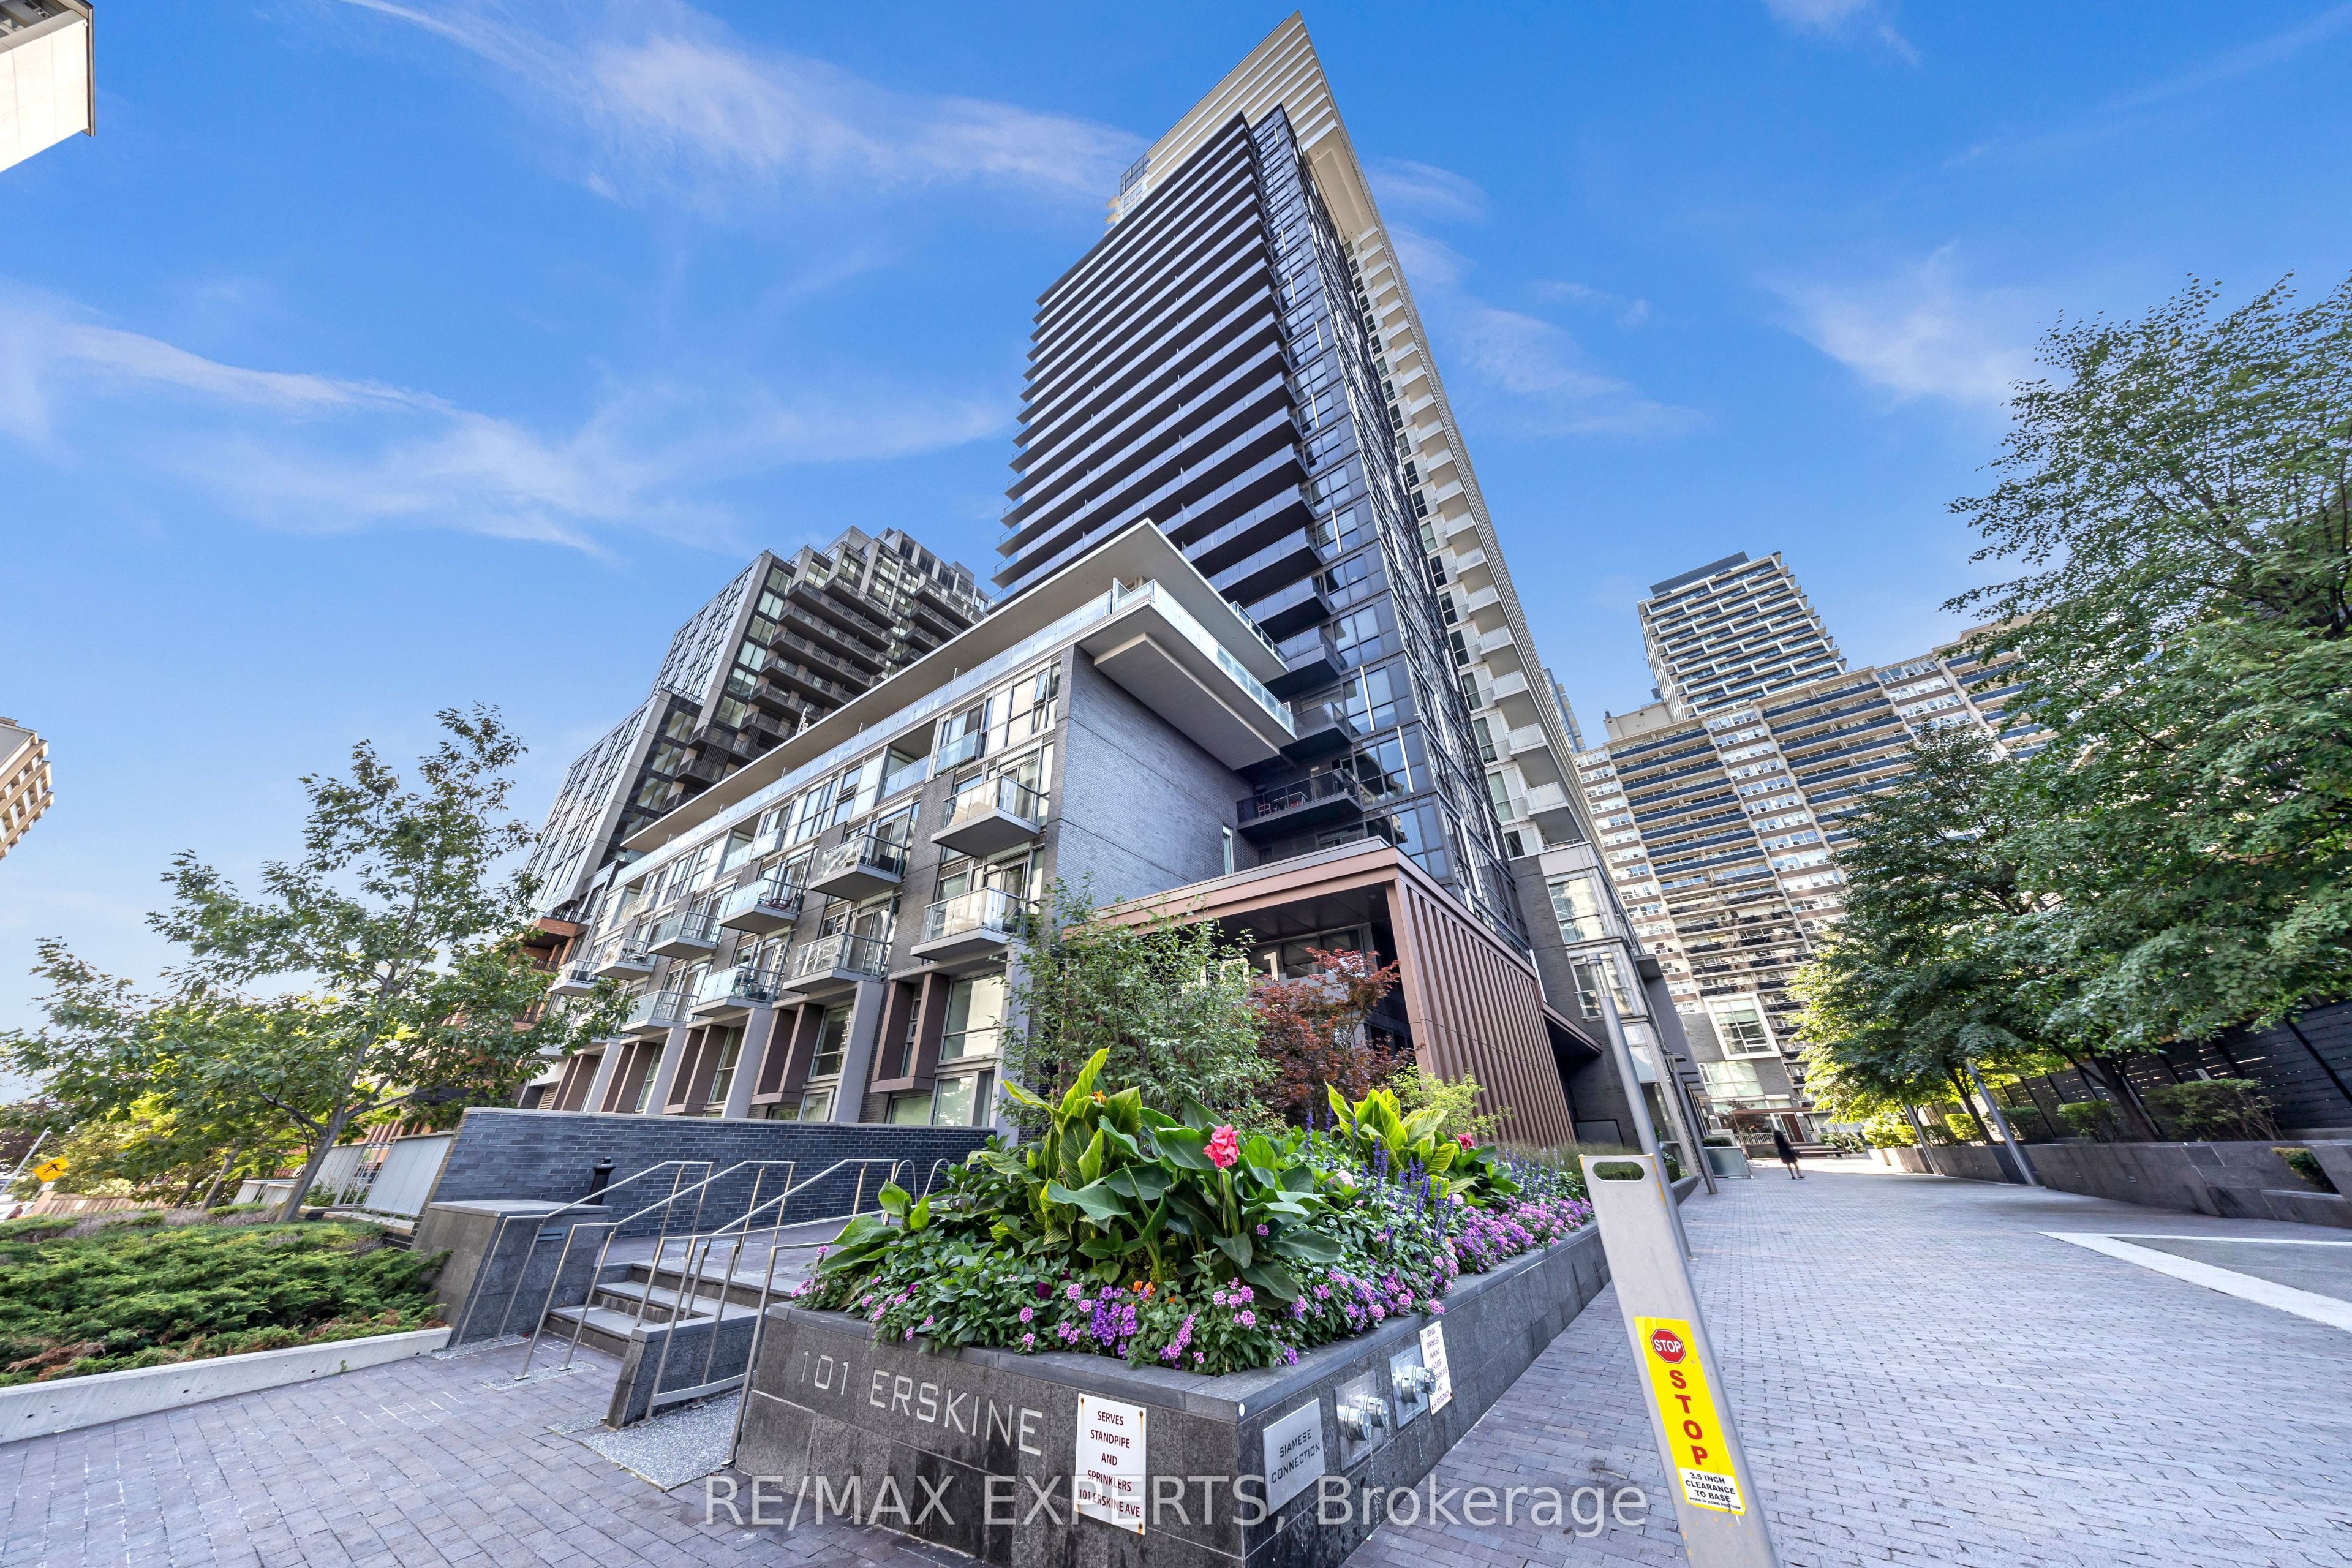
#2103 - 101 Erskine Avenue
About This Home
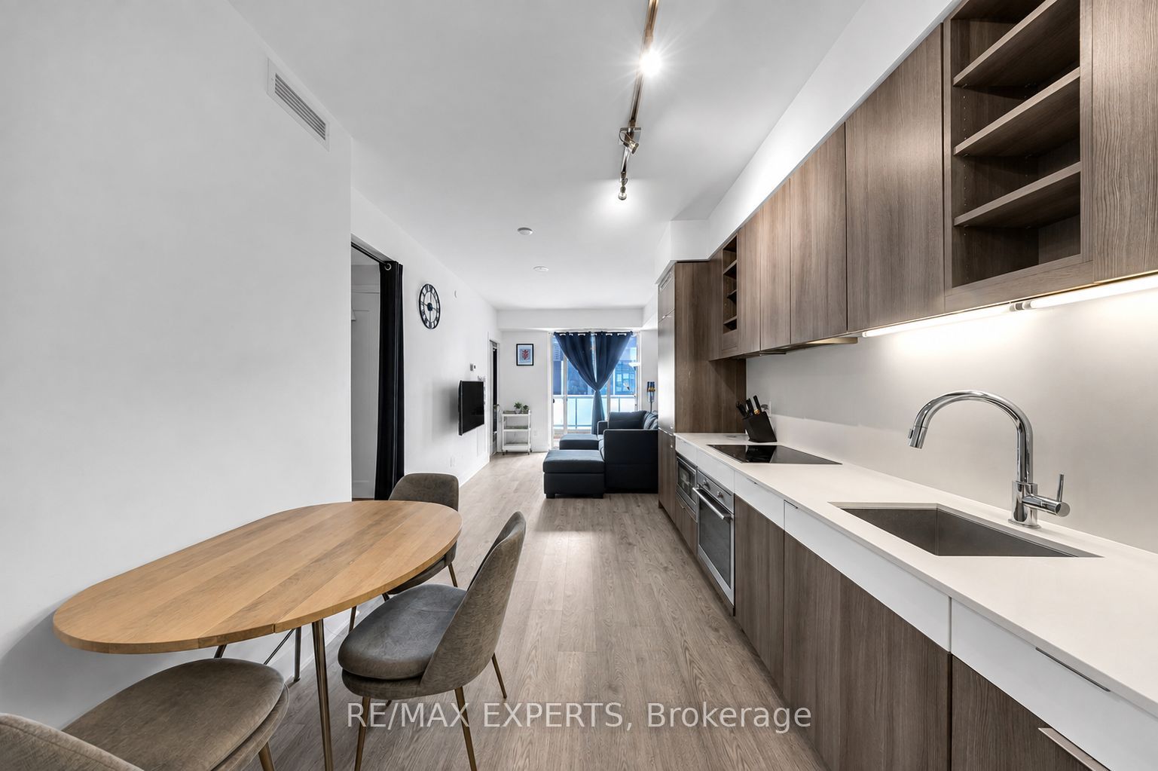
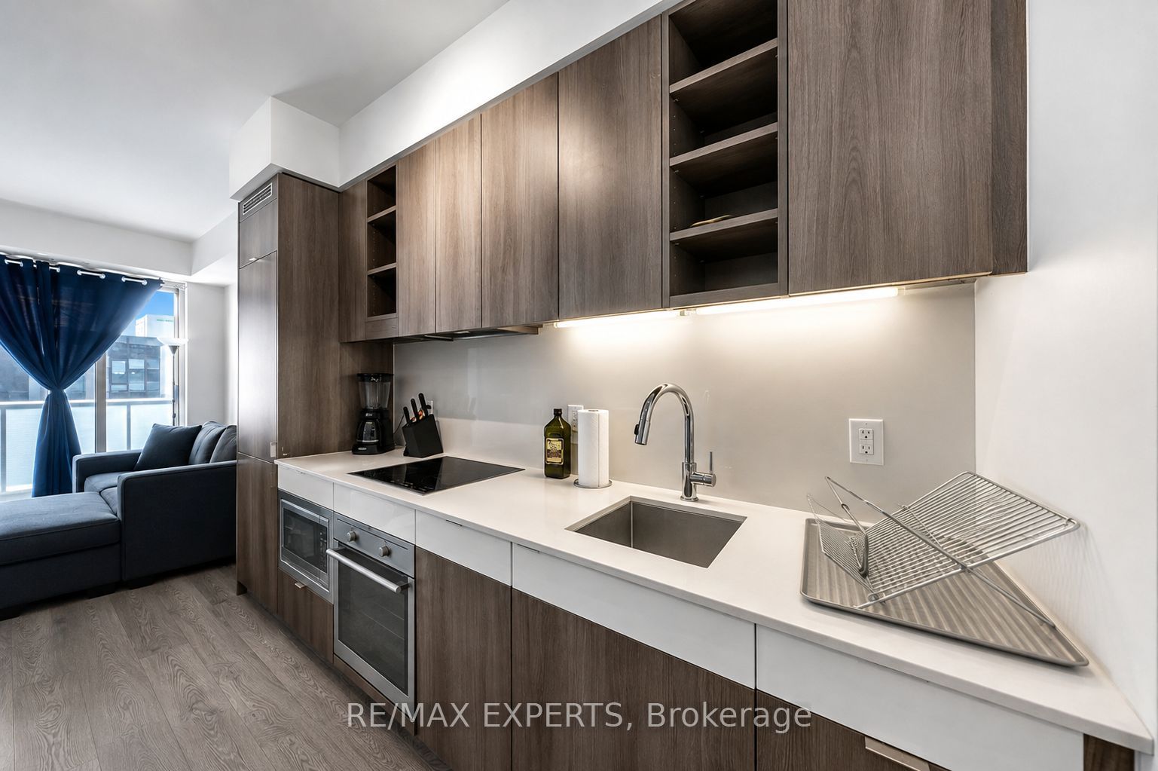
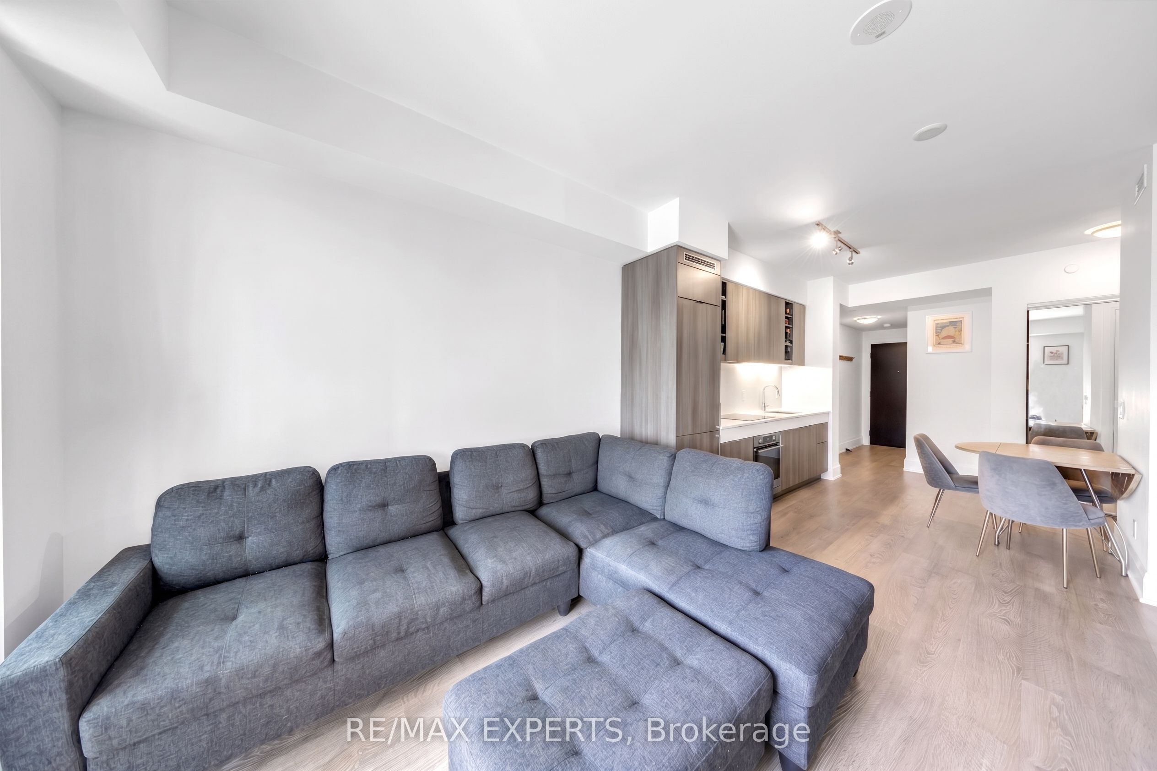
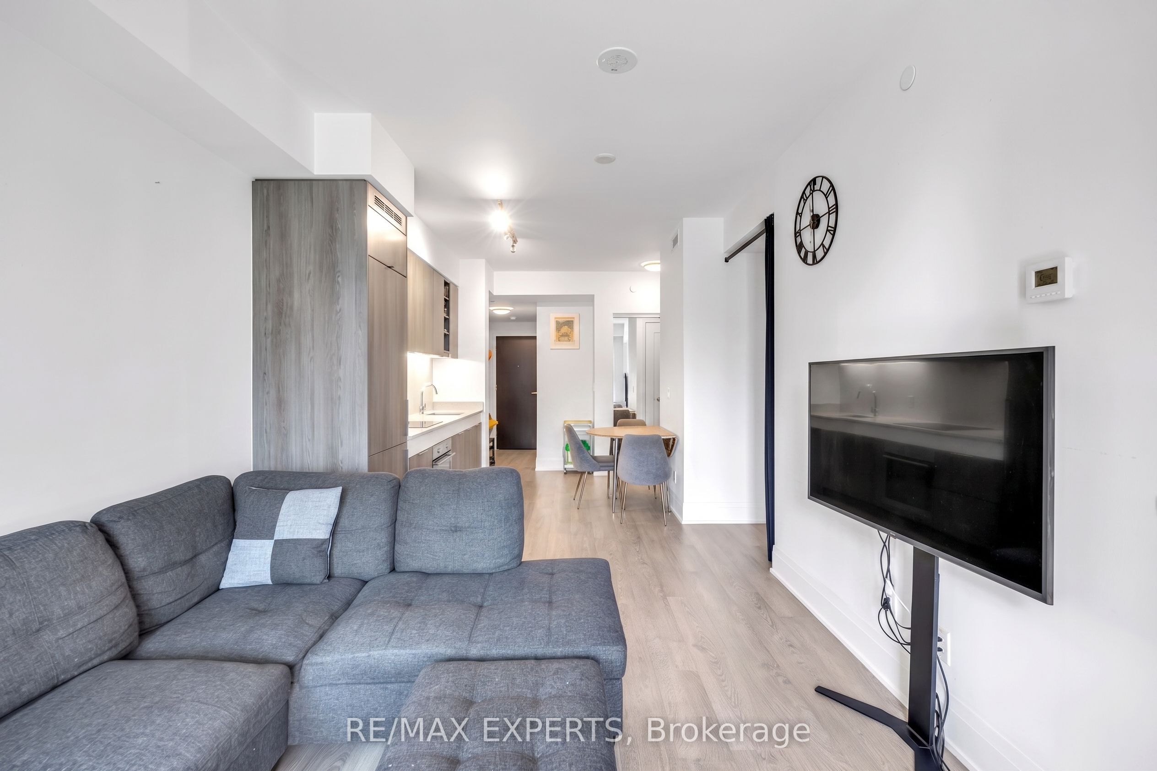
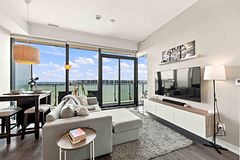
Experience Unparalleled Urban Luxury In This 21st-Floor Tridel Masterpiece, An Immaculate 1+1 Bedroom Suite Bathed In Natural Light With Airy 9-Foot Ceilings And Sophisticated Finishes. The Open Layout Features A Sleek, Chef-Inspired Kitchen With Premium Built-In Appliances And Beautiful Granite Countertops, Alongside A Versatile, Oversized Den That Includes A Dedicated Closet And Separate Washroom Access-Perfect For A Premium Home Office Or Second Bedroom. Step Out Onto Your Spacious Private Balcony To Enjoy Spectacular, Unobstructed East-Facing Sunrise Views Before Taking Advantage Of The Building's Exclusive Resort-Style Amenities. Nestled In A Highly Coveted Neighborhood Just Steps From Yonge Street's Premier Dining, Boutique Shopping, And Transit Connections, This Turnkey Property Offers The Ultimate In Sophisticated City Living.
Property Information
Building Details
Features & Amenities
Financials & Fees
Inclusions & Exclusions
Built-In Dishwasher, Stovetop, Oven, Fridge/Freezer. Washer/Dryer.
Location
Similar Properties
View More
Source: Toronto Regional Real Estate Board (TRREB), via PropTx Innovations Inc.
The data relating to real estate on this website comes in part from the MLS® data feed of PropTx Innovations Inc. The information is deemed reliable but is not guaranteed accurate by PropTx.
The information provided herein must only be used by consumers that have a bona fide interest in the purchase, sale or lease of real estate and may not be used for any commercial purpose or any other purpose.
© 2026 PropTx Innovations Inc. All rights reserved. MLS®, REALTOR® and the associated logos are owned or controlled by The Canadian Real Estate Association (CREA).