66A Perth Avenue
About This Home
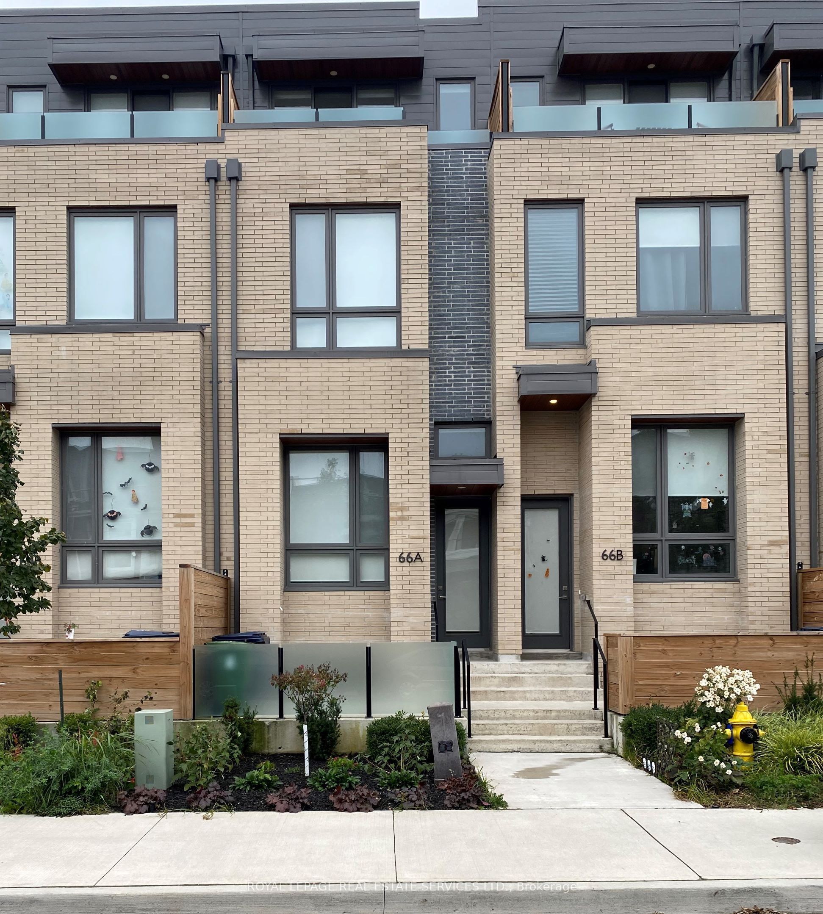
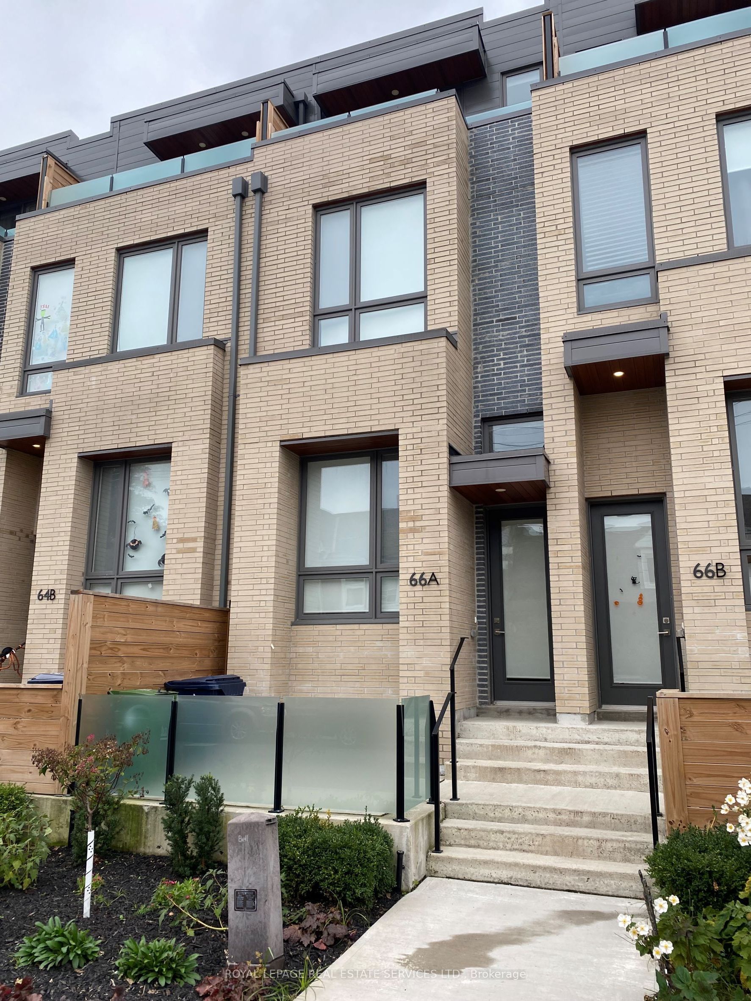
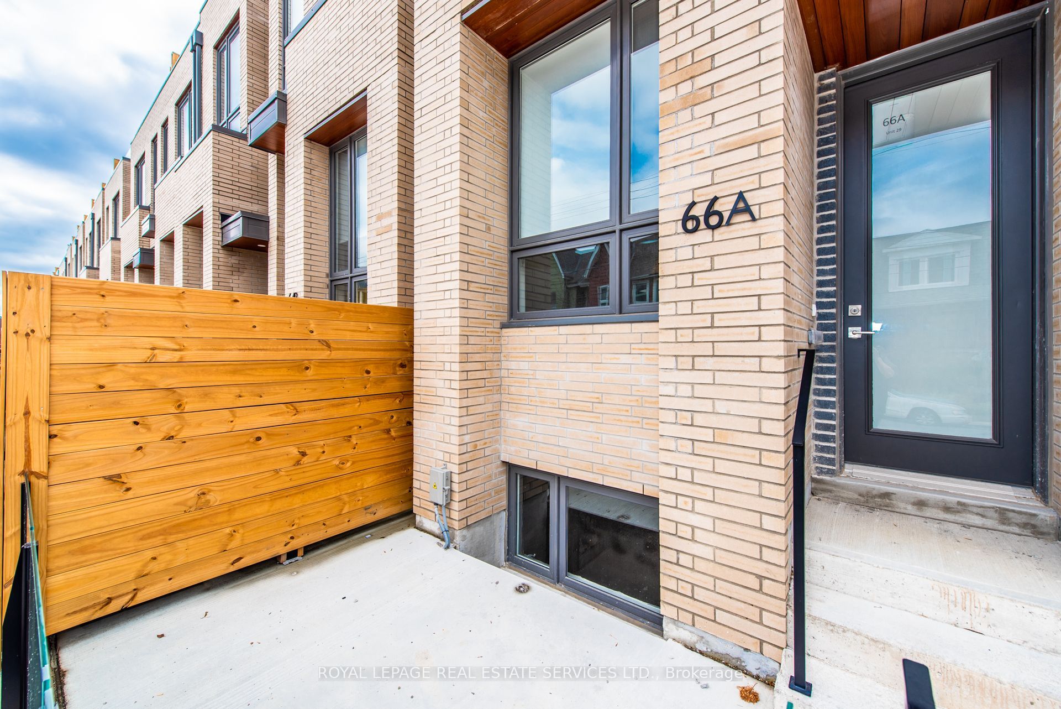
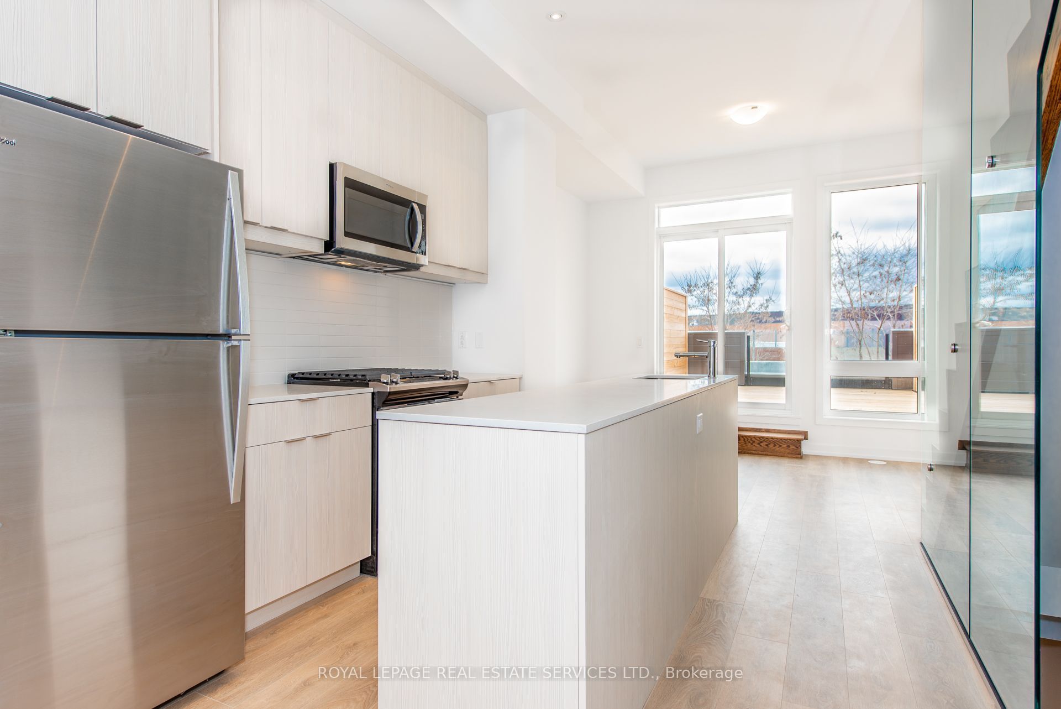
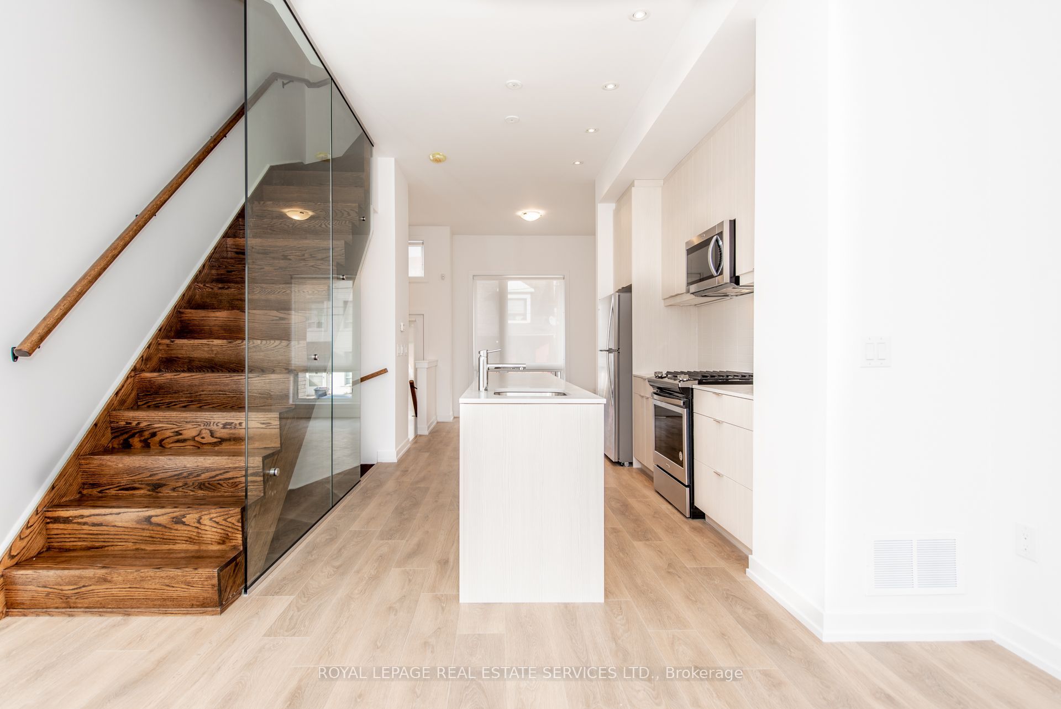
Great Opportunity To Lease A 3 Bedroom 3 Bathroom Executive Townhome. This Bright, Modern, & Open Townhouse Features an Pen Concept Main Level with a Bright Dining Room space, a Contemporary Kitchen with Stainless Steel Appliances, Quartz Counters, Large Centre Island, & a Custom Tile Backsplash. Fantastic For Entertaining, As Living Room Area Walks Out To Large Private Deck Space. Two additional bedrooms on the second floor are bright and airy with ample storage and share a 4 Piece Bathroom and Laundry Area. Fabulous Primary Bedroom Retreat Featuring a Walk Out to Balcony, Walk-In Closet, And Gorgeous 5 Piece Ensuite. Fantastic location (96 walk score/100 transit score!) with a short walk to Toronto Subway Line 2 Bloor-Danforth (Bloor/Lansdowne), UP Express, and Bloor GO Transit. Steps to the Museum of Contemporary Art Toronto, shops, cafes and galleries, and the green space of High Park.
Property Information
Building Details
Features & Amenities
Inclusions & Exclusions
Use Of Stainless Fridge, Stove, Dishwasher, Microwave Range. Washer & Dryer. Beautiful Finishes, Engineered Floors Throughout & Oak Staircase With Glass Enclosure. Master Ensuite W/Stand Up Shower, Double Sink & Soaker Tub. One Garage Parking
Location
Similar Properties
View More
Source: Toronto Regional Real Estate Board (TRREB), via PropTx Innovations Inc.
The data relating to real estate on this website comes in part from the MLS® data feed of PropTx Innovations Inc. The information is deemed reliable but is not guaranteed accurate by PropTx.
The information provided herein must only be used by consumers that have a bona fide interest in the purchase, sale or lease of real estate and may not be used for any commercial purpose or any other purpose.
© 2026 PropTx Innovations Inc. All rights reserved. MLS®, REALTOR® and the associated logos are owned or controlled by The Canadian Real Estate Association (CREA).