#214 - 35 Brian Peck Crescent
About This Home
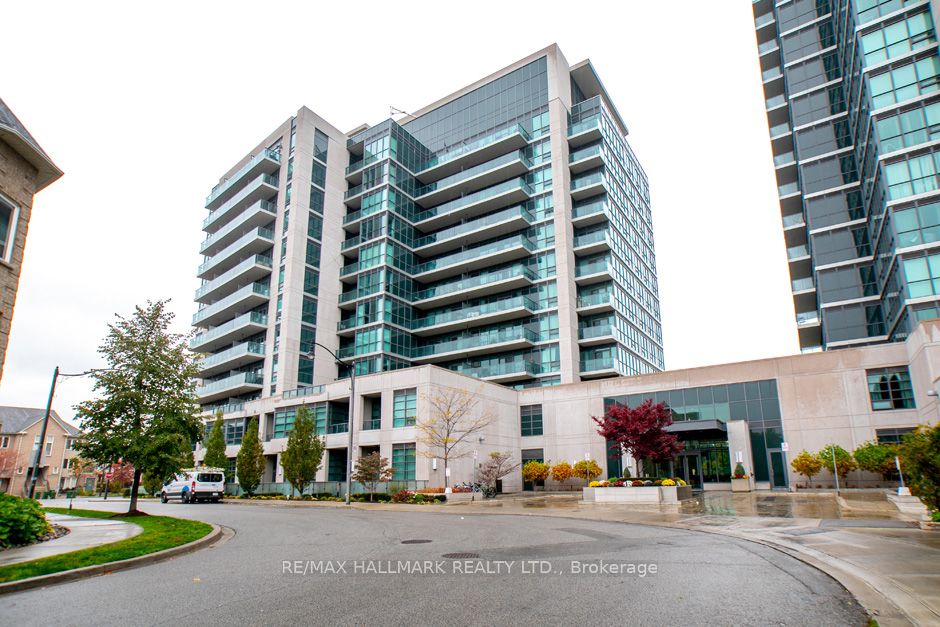
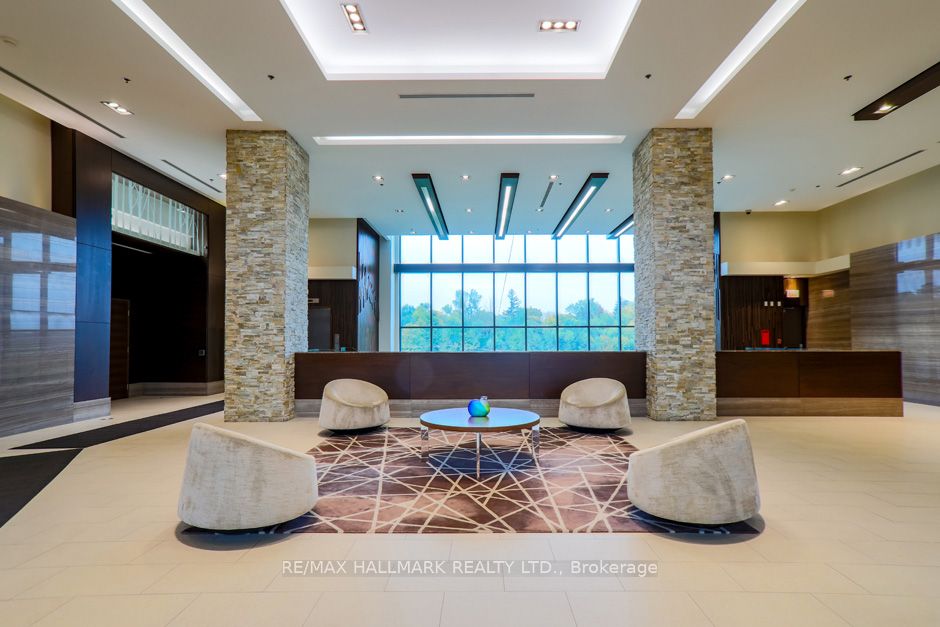
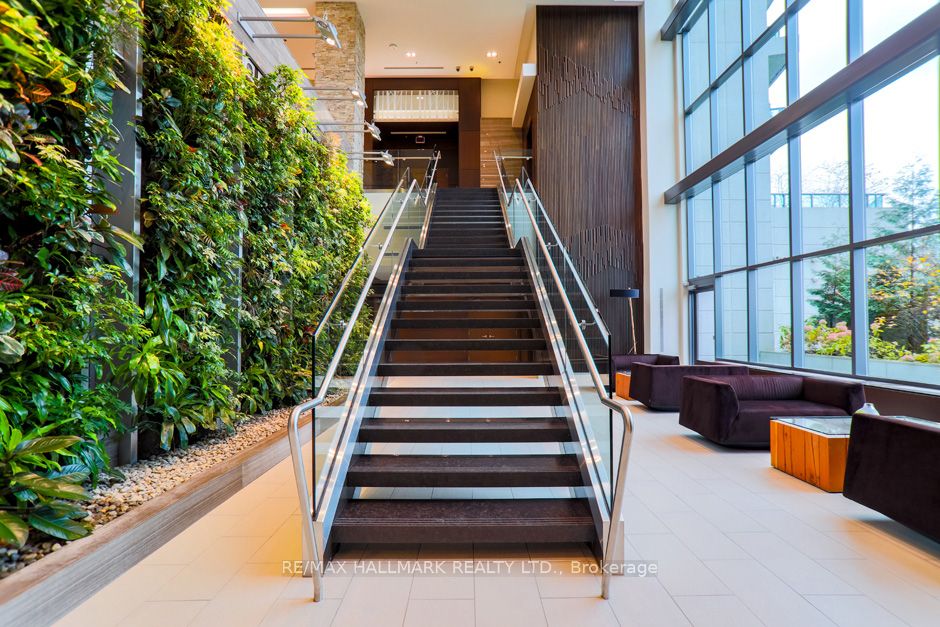
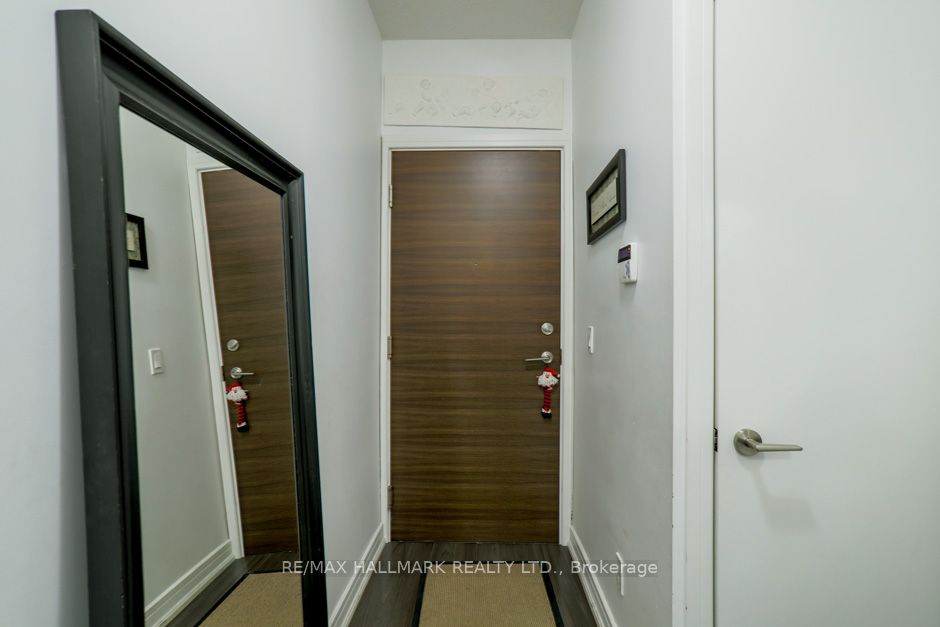
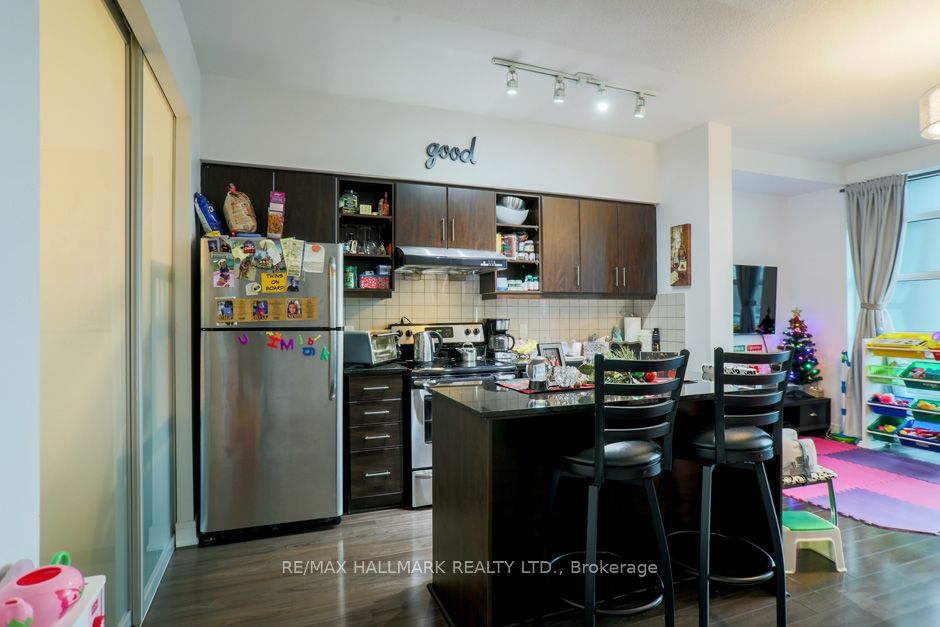
This bright, spacious two-bedroom, two-bathroom suite features an open-concept living and dining area with laminate flooring. The modern kitchen has a breakfast bar, providing a functional space for casual meals and entertaining. The expansive primary bedroom has a large walk-in closet and a three-piece ensuite bathroom, ensuring comfort and convenience. Enjoy a private balcony from the living room, offering an outdoor relaxing space. This suite is complemented by an array of exceptional amenities, including 24-hour security, a fully equipped exercise room, a swimming pool, a sauna, and designated barbecue and party areas. The property's central location allows easy access to major thoroughfares such as the DVP and Highway 401, enhancing commuting efficiency. Furthermore, it is minutes from various fine dining establishments and shopping options. This residence presents an outstanding opportunity for immediate occupancy and a high-quality living experience. ** Tenant Pays For Hydro**
Property Information
Building Details
Features & Amenities
Financials & Fees
Inclusions & Exclusions
Stainless Steel Fridge, Stove, B/I Dishwasher, Washer/Dryer Hood Fan, All Light Fixtures, All Window Blinds/Coverings Belonging To Landlord, One Locker & One Parking Spot Included.
Location
Similar Properties
View More
Source: Toronto Regional Real Estate Board (TRREB), via PropTx Innovations Inc.
The data relating to real estate on this website comes in part from the MLS® data feed of PropTx Innovations Inc. The information is deemed reliable but is not guaranteed accurate by PropTx.
The information provided herein must only be used by consumers that have a bona fide interest in the purchase, sale or lease of real estate and may not be used for any commercial purpose or any other purpose.
© 2026 PropTx Innovations Inc. All rights reserved. MLS®, REALTOR® and the associated logos are owned or controlled by The Canadian Real Estate Association (CREA).