#Lower - 67 Shannon Street
About This Home
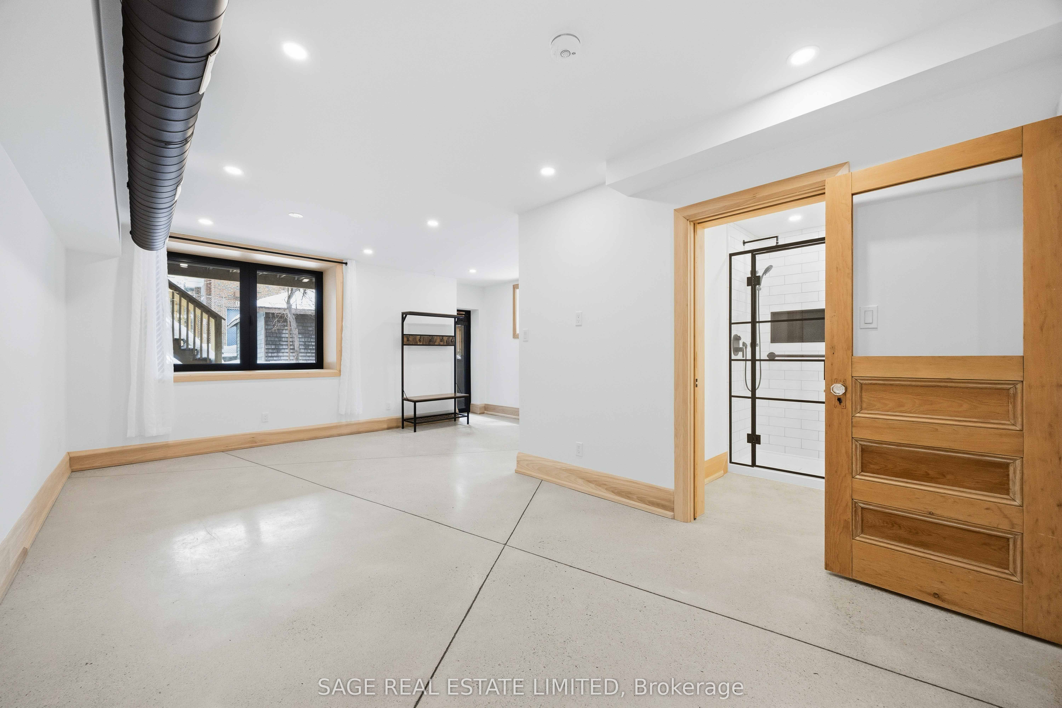
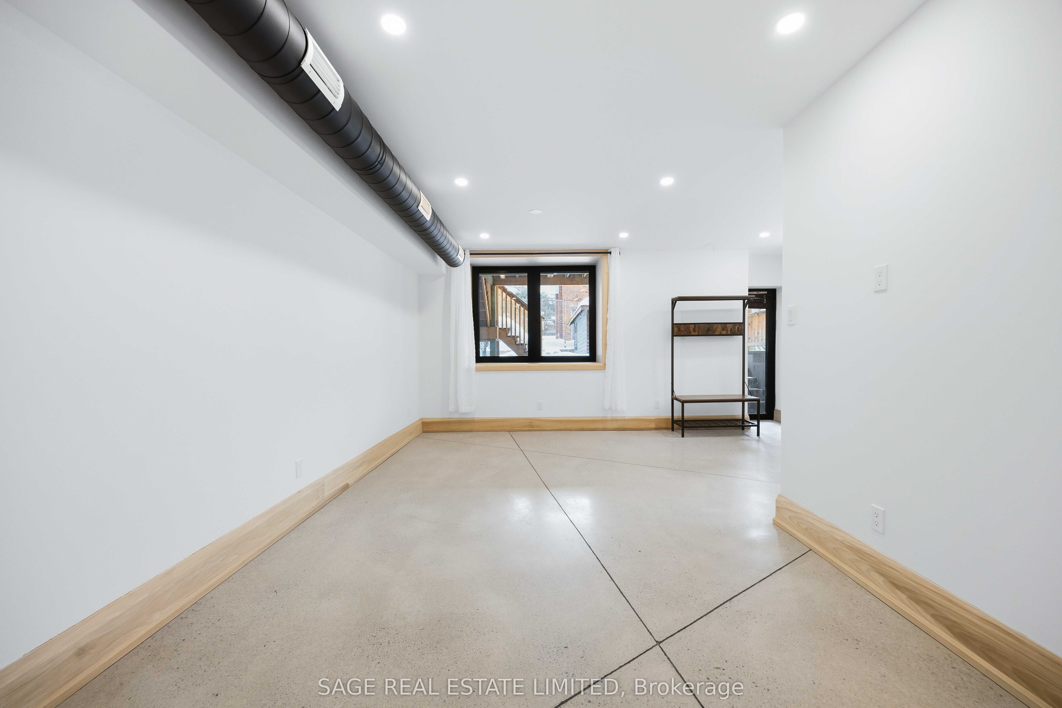
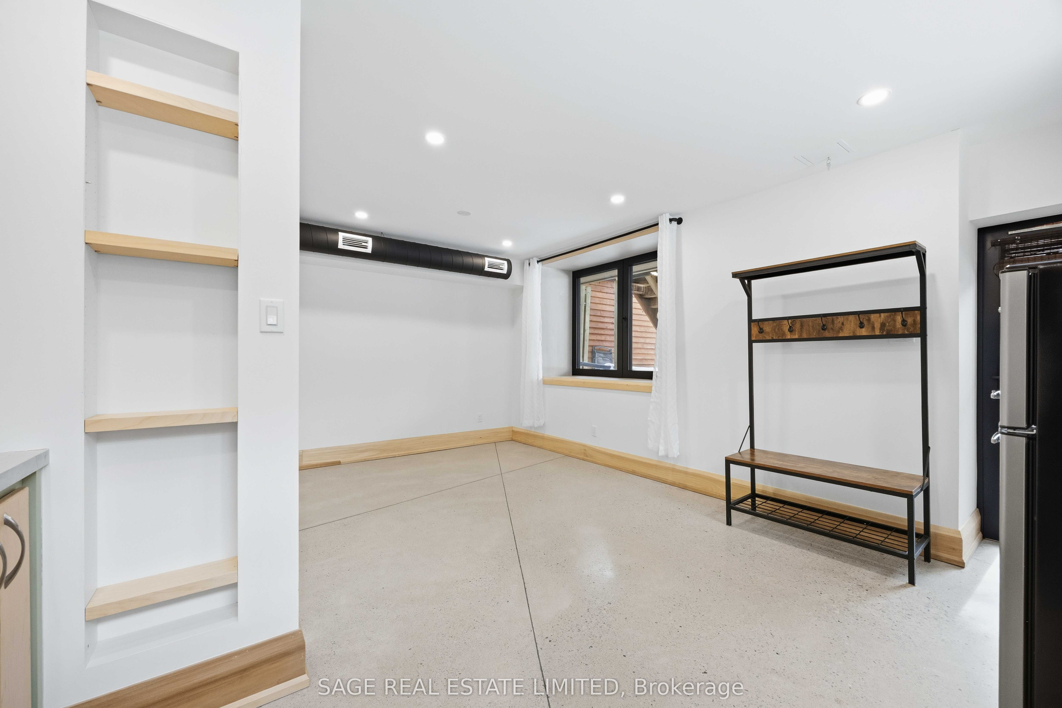
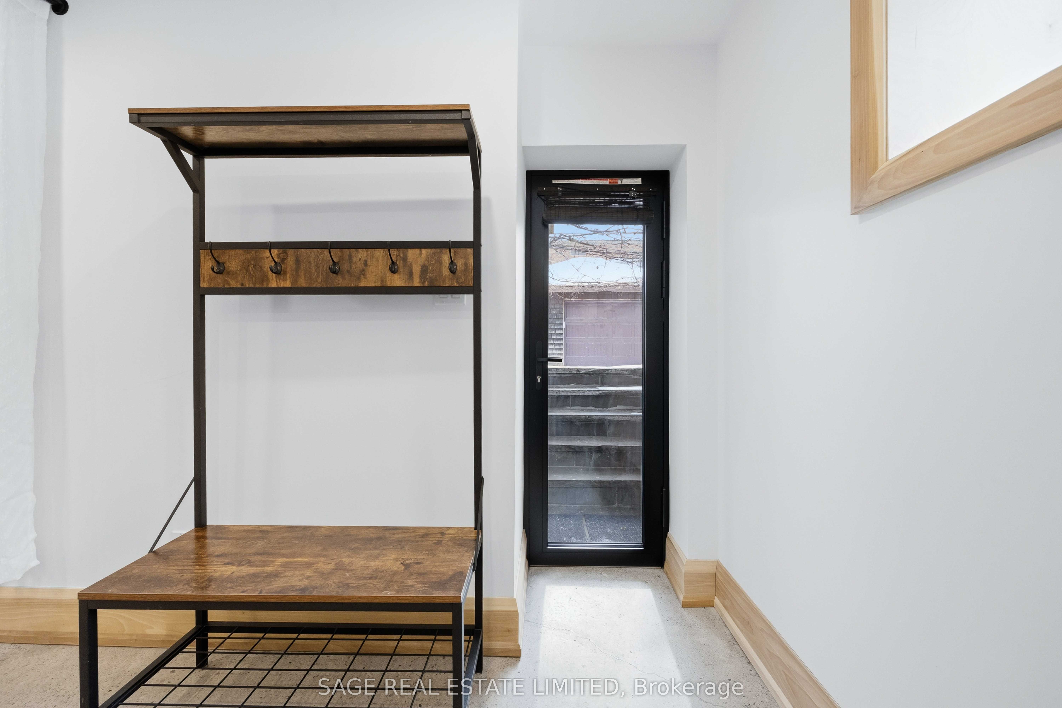
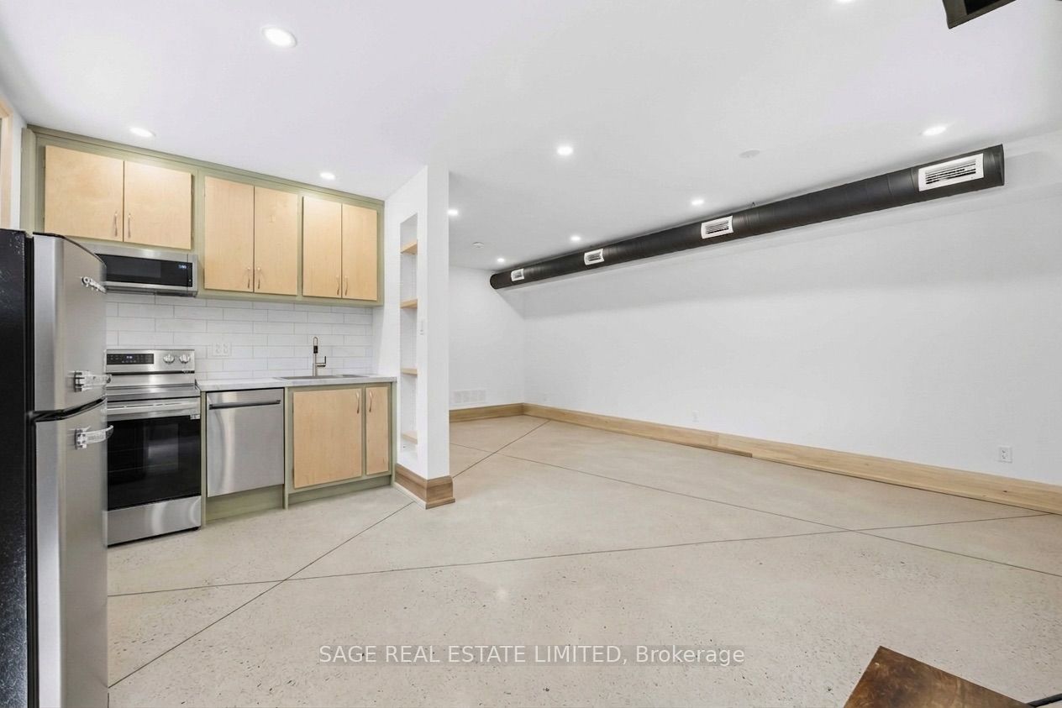
Seize The Opportunity To Live in Toronto's Coolest Neighbourhood In This Smart and Impeccably Renovated Lower Level Walk Up Apartment Featuring Oversized Above Grade and Egress Windows, A Custom Kitchen With Moveable Island and Work Desk, Where Charm and Character Meet Modern Luxury. Stunning Bathroom Featuring a Black Framed Glass Enclosed Shower With Full Height Ceramic Tile Surround and Rainforest Shower Head, Integrated Sink and Countertop and Ample Natural Light with Large Window. Eight Foot Ceilings, Large Tilt and Turn European Windows, Polished Concrete Floors and Exposed Ductwork Gives The Feel Of A Custom Toronto Loft. Ultra Efficient Heat Pump Regulates Temperature And Reduces Monthly Bills. Private Entrance. Tenant Has Access to Backyard, Patio and Additional Storage in Garage. TTC At Your Doorstep And Just Minutes To The Gardiner Expressway. Explore EverythingThat Trinity Bellwoods and Little Italy Has To Offer. You Are Steps Away From Cafes, Lounges,Bars, Restaurants, Trinity Bellwoods Park, Gyms, Banks, and Libraries.
Property Information
Building Details
Features & Amenities
Inclusions & Exclusions
All Existing Light Fixtures and Window Coverings. Stainless Steel Stove/Oven, Built In Dishwasher, Built In Convection Microwave, Refrigerator. High Efficiency Washer/Dryer. Tenant Responsible For Snow Removal. Moveable Kitchen Island with Extendable Table Included!
Location
Similar Properties
View More
Source: Toronto Regional Real Estate Board (TRREB), via PropTx Innovations Inc.
The data relating to real estate on this website comes in part from the MLS® data feed of PropTx Innovations Inc. The information is deemed reliable but is not guaranteed accurate by PropTx.
The information provided herein must only be used by consumers that have a bona fide interest in the purchase, sale or lease of real estate and may not be used for any commercial purpose or any other purpose.
© 2026 PropTx Innovations Inc. All rights reserved. MLS®, REALTOR® and the associated logos are owned or controlled by The Canadian Real Estate Association (CREA).