591 Cummer Avenue
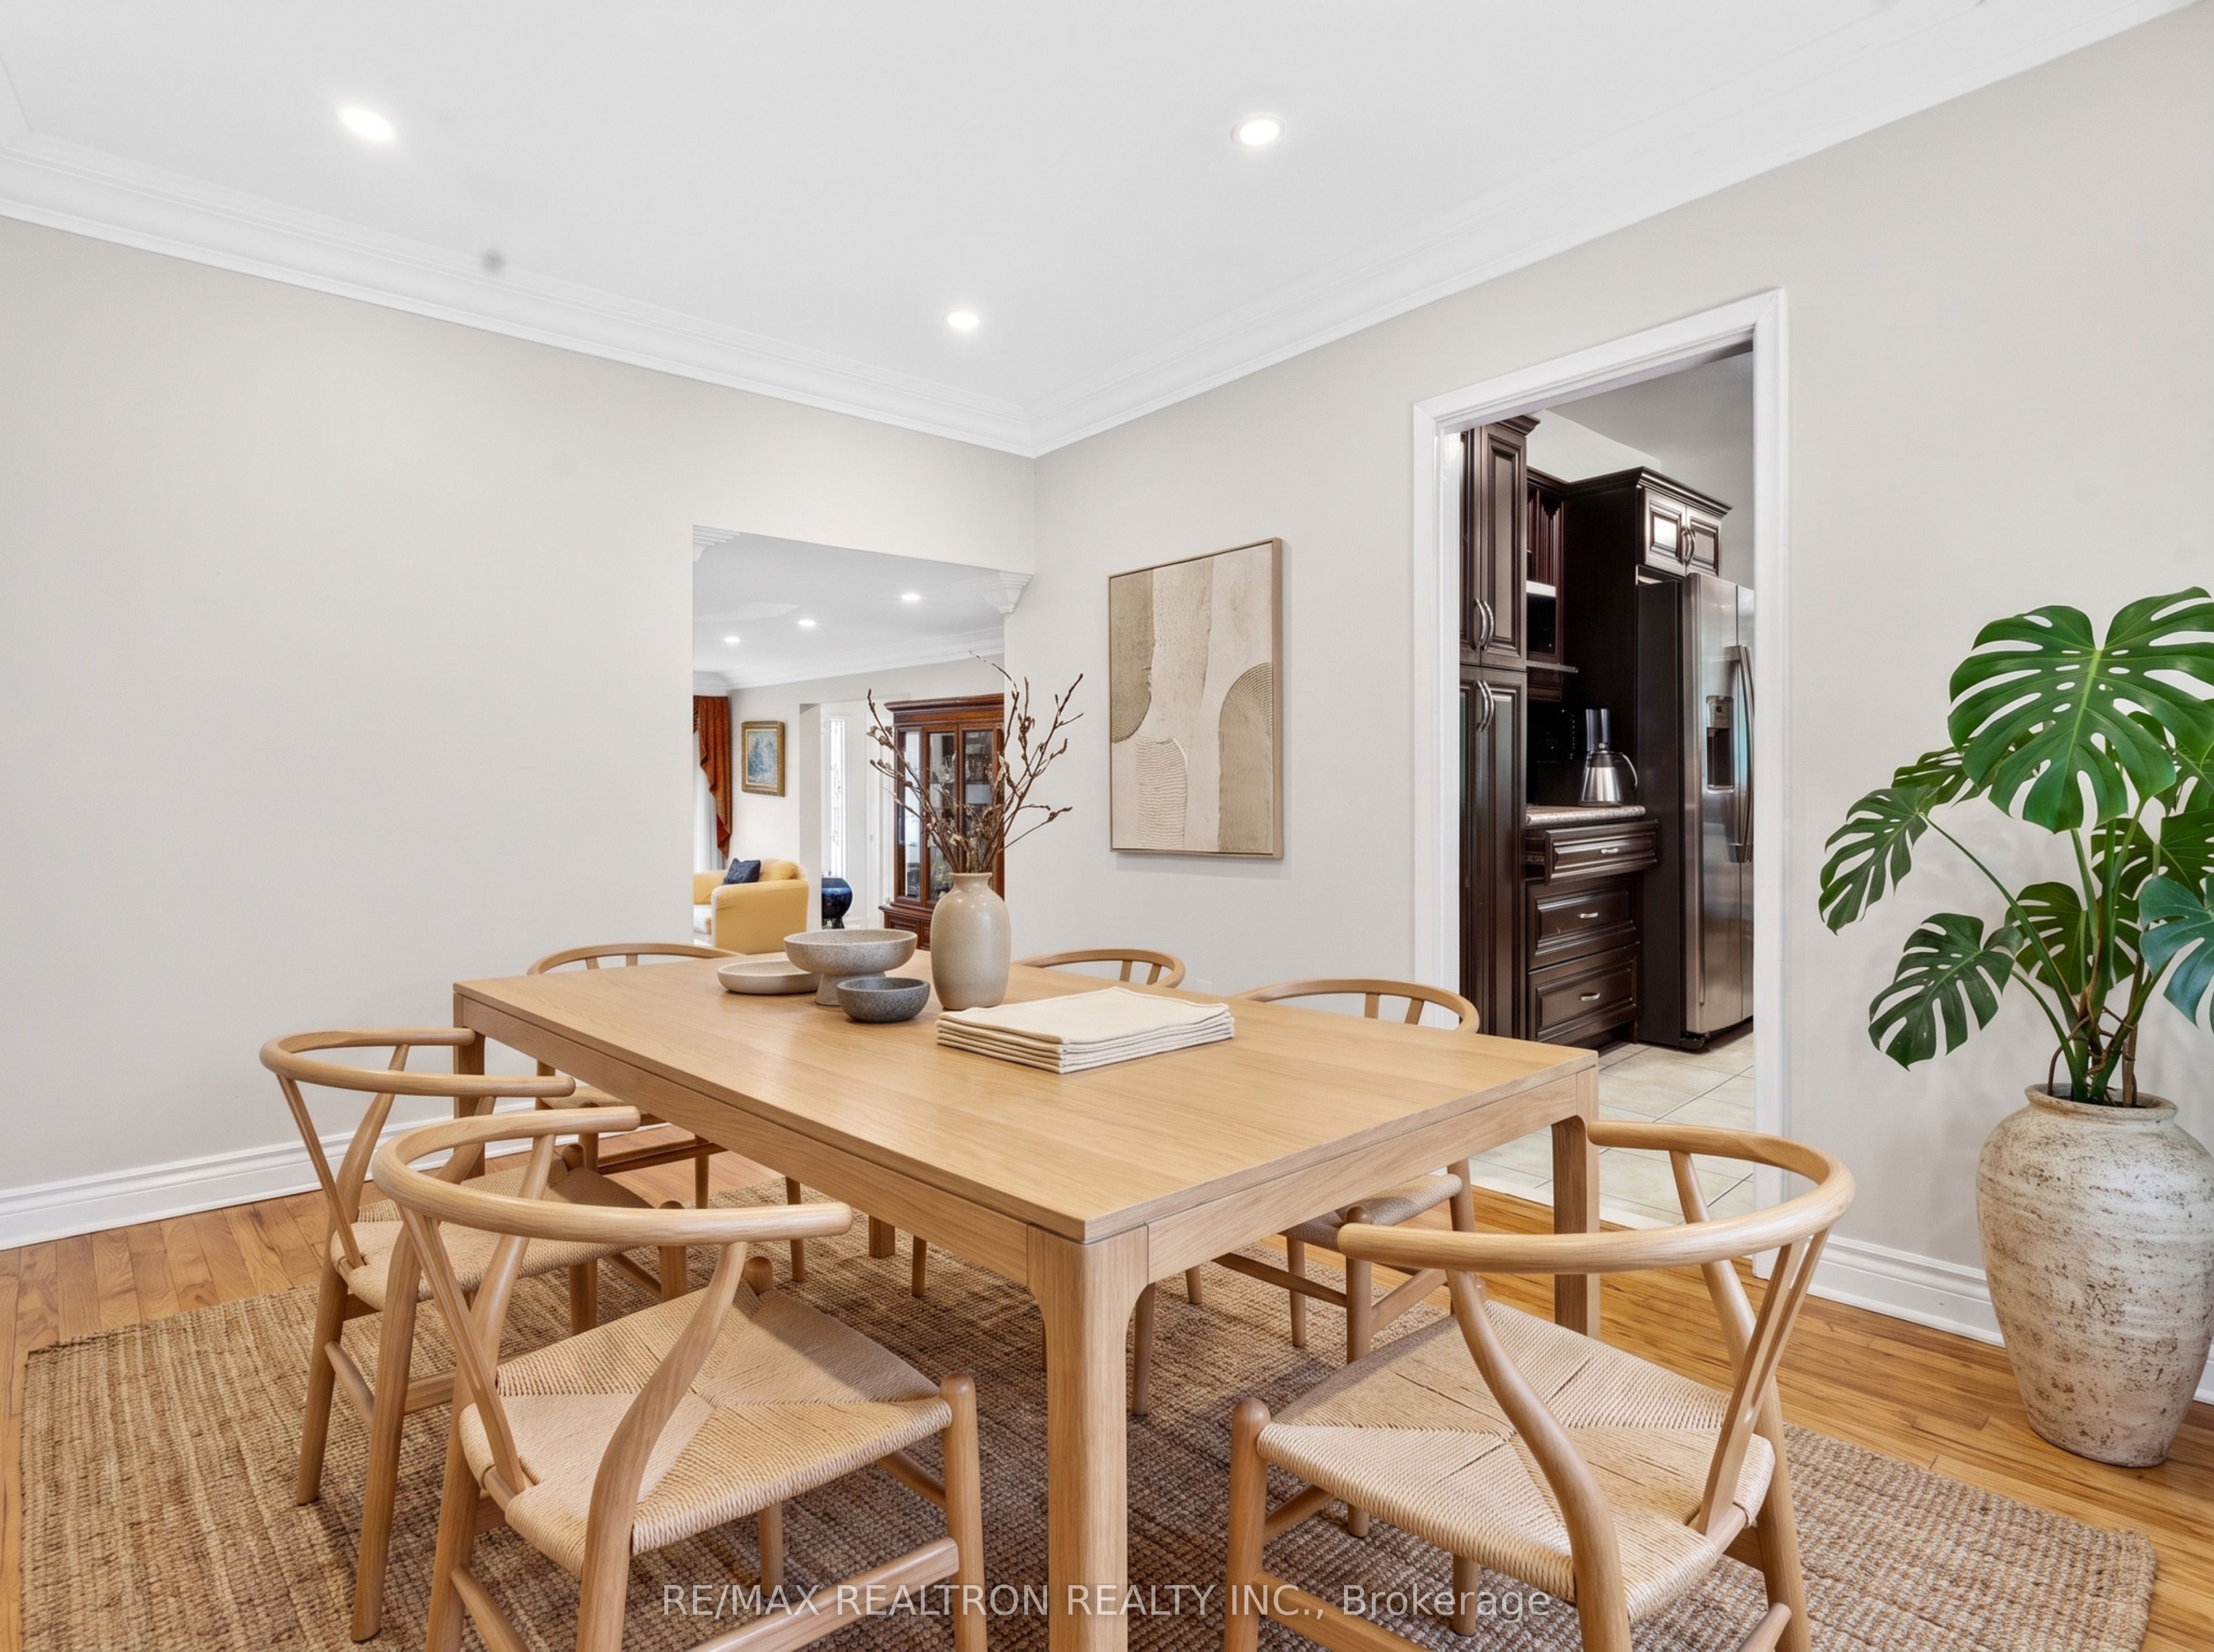
About This Home
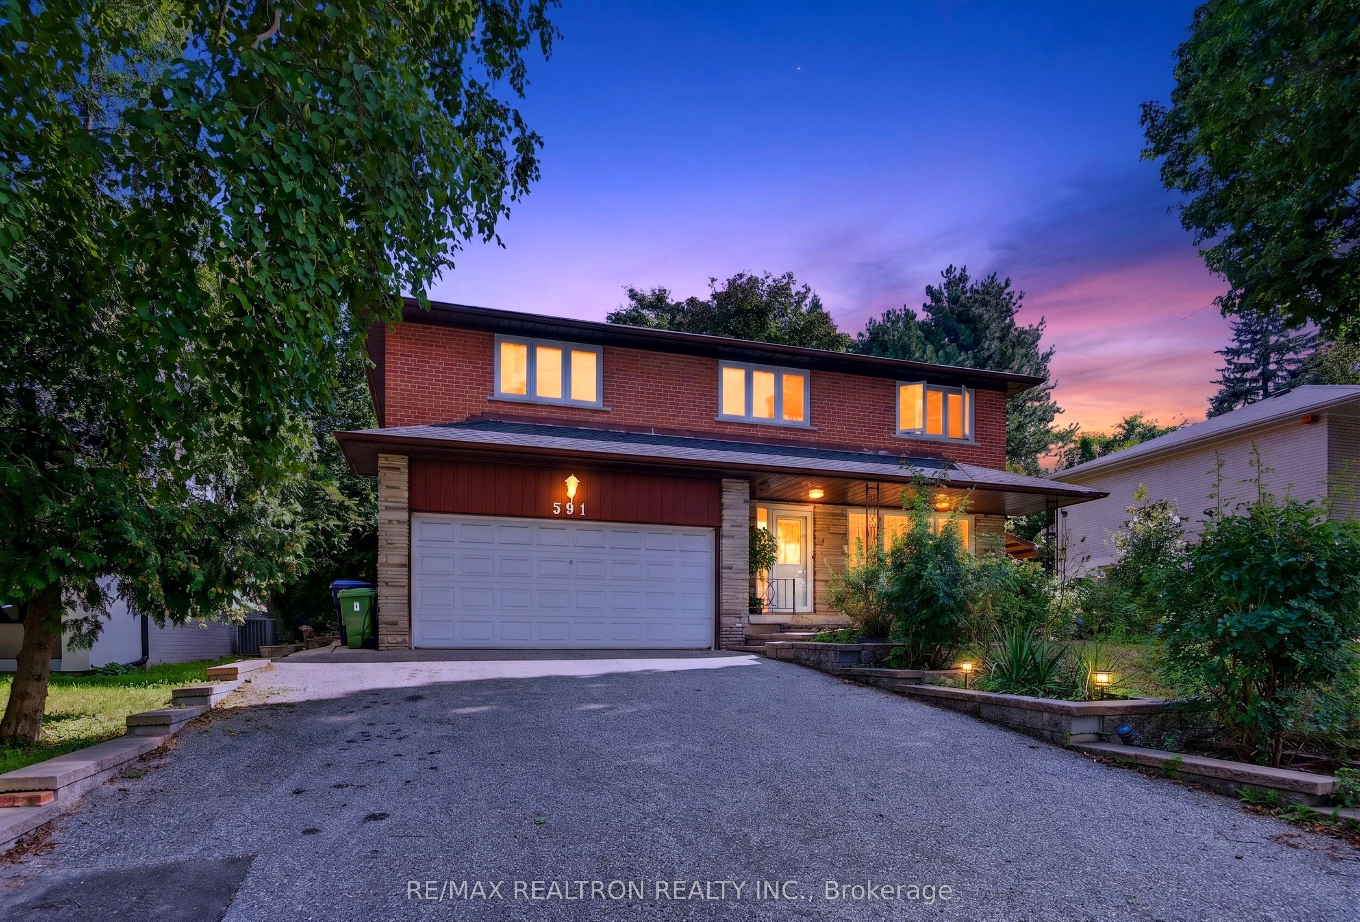
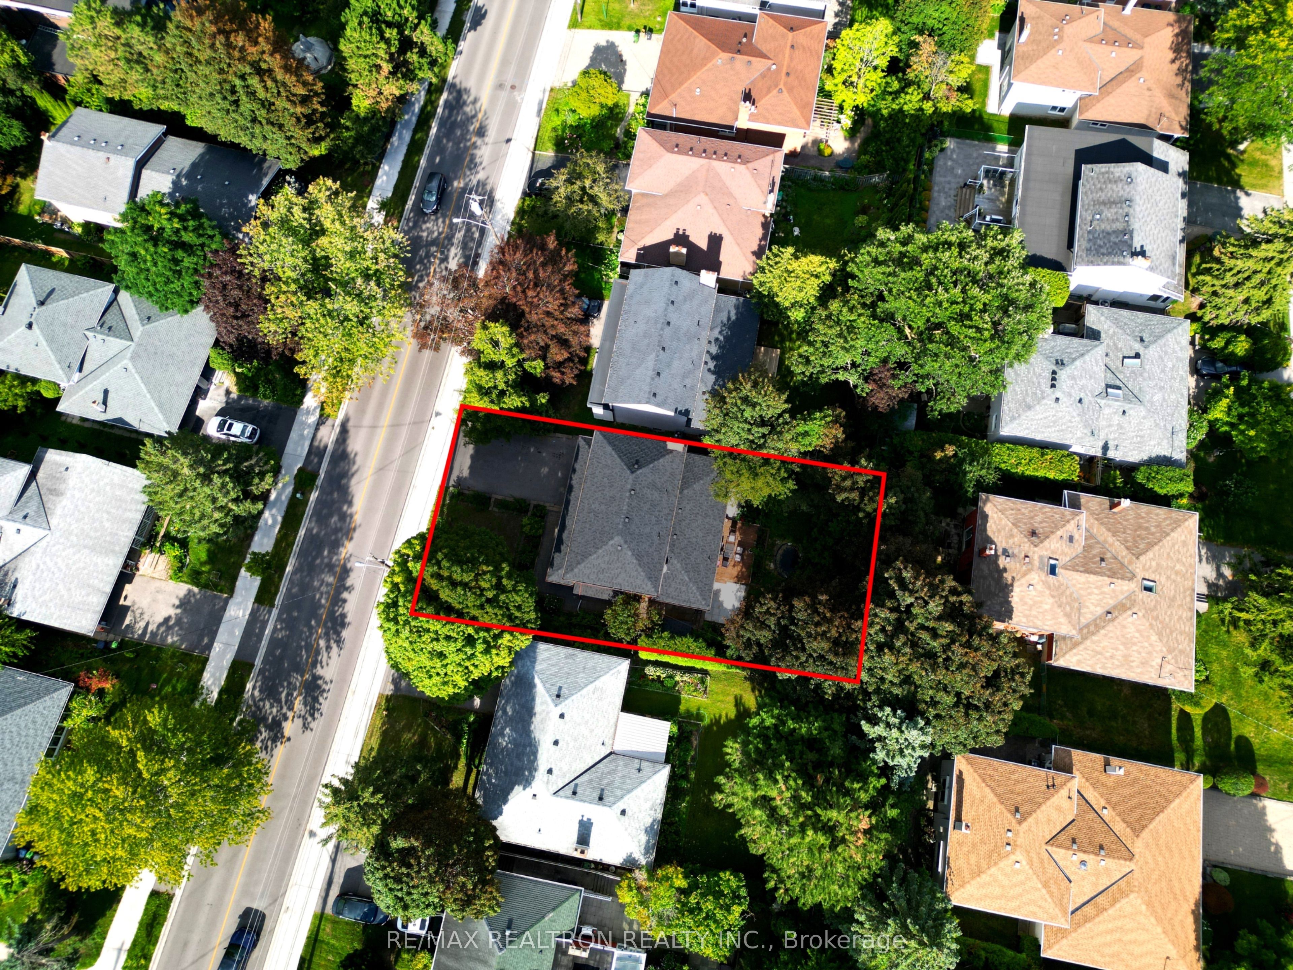
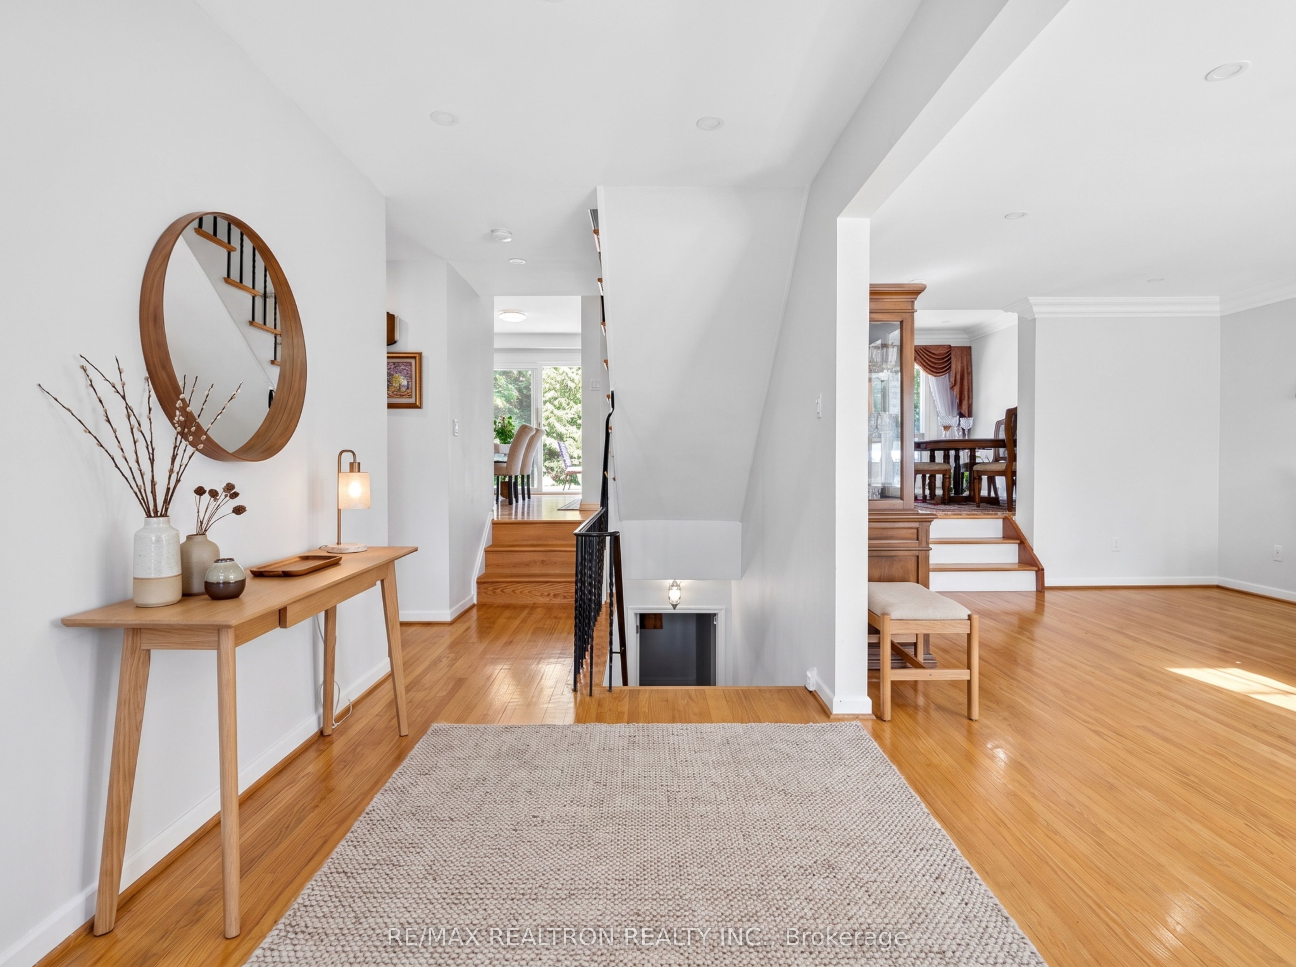
58 Feet Frontage Prime Demanding North York Area*One Bus To Finch Subway Across The Road* Minutes Walk To East Don River Natural Trail* Excellent School Area A.Y Jackson, St.Joseph, Zion Etc* 2012 Renovation Including- New Kitchen With Solid Wood Cabinets, Granite Counter Top, Backsplash, Granite Foyer, Porcelain Floor Tile, All New Interior Doors* Fresh Paint Garage Floor, New Patio Slab Side Yard* Updated Laundry Rm, And Rebuilt Retaining Wall All Elf, Cac, Cvac, Window Coverings And Blinds, Fridge, Gas Stove, Gas Dryer, Dish Washer, Powerful Kitchen Hood Fan, Rough-In Two Pieces Bath Rm In Basement, Workshop/ Utility Room In Basement, Updated Windows, Two Garden Shed
Property Information
Building Details
Features & Amenities
Financials & Fees
Location
Similar Properties
View More
Source: Toronto Regional Real Estate Board (TRREB), via PropTx Innovations Inc.
The data relating to real estate on this website comes in part from the MLS® data feed of PropTx Innovations Inc. The information is deemed reliable but is not guaranteed accurate by PropTx.
The information provided herein must only be used by consumers that have a bona fide interest in the purchase, sale or lease of real estate and may not be used for any commercial purpose or any other purpose.
© 2026 PropTx Innovations Inc. All rights reserved. MLS®, REALTOR® and the associated logos are owned or controlled by The Canadian Real Estate Association (CREA).