#1809 - 300 Bloor Street
About This Home
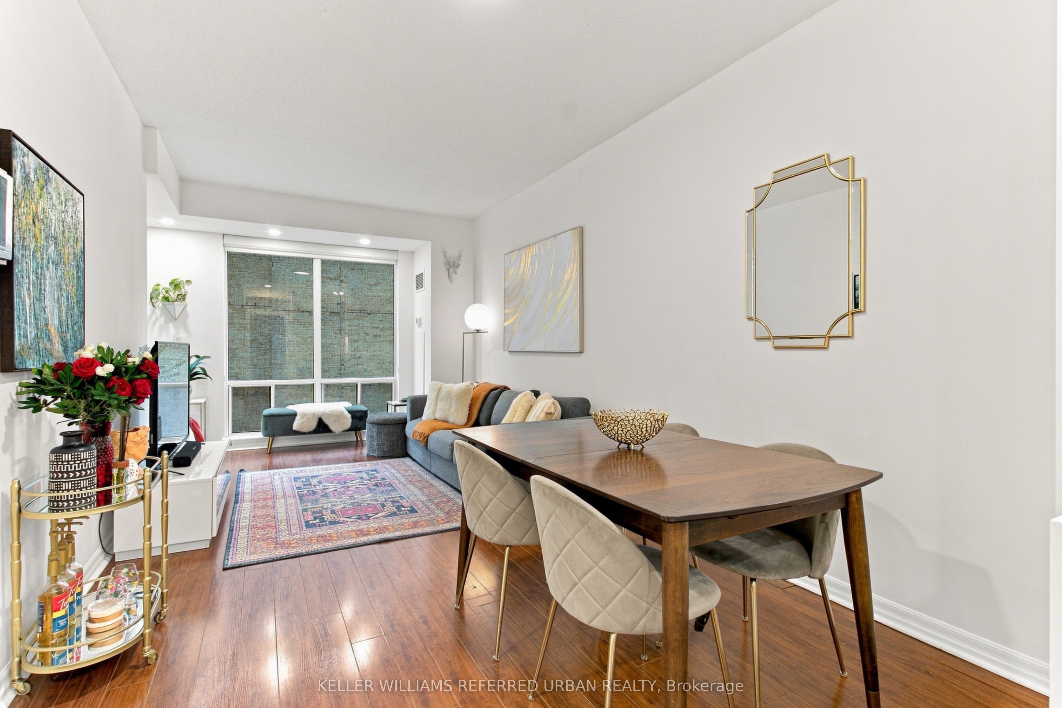
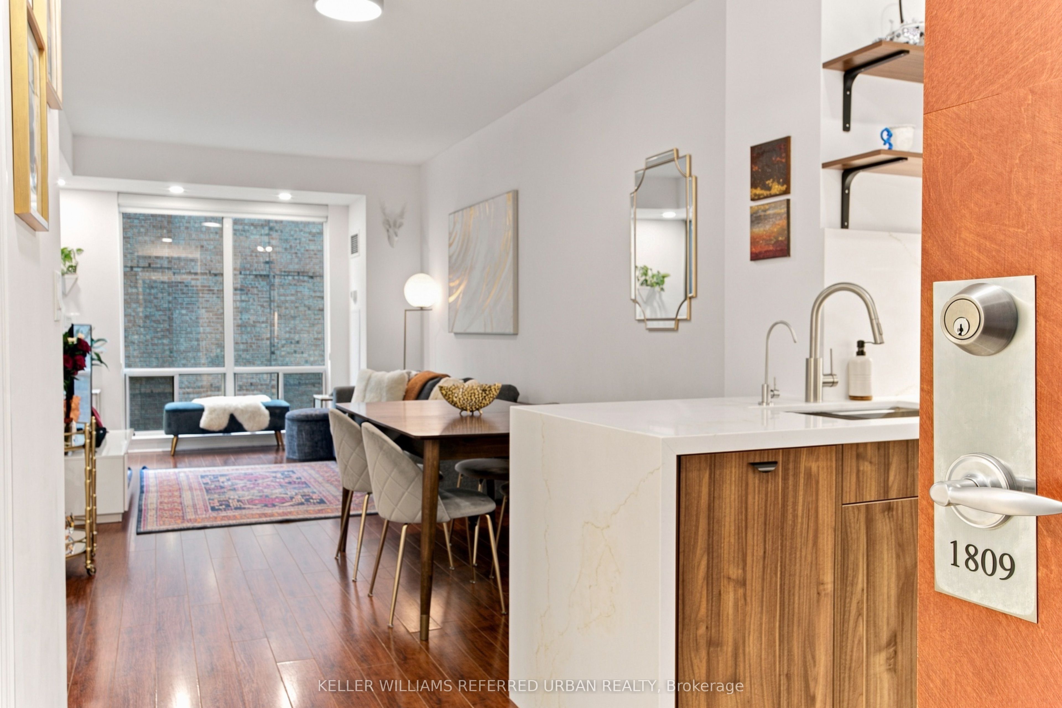
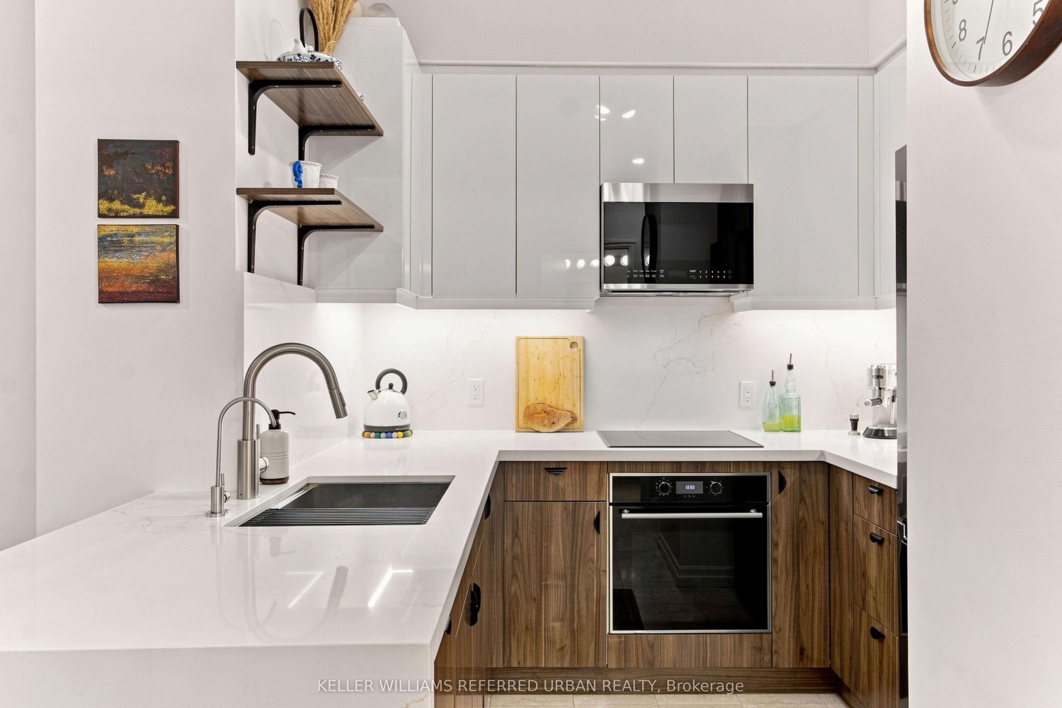
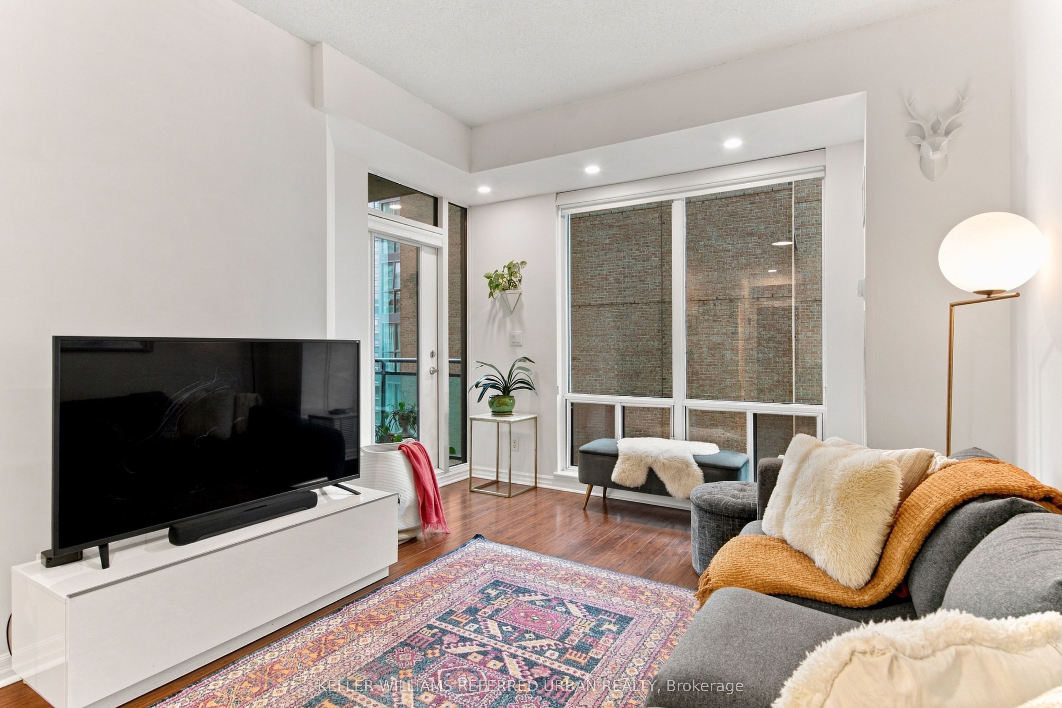
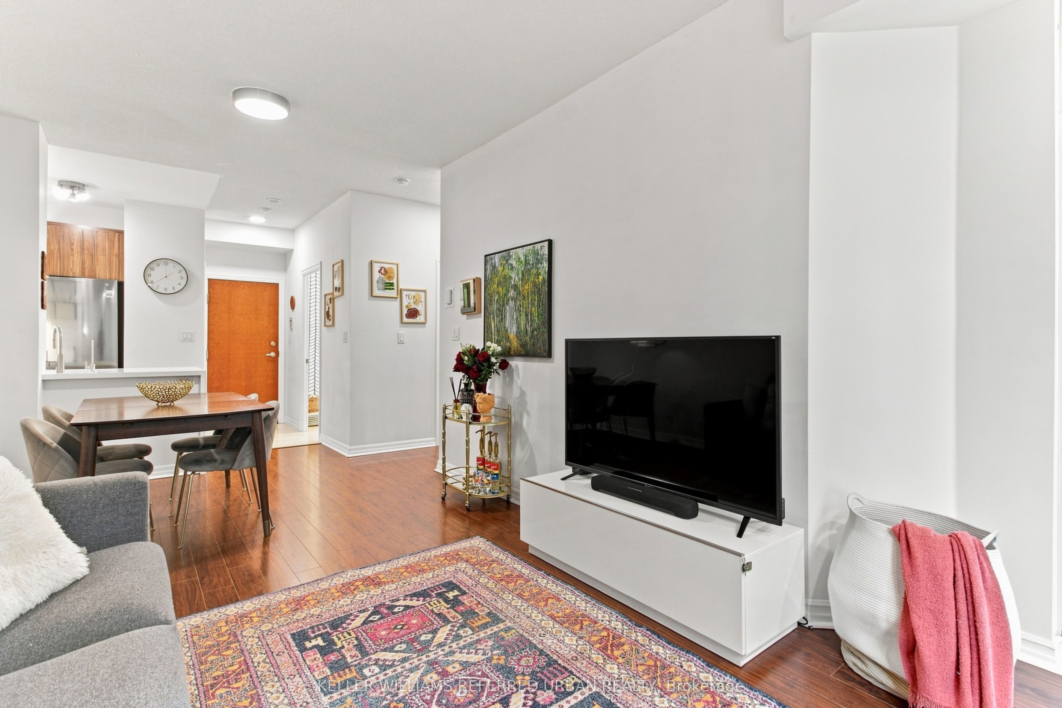
Welcome to Bellagio on Bloor Street, located in Toronto's finest neighbourhood, Rosedale. This beautifully upgraded suite has been thoughtfully renovated from top to bottom and is truly move-in ready. The stunning updated kitchen features a waterfall island, quartz countertops and backsplash, new upper and lower cabinetry, an undermount sink, and custom storage with a lazy Susan. Fully integrated built-in appliances include an induction stove, built-in oven, integrated garbage system, and an LG stainless steel fridge, complemented by a water filtration system for everyday convenience. Original laminate flooring runs throughout, adding warmth and character to this bright and functional layout. New pot lights and custom blackout roller blinds elevate the space, while both bedrooms feature custom California Closets for enhanced, functional storage. Enjoy all-inclusive maintenance fees without compromising on amenities: indoor saltwater pool, hot tub, sauna, gym, updated guest suites, meeting room, and entertainment space. Unbeatable location, steps to Yonge and Bloor subway station, Rosedale Valley, Yorkville, University of Toronto, Toronto Metropolitan University, and the Don Valley Parkway. Situated within top-rated school catchments, including Rosedale Junior Public School and Deer Park Junior and Senior Public School.
Property Information
Building Details
Features & Amenities
Financials & Fees
Inclusions & Exclusions
LG stainless steel fridge, built-in induction stove, built-in oven, integrated dishwasher, integrated garbage system, water filtration system, stacked washer and dryer, custom blackout roller blinds, all existing light fixtures, all window coverings, custom california closets.
Location
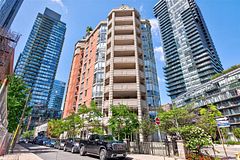
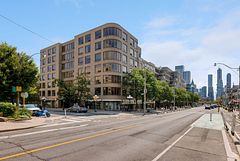
Similar Properties
View More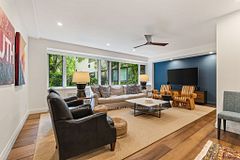
Source: Toronto Regional Real Estate Board (TRREB), via PropTx Innovations Inc.
The data relating to real estate on this website comes in part from the MLS® data feed of PropTx Innovations Inc. The information is deemed reliable but is not guaranteed accurate by PropTx.
The information provided herein must only be used by consumers that have a bona fide interest in the purchase, sale or lease of real estate and may not be used for any commercial purpose or any other purpose.
© 2026 PropTx Innovations Inc. All rights reserved. MLS®, REALTOR® and the associated logos are owned or controlled by The Canadian Real Estate Association (CREA).