#6 - 82 Hargrave Lane
About This Home
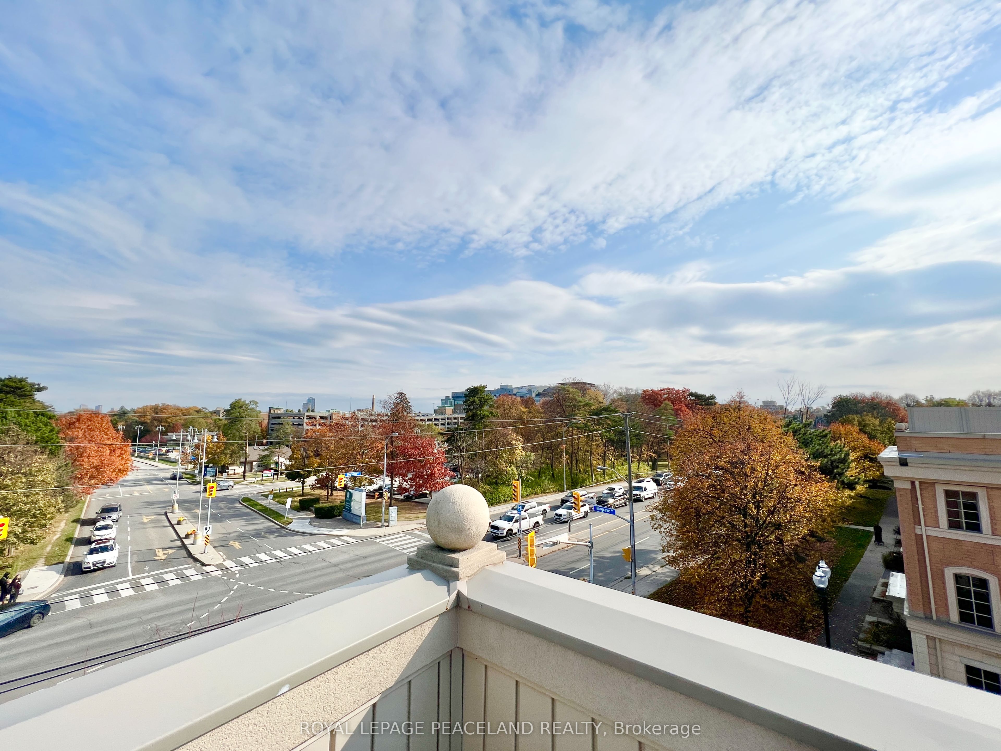
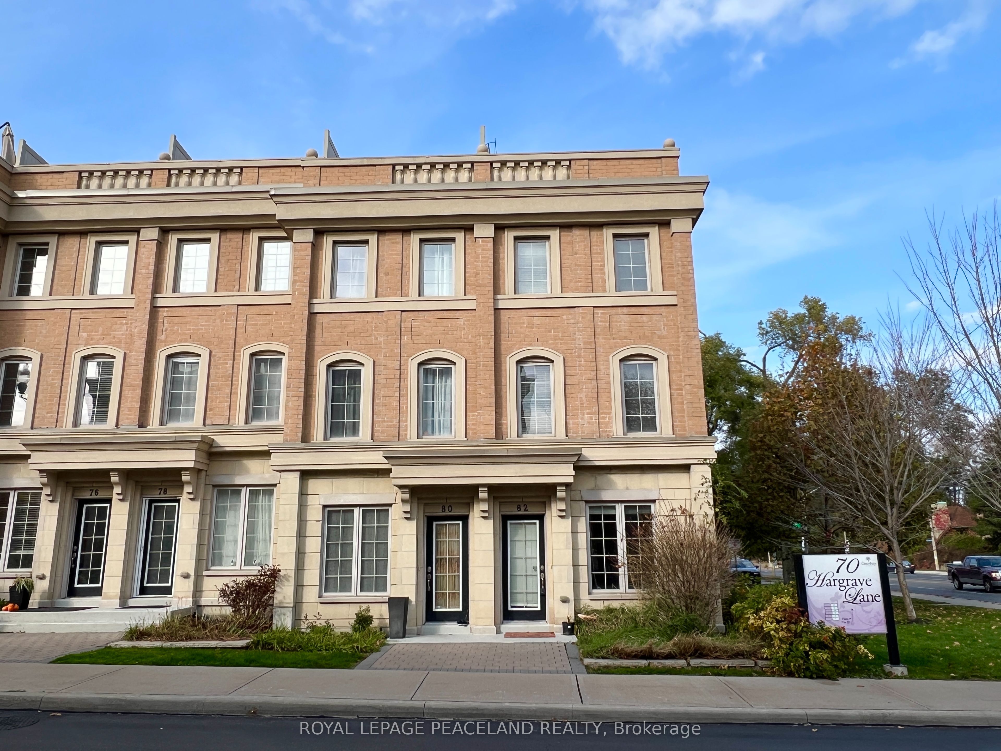
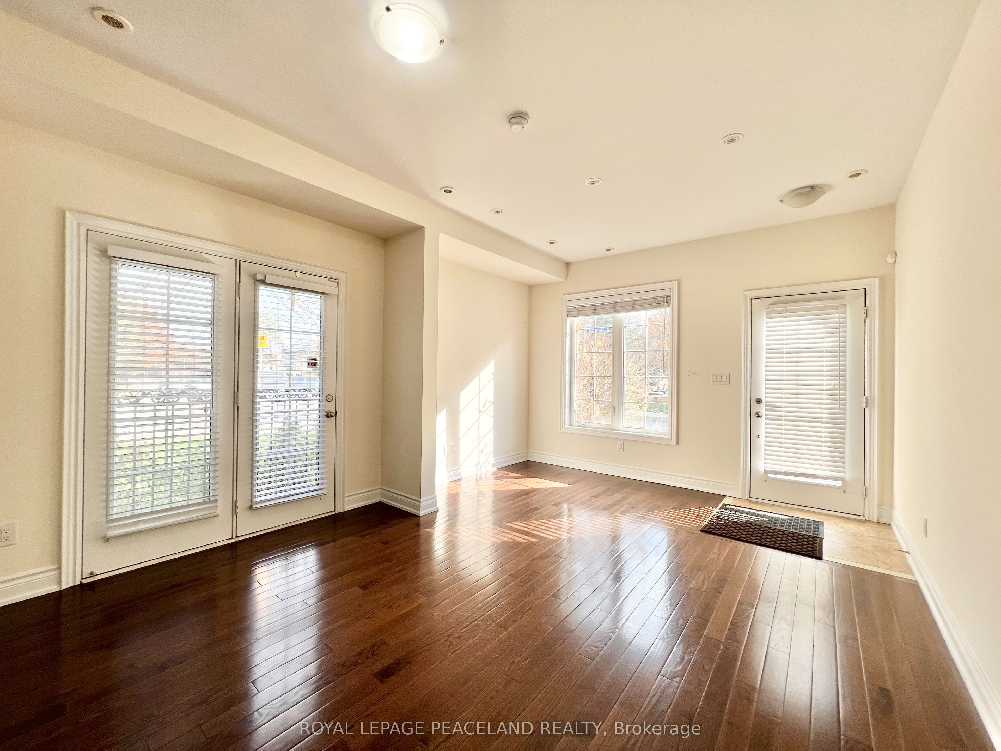
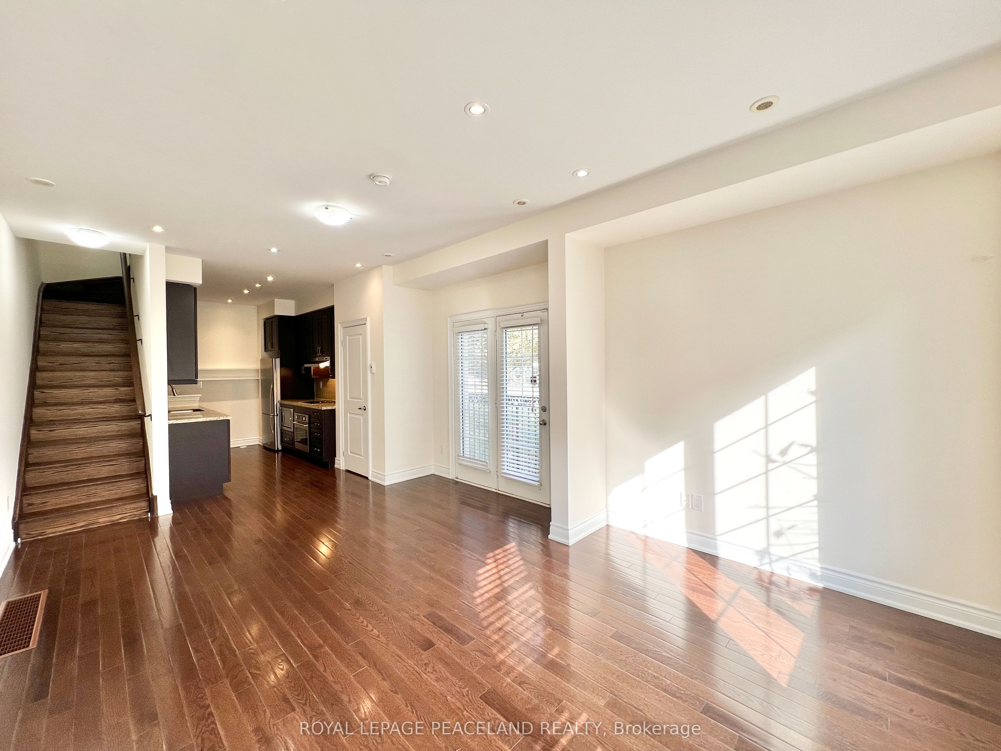
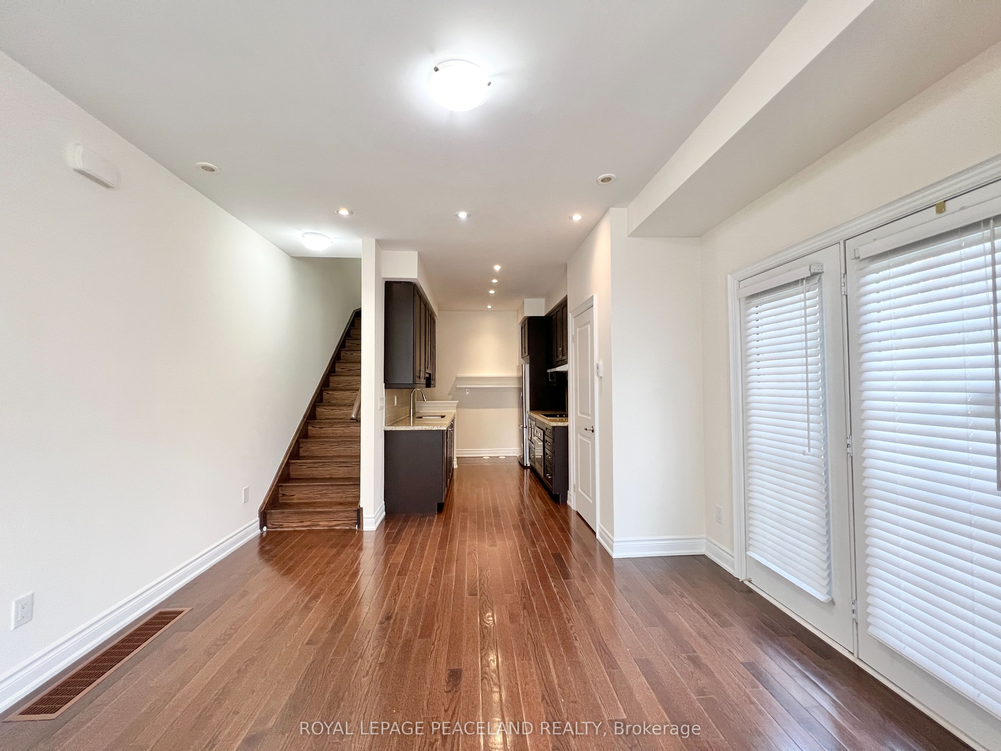
*End Unit! East South facing! Beautiful Sun-filled Townhouse In Prestigious Lawrence Park. Functional Layout, 3 Beds + Den With 3 Washrooms. Hardwood Floors Throughout. Tastily Upgraded. Primary Bedroom W/ Ensuite. Rooftop Terrence, great for BBQ party. Underground Parking. Sunnybrook Hospital just across street, Walk To Sunnybrook Park; Top Private Schools Around (Tfs, Crescent,St, Clement) and Public Schools (Blythwood Jr Ps). Ttc, Shoppings, Restaurants. Eglington LRT. Easy Access to DVP and Subway. *Top Private Schools Around (Tfs, Crescent,St, Crestwood, Clement...) and Public Schools (Blythwood Jr Ps& York Mills Collegiate). *Ttc, Shoppings, Restaurants. Eglington LRT. Easy Access to DVP and Subway. A home where premium location meets style.
Property Information
Building Details
Features & Amenities
Financials & Fees
Inclusions & Exclusions
All Existing Appliances: Fridge, Cooktop, Oven, B/I Dishwasher, Washer & Dryer, All Electric Light Fixtures, And Window Coverings/Blinds for tenant to use. 1 underground parking included.
Location
Similar Properties
View More
Source: Toronto Regional Real Estate Board (TRREB), via PropTx Innovations Inc.
The data relating to real estate on this website comes in part from the MLS® data feed of PropTx Innovations Inc. The information is deemed reliable but is not guaranteed accurate by PropTx.
The information provided herein must only be used by consumers that have a bona fide interest in the purchase, sale or lease of real estate and may not be used for any commercial purpose or any other purpose.
© 2026 PropTx Innovations Inc. All rights reserved. MLS®, REALTOR® and the associated logos are owned or controlled by The Canadian Real Estate Association (CREA).