459 Soudan Avenue
About This Home
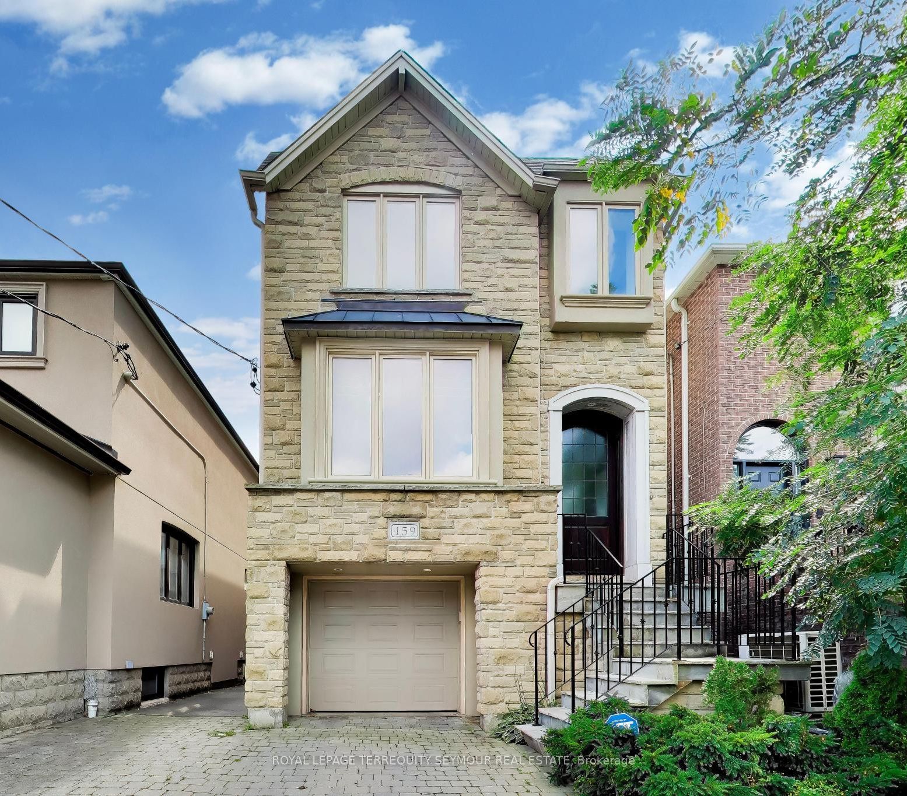
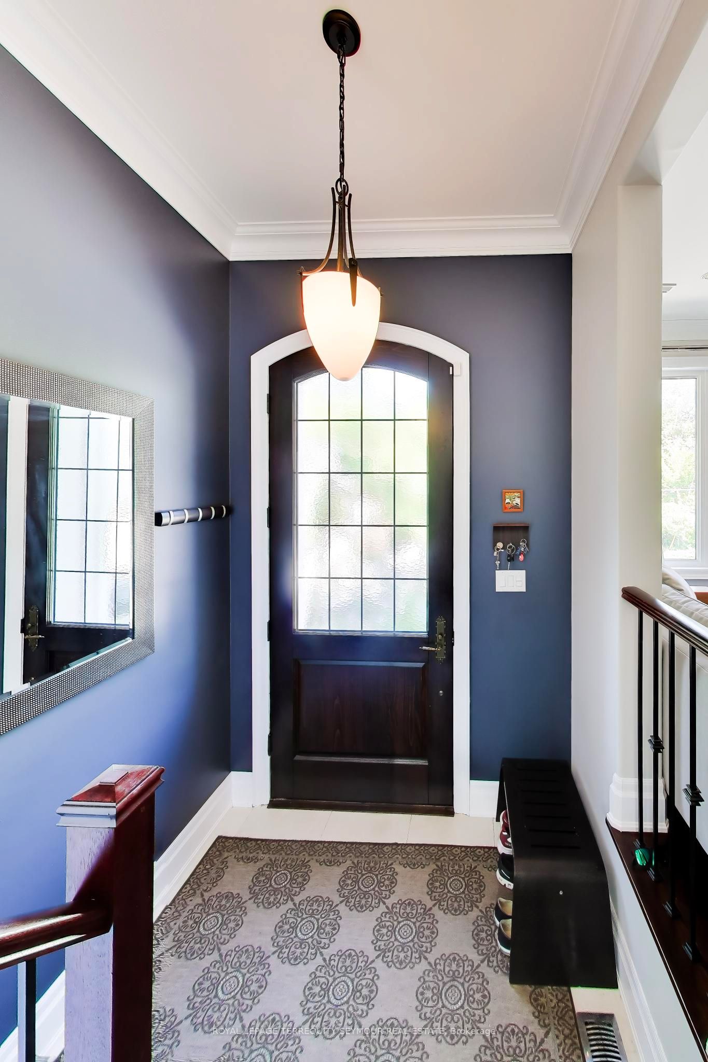
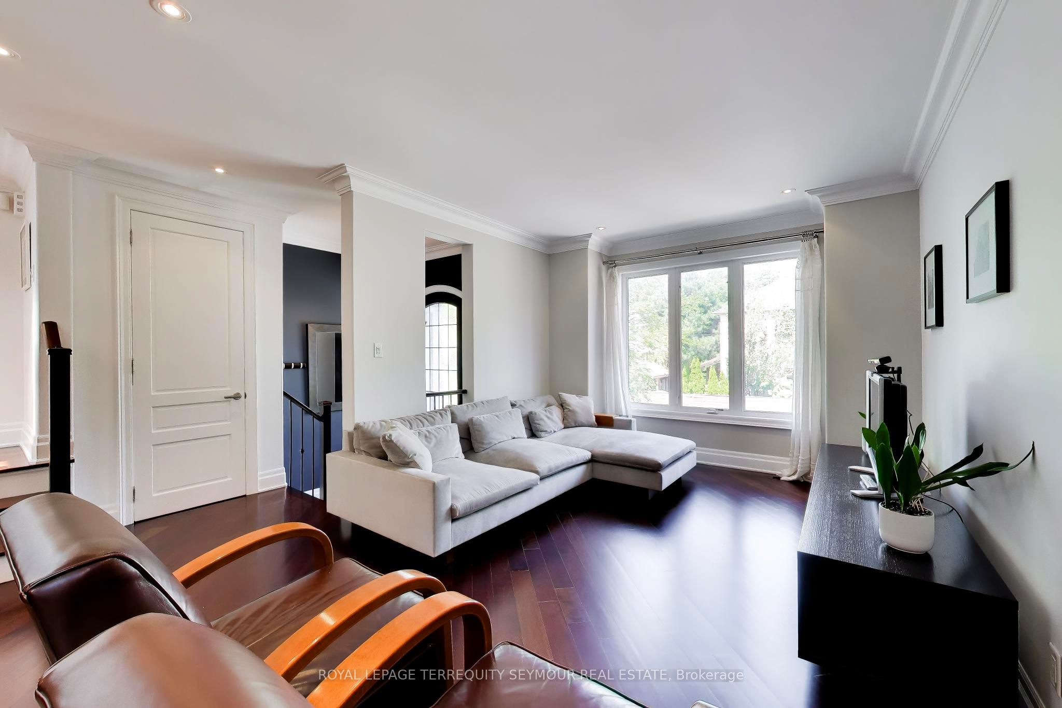
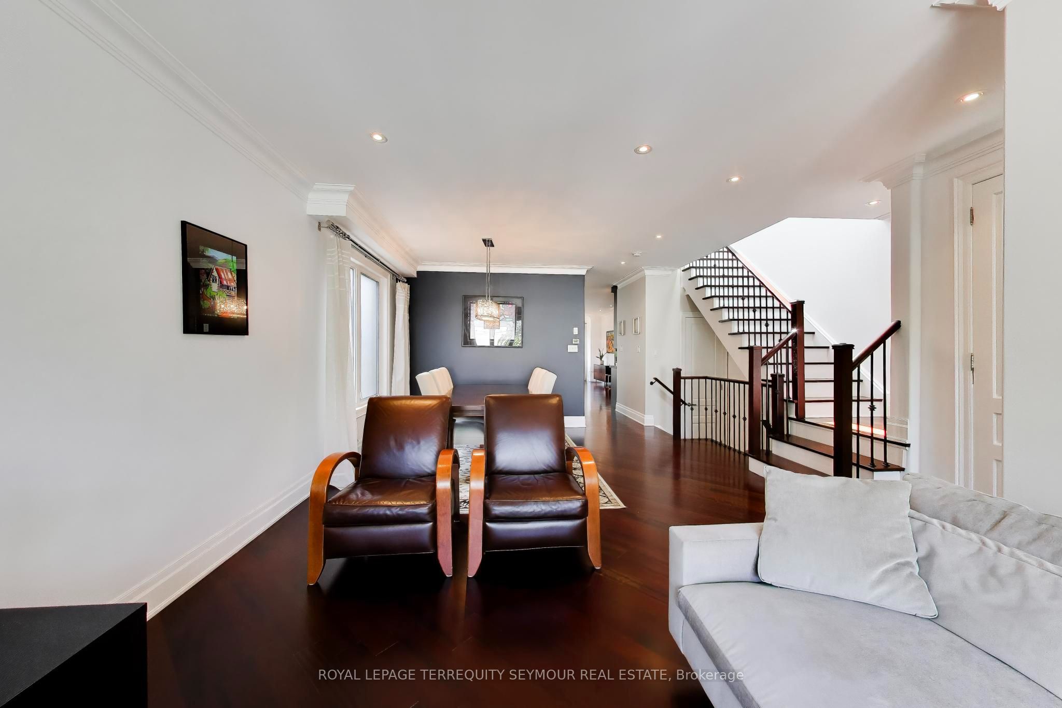
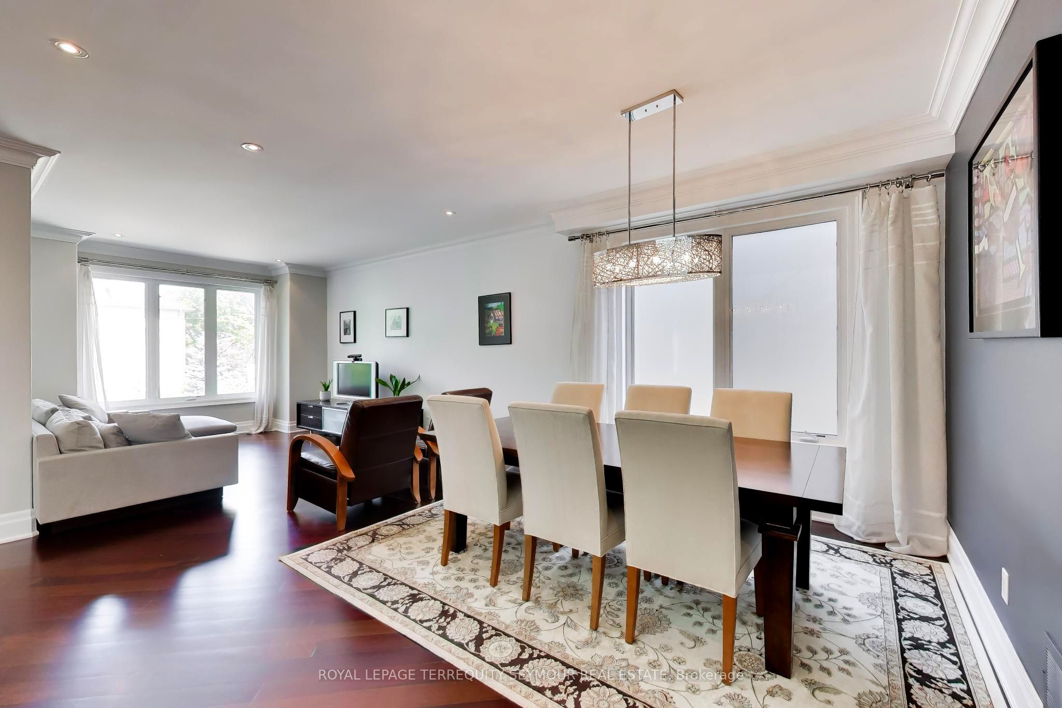
Exceptional Architectural Home in Prime Midtown Location! Built in 2008 and entirely above grade, this beautifully designed residence offers abundant natural light, refined finishes and exceptional versatility. The main floor features rich Jatoba hardwood flooring and banisters, elegant eased walls, crown mouldings, an electric fireplace and a sophisticated granite kitchen with stainless steel appliances and wet bar. Walk out to the private upper deck, perfect for morning coffee, BBQ or alfresco dining. Designed for flexible modern living, the home includes a private in-law suite two kitchens - ideal for extended family, guests or additional living space. Enjoy a large south-facing deck, interlocking patio, private drive, two-car parking and built-in garage. Recent updates include a new furnace, renovated bathrooms (2024), new skylights (2026) and Ecobee smart thermostat. Ideally located near public transit, Morris Cody Public School, Bayview Shopping, restaurants and neighbourhood amenities. A rare Midtown opportunity offering sophisticated style, space flexibility and an exceptional lifestyle.
Property Information
Building Details
Features & Amenities
Financials & Fees
Inclusions & Exclusions
All Window coverings, except as specified excluded. All Curtain Roads, All Light Fixtures, All bookshelves in bedrooms, All shelving in the storage rooms, downstairs laundry and garage.
Main floor Family room curtains, Basement Curtains, Locking Steel Cabinet in storage room.
Location
Similar Properties
View More

Source: Toronto Regional Real Estate Board (TRREB), via PropTx Innovations Inc.
The data relating to real estate on this website comes in part from the MLS® data feed of PropTx Innovations Inc. The information is deemed reliable but is not guaranteed accurate by PropTx.
The information provided herein must only be used by consumers that have a bona fide interest in the purchase, sale or lease of real estate and may not be used for any commercial purpose or any other purpose.
© 2026 PropTx Innovations Inc. All rights reserved. MLS®, REALTOR® and the associated logos are owned or controlled by The Canadian Real Estate Association (CREA).