#434 - 637 Lake Shore Boulevard


About This Home
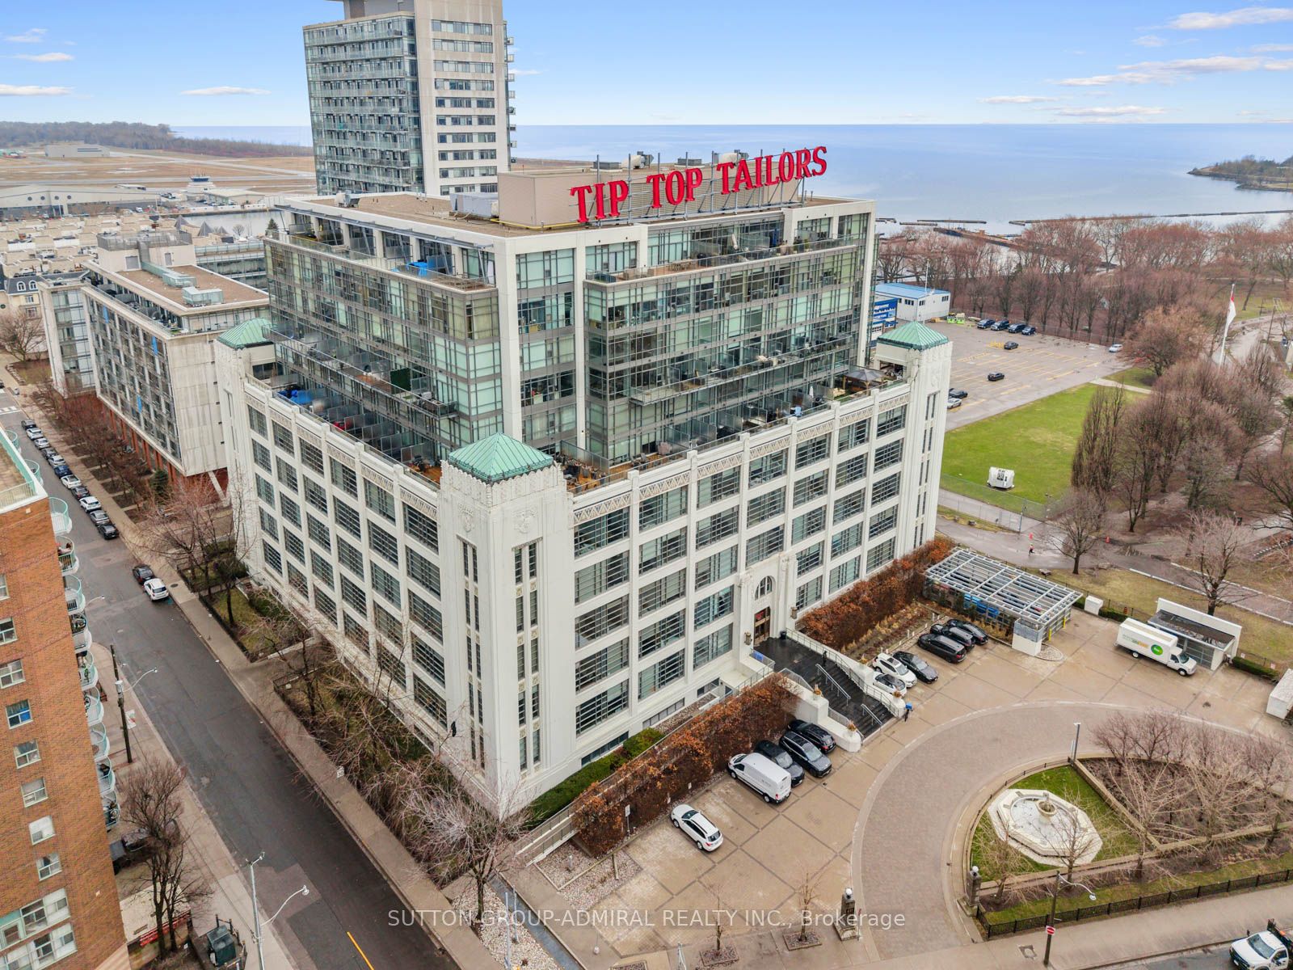
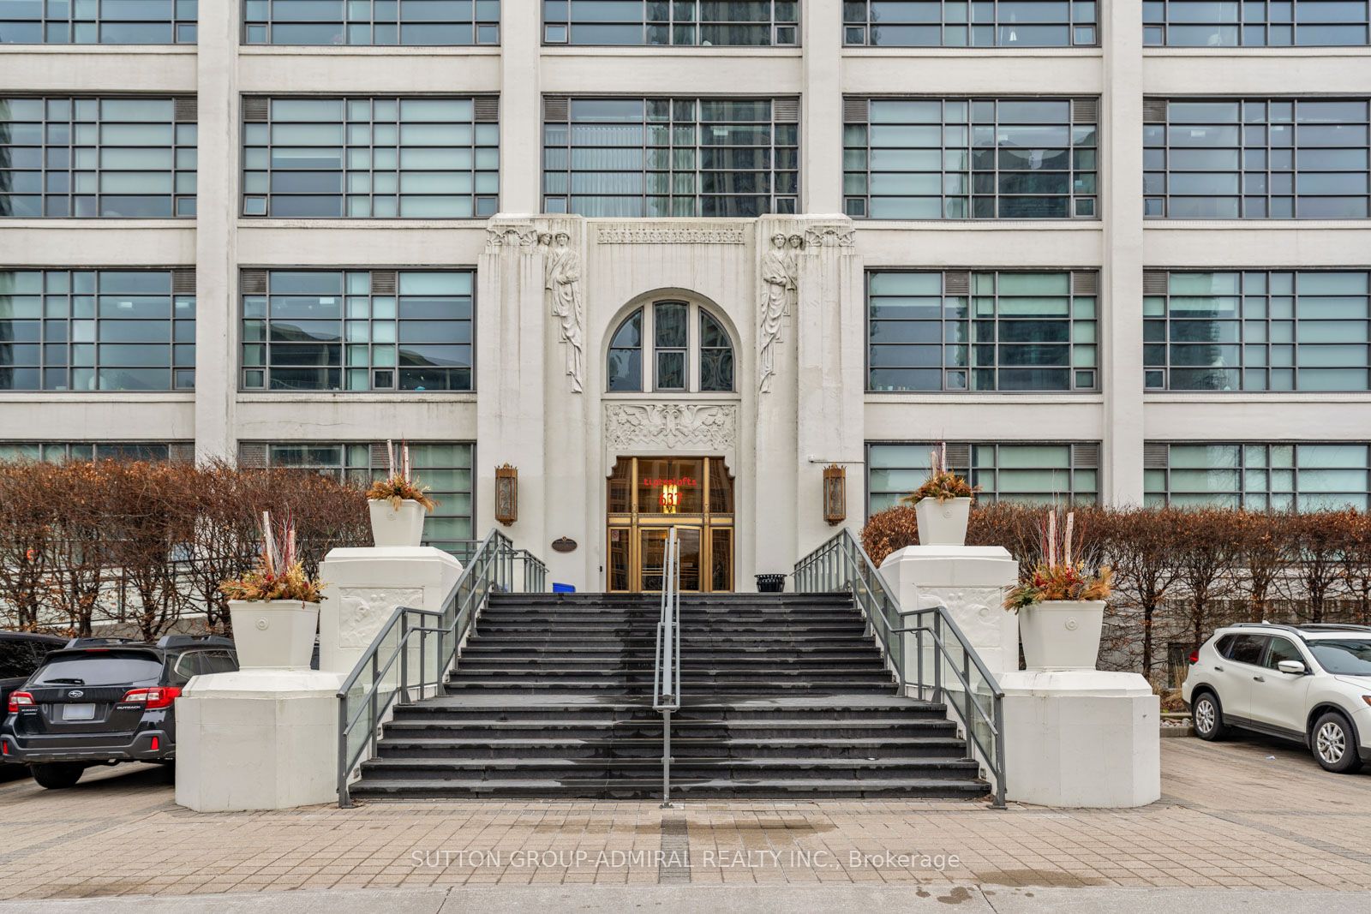
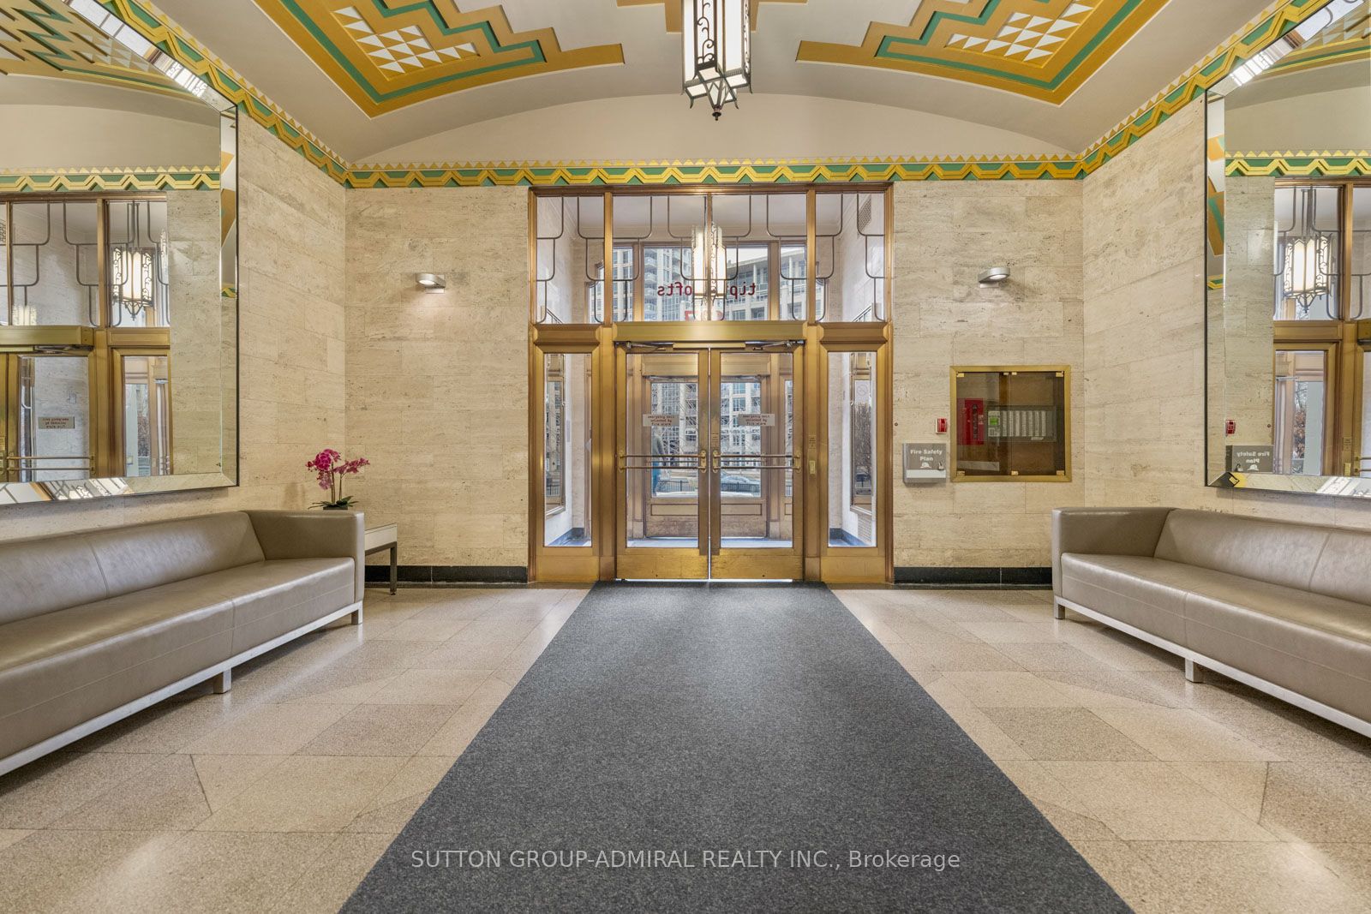
This beautifully customized loft was thoughtfully designed by a multi-ward-winning international designer, with a focus on quality, detail, and timeless style. Wide-plank smoked European oak flooring runs throughout, complemented by extensive custom millwork, integrated lighting, and premium finishes that create a cohesive and highly considered interior. The bathroom is finished in large-format limestone with custom millwork, a marble vanity, and ultra-premium plumbing fixtures. Large south-facing windows overlook the rooftop terrace and fill the space with natural light, while automated window coverings provide everyday ease and comfort. The bedroom is bright and inviting, and the expansive mezzanine offers exceptional flexibility, ideal as a second bedroom, home office, or creative studio. The mezzanine also extends the living space beyond the stated 739 sq.ft. enhancing both functionality and the overall spatial experience of the suite. Set within Tip Top Lofts, this is a rare opportunity to own a truly one-of-a-kind designer residence in one of Toronto's most iconic buildings.
Property Information
Building Details
Features & Amenities
Financials & Fees
Inclusions & Exclusions
Fridge, stove, built-in dishwasher, washer, dryer, motorized window blinds, attached light fixtures.
Location
Similar Properties
View More
Source: Toronto Regional Real Estate Board (TRREB), via PropTx Innovations Inc.
The data relating to real estate on this website comes in part from the MLS® data feed of PropTx Innovations Inc. The information is deemed reliable but is not guaranteed accurate by PropTx.
The information provided herein must only be used by consumers that have a bona fide interest in the purchase, sale or lease of real estate and may not be used for any commercial purpose or any other purpose.
© 2026 PropTx Innovations Inc. All rights reserved. MLS®, REALTOR® and the associated logos are owned or controlled by The Canadian Real Estate Association (CREA).