#320 - 608 RICHMOND Street
About This Home
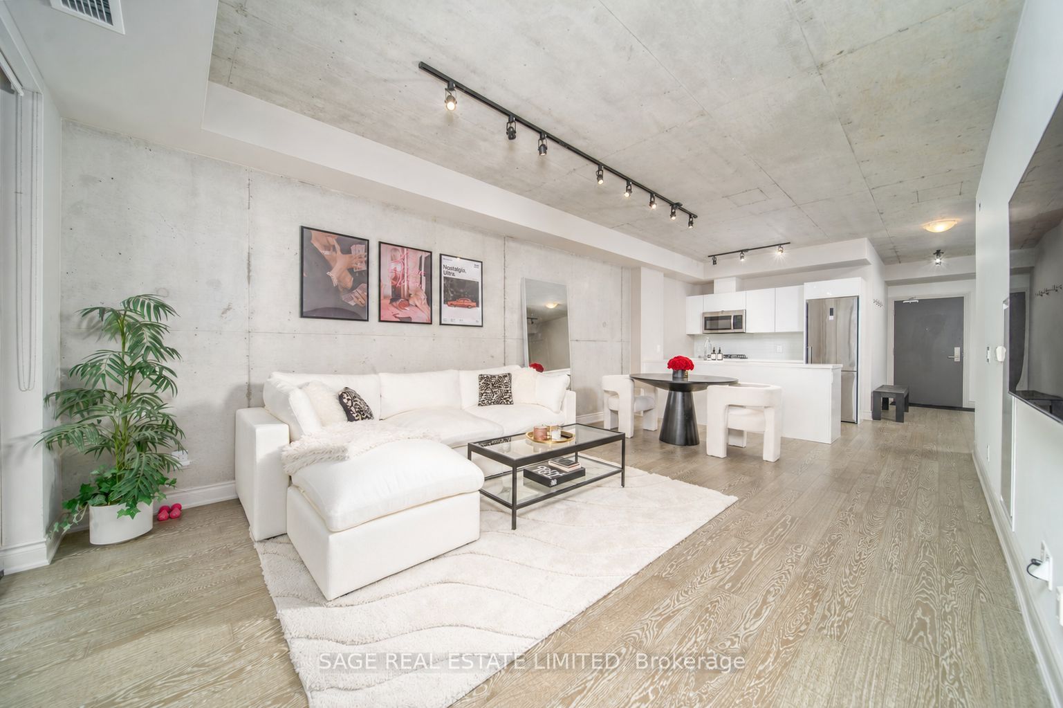
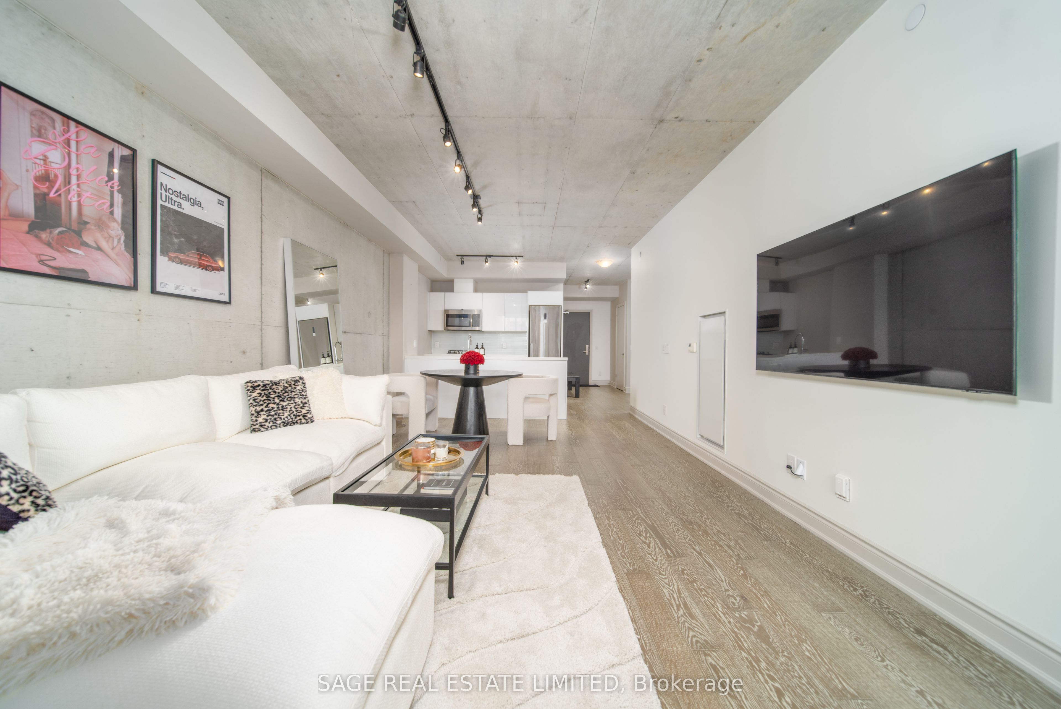
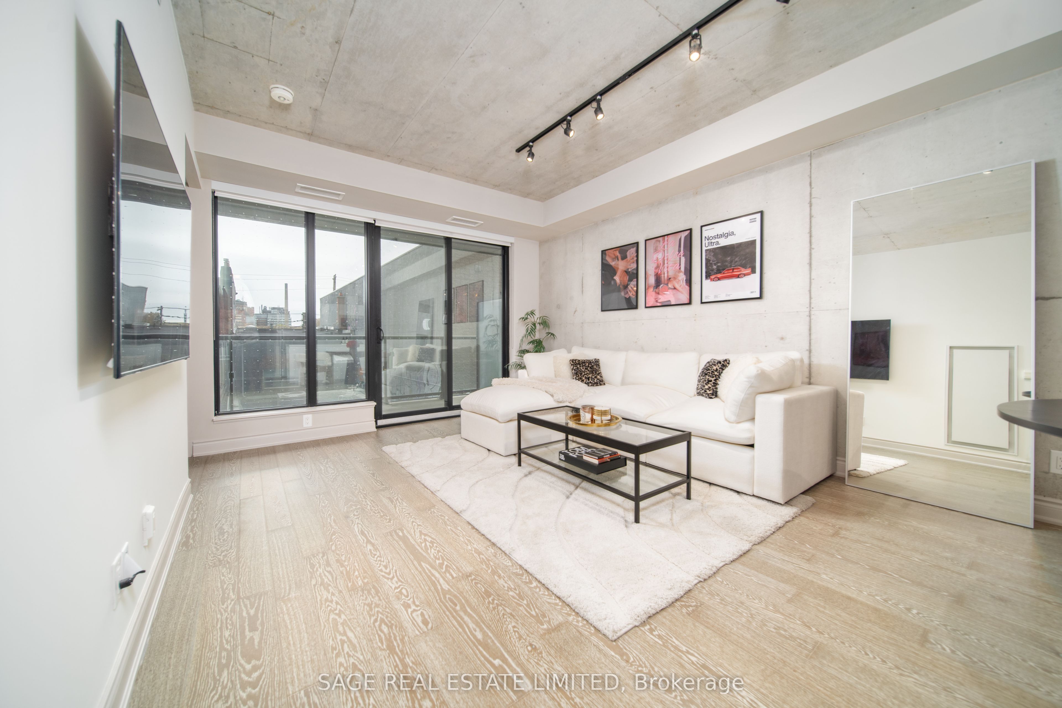
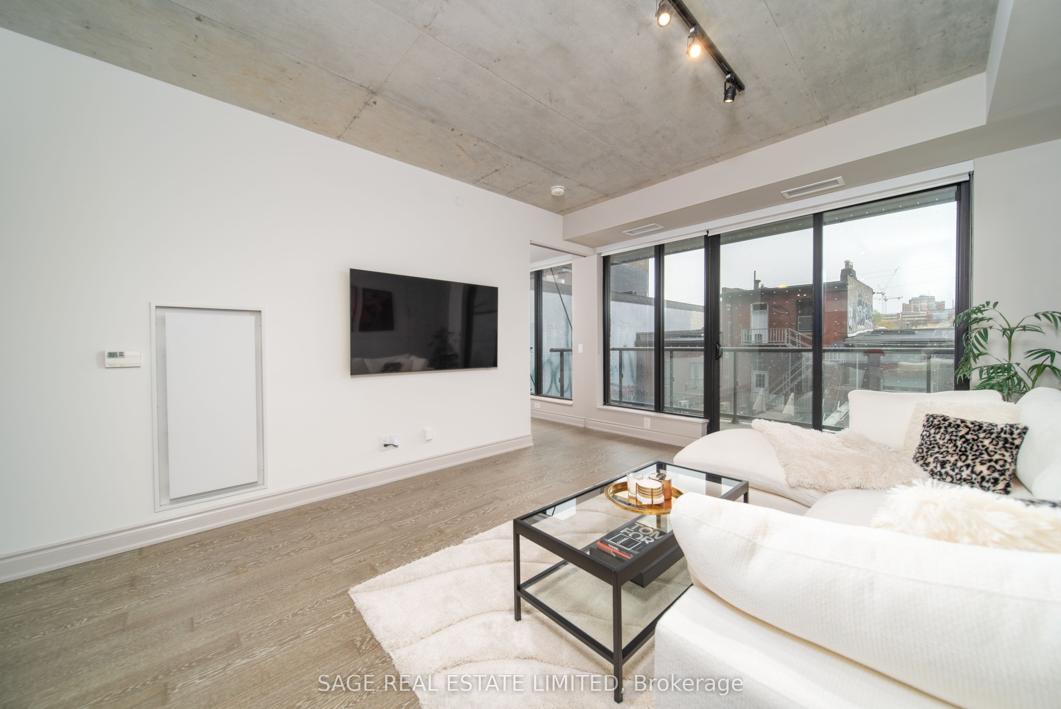
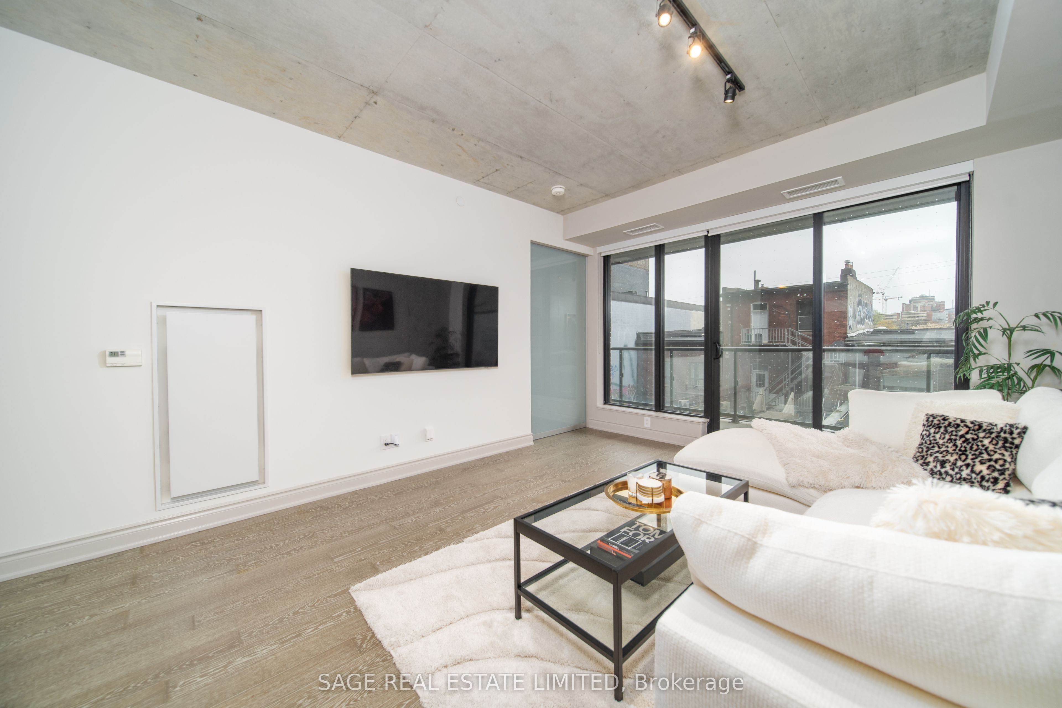
King West on one side, Queen West on the other, and this soft loft right in the sweet spot between themWalk in and let the 9-foot poured concrete ceilings do the talking, that industrial-edge-meets-actually-livable combo that soft loft devotees spend years hunting for. At 809 SF inside plus a 100 SF balcony, the long, wide layout just makes sense: no dead corners, no hallway eating your square footage for sport.The den is not a token afterthought, it's a legitimate flex space. Murphy bed? Sure. Home office? Obviously. Guest room, creative studio, plant sanctuary? Yes, yes, and also yes. Between the built-in storage throughout and the den's bonus stash space, you'll run out of stuff to organize long before you run out of places to put it.Then there's the bedroom, an actual, proper bedroom (revolutionary, we know). North-facing floor-to-ceiling windows pour in soft, flattering light all day long, while the Queen St W-facing view means you get streetscape energy, not a staring contest with your neighbour's living room. Privacy and personality, finally together.Oh, and the maintenance fee actually earns its keep: gas, water, concierge, gym, party and meeting rooms, and yes, BBQs are allowed, so host away.King West energy. Queen West character. One seriously good address.
Property Information
Building Details
Features & Amenities
Financials & Fees
Inclusions & Exclusions
Existing kitchen appliances: stainless steel fridge, dishwasher, stove, gas cook top and GE microwave. Existing light fixtures, GE washer & dryer. One parking spot.
Location
Similar Properties
View More
Source: Toronto Regional Real Estate Board (TRREB), via PropTx Innovations Inc.
The data relating to real estate on this website comes in part from the MLS® data feed of PropTx Innovations Inc. The information is deemed reliable but is not guaranteed accurate by PropTx.
The information provided herein must only be used by consumers that have a bona fide interest in the purchase, sale or lease of real estate and may not be used for any commercial purpose or any other purpose.
© 2026 PropTx Innovations Inc. All rights reserved. MLS®, REALTOR® and the associated logos are owned or controlled by The Canadian Real Estate Association (CREA).