330 Hillcrest Avenue
About This Home
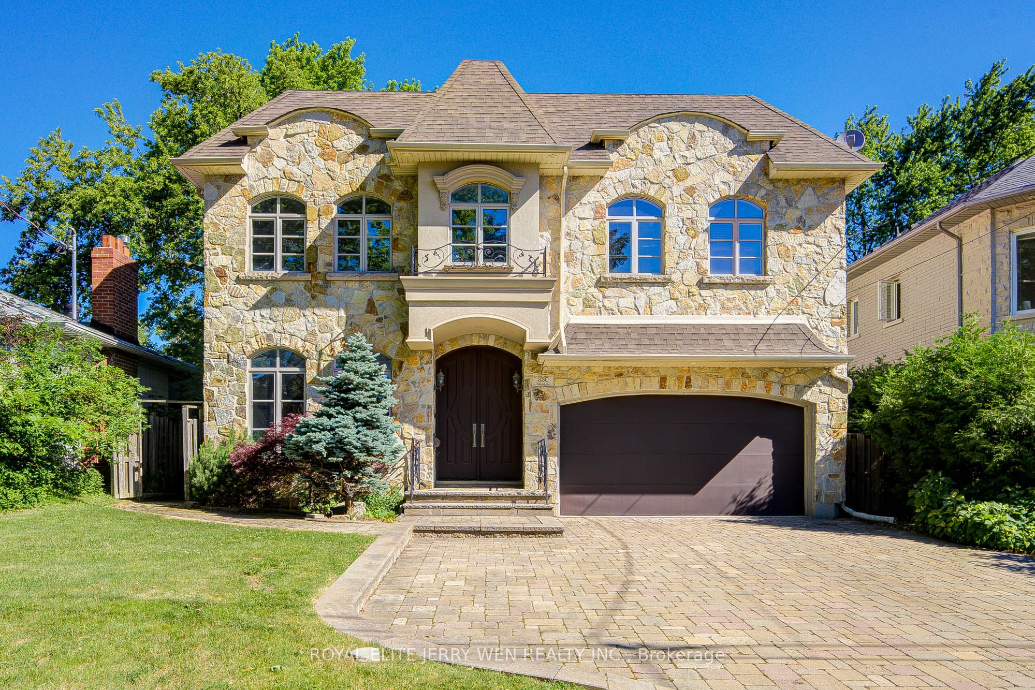
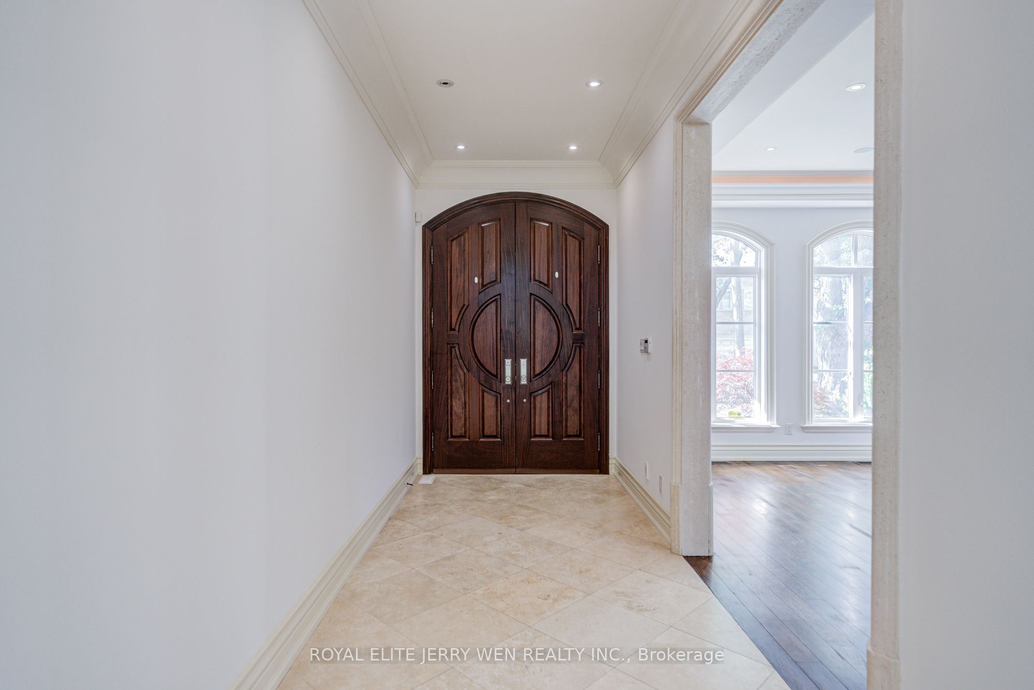
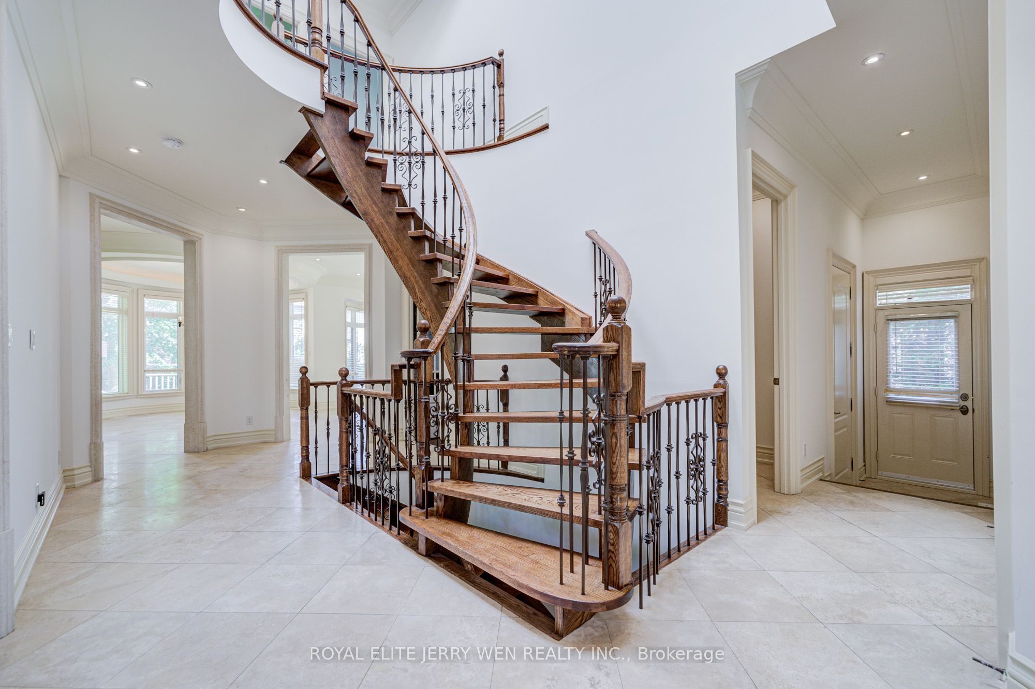
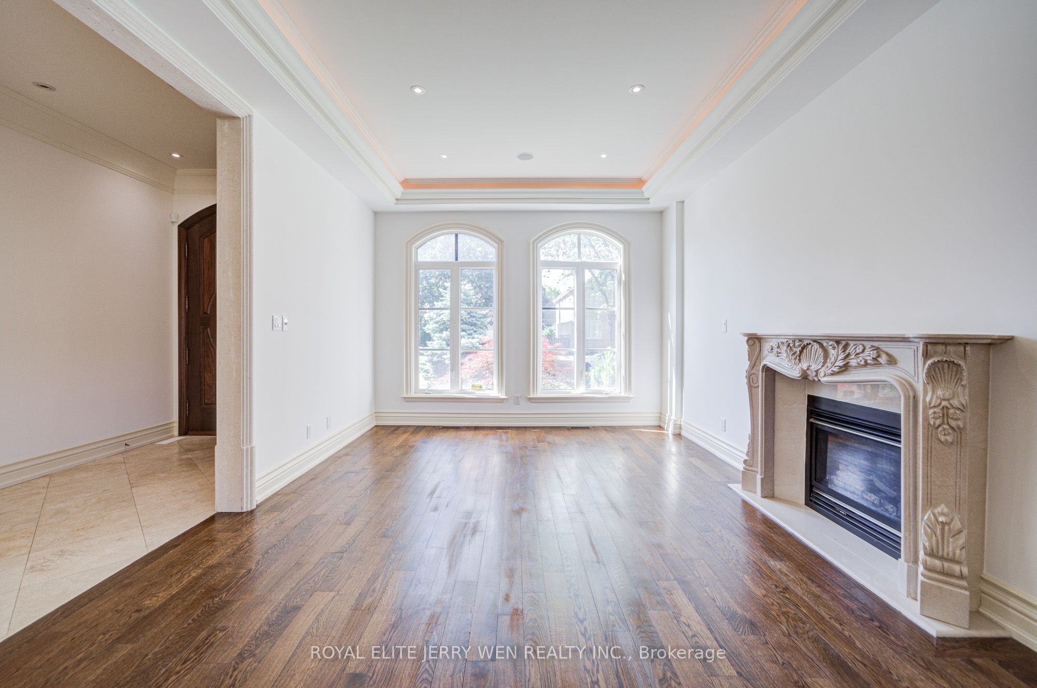
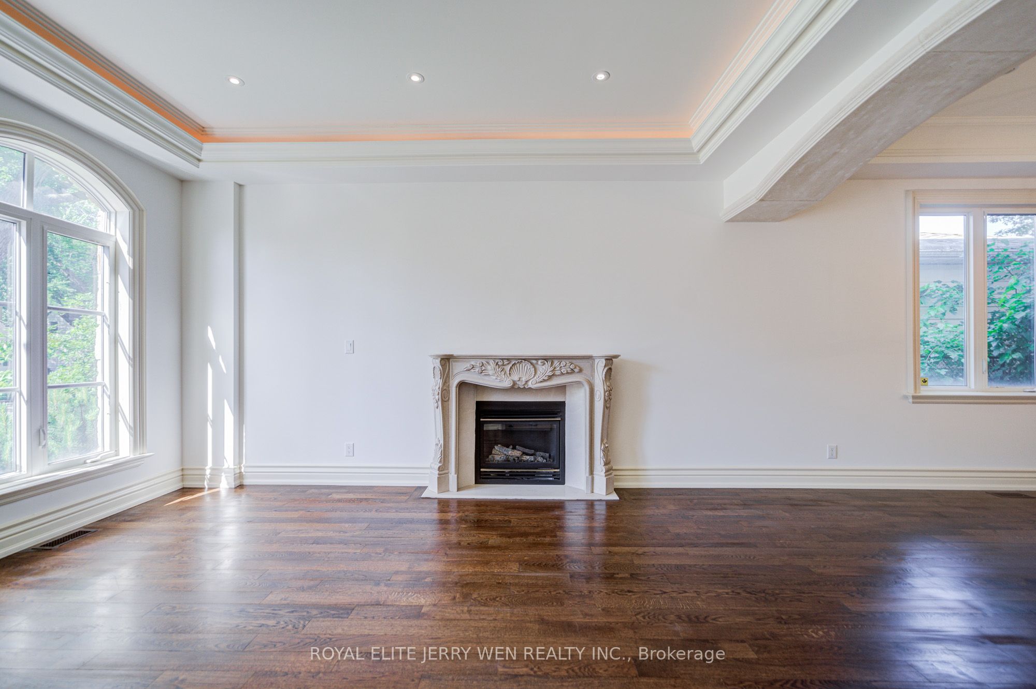
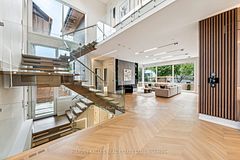
Approx. 4,300 sq. ft. of well-designed living space (excluding finished basement), offering generous room sizes, abundant natural light, and quality finishes throughout.This bright and spacious home features 5+2 bedrooms and 7 bathrooms, ideal for larger families or those seeking flexible work-from-home space.The main level offers 10-foot ceilings, with 9-foot ceilings on the second floor and basement, creating an open and comfortable atmosphere. The open-concept kitchen is equipped with a gourmet layout and a butler's/service room, suitable for everyday living as well as entertaining. Additional highlights include a study room, multiple fireplaces, and over 130 pot lights throughout the home.Located in the desirable Bayview / Sheppard area, the property is within walking distance to Hollywood Public School, Bayview Middle School, and Earl Haig Secondary School, offering excellent school options.Conveniently close to Bayview Village Shopping Centre, featuring grocery stores, pharmacy, library, and daily amenities, as well as nearby parks and walking trails. Easy access to Highway 401, Yonge and Bayview subway stations, and the North York YMCA makes commuting and daily life exceptionally convenient.Freshly painted and move-in ready, this home offers a rare combination of space, location, and practicality in one of North York's most established neighbourhoods.
Property Information
Building Details
Features & Amenities
Financials & Fees
Inclusions & Exclusions
Fridge(2026), stove(2026), Dishwasher, Washer, Dryer, All Existing Electrical Light Fixtures, Existing Window Coverings.
Location
Similar Properties
View More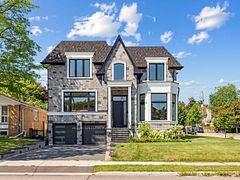
Source: Toronto Regional Real Estate Board (TRREB), via PropTx Innovations Inc.
The data relating to real estate on this website comes in part from the MLS® data feed of PropTx Innovations Inc. The information is deemed reliable but is not guaranteed accurate by PropTx.
The information provided herein must only be used by consumers that have a bona fide interest in the purchase, sale or lease of real estate and may not be used for any commercial purpose or any other purpose.
© 2026 PropTx Innovations Inc. All rights reserved. MLS®, REALTOR® and the associated logos are owned or controlled by The Canadian Real Estate Association (CREA).